
9322 Fremont Way, Hixson, TN 37343
Local realty services provided by:Better Homes and Gardens Real Estate Signature Brokers
9322 Fremont Way,Hixson, TN 37343
$464,900
- 4 Beds
- 3 Baths
- 2,325 sq. ft.
- Single family
- Active
Listed by: kelly k jooma, cece elliott
Office: zach taylor - chattanooga
MLS#:1539327
Source:TN_CAR
Price summary
- Price:$464,900
- Price per sq. ft.:$199.96
About this home
Welcome home to 9322 Fremont Way, tucked in the heart of the highly sought-after Sedman Hills community - a place where friendly neighbors, warm summer walks on the sidewalks, and the comforts of no HOA make every day feel just a little bit sweeter. This lovingly cared-for home is full of heart, charm, and thoughtful updates that truly turn everyday spaces into something special.
From the moment you walk through the door, you're greeted by soaring ceilings and sunlight that streams through the windows, dancing across the warm, gleaming wood floors. Every room feels bright, open, and inviting - ready to host Sunday mornings in pajamas just as easily as it does holiday dinners and neighborhood get-togethers. The heart of the home is the spacious kitchen, where white cabinetry, granite countertops, and a smart layout make cooking feel less like a chore and more like a way to connect. It overlooks the cozy family room, so you'll never miss a moment - whether you're whipping up pancakes or just chatting with loved ones.
The primary suite is a sanctuary all its own, privately tucked away on the main level. With a spacious, custom walk-in closet to neatly tuck away your treasures and an en-suite bath designed for daily restoration - soaking tub, dual vanities, and a separate shower - it's the kind of space that turns everyday routines into peaceful rituals.
Upstairs, you'll find three oversized bedrooms that offer not just space, but endless possibilities. A quiet reading room, playful nursery, a guest space filled with warmth, or simply a place for each member of your family to feel completely at home. This home has been so lovingly cared for with custom touches gracing every corner. Every detail has been chosen with heart, from the thoughtfully renovated half bath that adds charm and personality, to the reimagined laundry room with abundant storage making even everyday tasks feel elevated. And then there's the backyard - your personal escape. Step out onto the extended deck where evenings are made for enjoying the changing seasons. It's the kind of yard where future gardens take root, summer BBQs are enjoyed, and quiet evening talks under the stars all feel right at home. The brand new shed will be perfect for holding all of your outdoor tools and treasures as your dreams run wild with the possibilities of how to make this space your own.
Living here means being part of something special. You're just minutes from the best of Hixson and Soddy Daisy kayaking on the lake at Chester Frost Park, hiking Greenway trails, local bakeries and coffee shops, and cozy family-run restaurants that know you by name. It's a life full of nature, connection, and comfort with the convenience of Chattanooga just down the road.
9322 Fremont Way is more than a home. It's a place where memories are waiting to be made and roots are meant to be planted. Sedman Hills welcomes you with open arms and invites you to live life your way. Enjoy a special place where everyday life feels a little more peaceful, a little more meaningful, and a whole lot more yours. This is where your story continues....
Contact an agent
Home facts
- Year built:2022
- Subdivision & Development:Sedman Hills
- Listing ID #:1539327
- Added:92 day(s) ago
- Updated:October 24, 2026 at 02:37 PM
Rooms and interior
- Bedrooms:4
- Total bathrooms:3
- Full bathrooms:2
- Half bathrooms:1
- Rooms Total:10
- Flooring:Carpet, Hardwood, Tile
- Dining Description:Breakfast Nook
- Bathrooms Description:Double Vanity, Separate Shower, Tub/shower Combo
- Kitchen Description:Kitchen Island
- Bedroom Description:Primary Downstairs, Split Bedrooms
- Living area:2,325 sq. ft.
Heating and cooling
- Cooling:Central Air, Electric
- Heating:Central, Heating, Natural Gas
- Central air:Yes
Structure and exterior
- Roof:Shingle
- Year built:2022
- Building area:2,325 sq. ft.
- Lot area:0.23 Acres
- Construction Materials:Brick, Fiber Cement
- Exterior Features:Rain Gutters, Smart Camera(s)/Recording
- Foundation Description:Block
- Levels:Two
Utilities
- Water:Public, Water Connected
- Sewer:Public Sewer, Sewer Connected
Finances and disclosures
- Price:$464,900
- Price per sq. ft.:$199.96
- Tax amount:$1,682
Features and amenities
- Amenities:Ceiling Fan(s), Chandelier, Crown Molding, Granite Counters, High Ceilings, High Speed Internet, Open Floorplan, Recessed Lighting, Smart Thermostat, Tray Ceiling(s), Vaulted Ceiling(s), Walk-In Closet(s)
Parking
- Parking description:Attached Garage, Driveway, Garage Faces Front, Paved
- Garage:Yes
New listings near 9322 Fremont Way
- Open Sat, 1 to 3pmNew
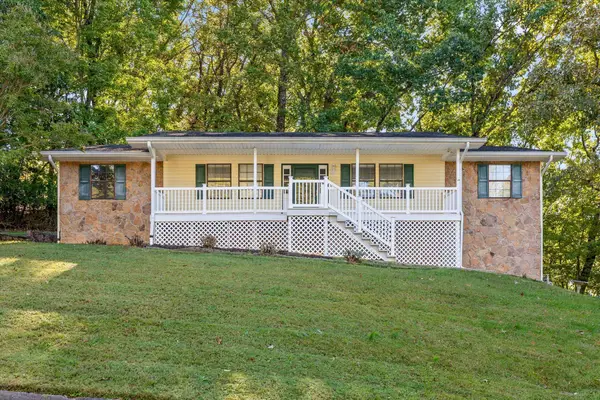 $315,000Active3 beds 3 baths2,582 sq. ft.
6345 Sea Haven Drive, Hixson, TN 37343
MLS# 1545036Listed by: KELLER WILLIAMS REALTY - New
 $789,000Active3 beds 3 baths1,837 sq. ft.
8439 Fair Oaks Road, Hixson, TN 37343
MLS# 1545113Listed by: ZACH TAYLOR - CHATTANOOGA - New
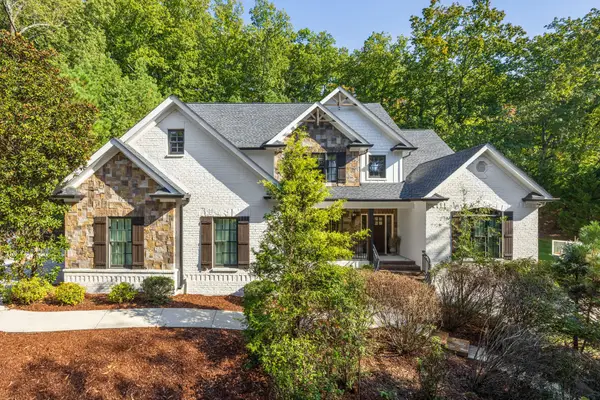 $1,195,000Active4 beds 5 baths5,773 sq. ft.
4234 Gann Store Road, Hixson, TN 37343
MLS# 3626116Listed by: GREATER DOWNTOWN REALTY DBA KELLER WILLIAMS REALTY - New
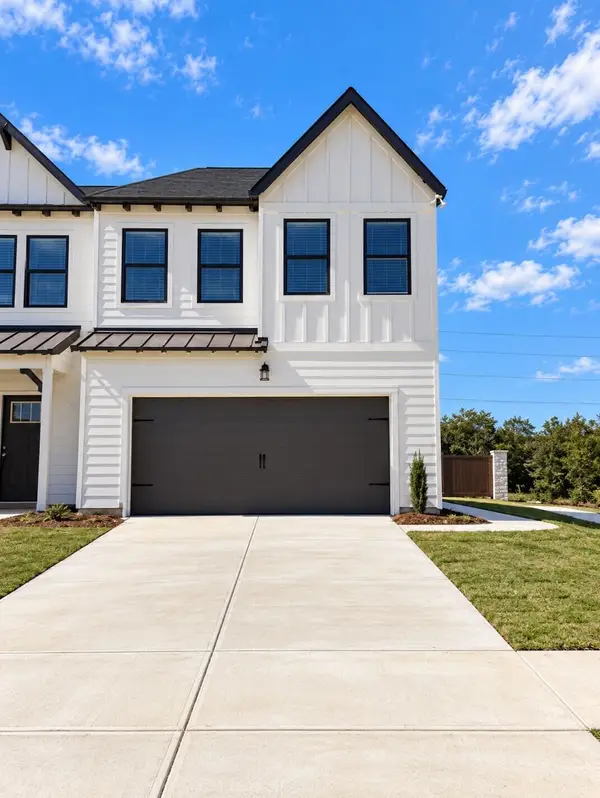 $312,164Active3 beds 3 baths1,473 sq. ft.
6600 Monarch Circle #68, Hixson, TN 37343
MLS# 1545084Listed by: TRUST REAL ESTATE GROUP, LLC - New
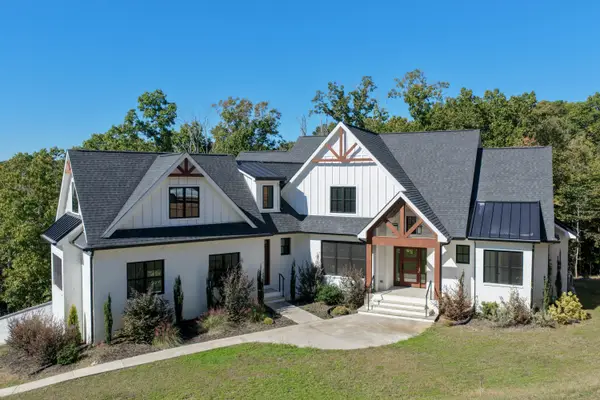 $974,900Active4 beds 3 baths3,239 sq. ft.
6517 Shelter Cove Drive, Hixson, TN 37343
MLS# 1545069Listed by: KELLER WILLIAMS REALTY - Open Sun, 2 to 4pmNew
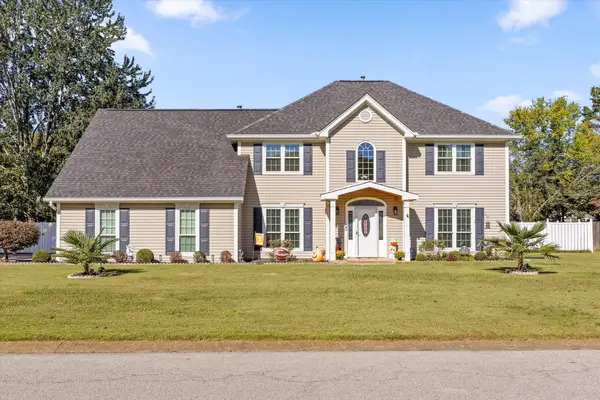 $630,000Active4 beds 3 baths3,200 sq. ft.
1423 Innisbrook Drive, Hixson, TN 37343
MLS# 1544600Listed by: KELLER WILLIAMS REALTY - Open Sun, 2 to 4pmNew
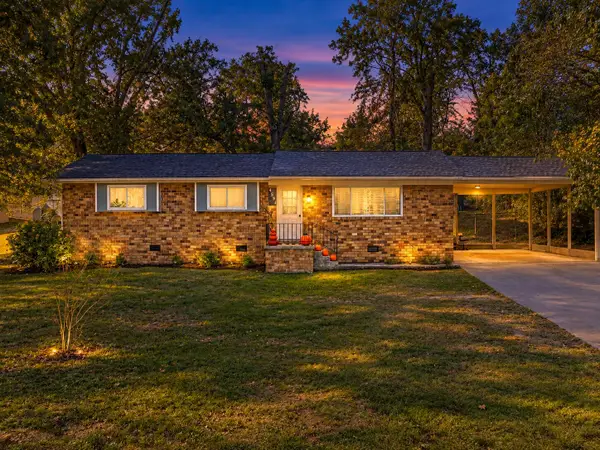 $250,000Active3 beds 2 baths1,182 sq. ft.
4531 Norcross Road, Hixson, TN 37343
MLS# 1545040Listed by: KELLER WILLIAMS REALTY - Open Sun, 2 to 4pmNew
 $319,900Active3 beds 3 baths1,488 sq. ft.
442 Firefly Trail, Hixson, TN 37343
MLS# 1544991Listed by: ZACH TAYLOR - CHATTANOOGA - New
 $25,000Active0.42 Acres
7364 Mccormack Drive, Hixson, TN 37343
MLS# 1544993Listed by: ZACH TAYLOR - CHATTANOOGA - Open Sat, 2 to 4pmNew
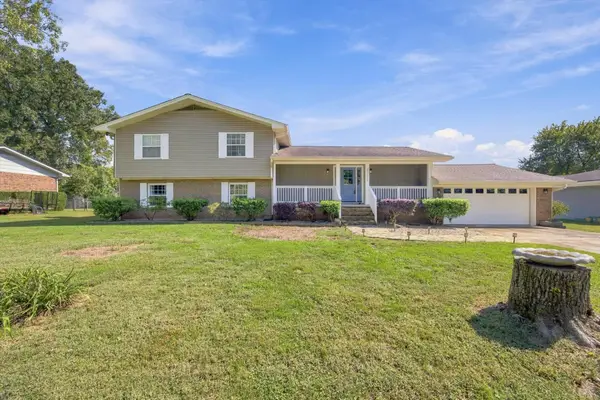 $500,000Active3 beds 3 baths3,030 sq. ft.
8252 Oxford Drive, Hixson, TN 37343
MLS# 1544655Listed by: EXP REALTY, LLC


Protect your home and budget from life's surprises with an Assurant Home Warranty, backed by a partner that supports you through every step of homeownership. Explore Plans.
© 2026 Better Homes and Gardens Real Estate LLC. An Anywhere Real Estate company. All rights reserved. Better Homes and Gardens® Real Estate is a registered trademark owned by Meredith Operations Corporation, licensed to Better Homes and Gardens Real Estate LLC and used with permission. Better Homes and Gardens Real Estate LLC fully supports the principles of the Fair Housing Act and the Equal Opportunity Act. Listing information is deemed reliable but is not guaranteed accurate.
Each office is independently owned and operated.
Any services or products provided by third parties are not provided by, affiliated with or related to Better Homes and Gardens Real Estate LLC, or its affiliated companies.