
934 Spurling Drive, Hixson, TN 37343
Local realty services provided by:Better Homes and Gardens Real Estate Signature Brokers
934 Spurling Drive,Hixson, TN 37343
$335,000
- 3 Beds
- 3 Baths
- 2,229 sq. ft.
- Single family
- Active
Listed by: grace edrington
Office: berkshire hathaway j douglas properties
MLS#:20263568
Source:TN_RCAR
Price summary
- Price:$335,000
- Price per sq. ft.:$150.29
About this home
Move-in ready and full of flexible living space! The main level offers three bedrooms, two updated full baths, a bright living room, and an oversized eat-in kitchen with easy access to the back deck.
The finished lower level includes a spacious den, a bonus room that could serve as an office, hobby room, or additional living area, plus a half bath and laundry room. Outside, you'll find a covered patio, level fenced backyard, and fire pit.
A rear-entry two-car garage and extended driveway provide plenty of parking. Conveniently located with room to spread out both inside and out. Call today to schedule your private showing!
Contact an agent
Home facts
- Year built:1974
- Subdivision & Development:Middle Valley Forest
- Listing ID #:20263568
- Added:90 day(s) ago
- Updated:August 08, 2026 at 02:15 PM
Rooms and interior
- Bedrooms:3
- Total bathrooms:3
- Full bathrooms:2
- Half bathrooms:1
- Rooms Total:11
- Flooring:Hardwood, Tile
- Kitchen Description:Dishwasher, Eat-in Kitchen, Electric Range, Microwave
- Basement Description:Finished, Full
- Living area:2,229 sq. ft.
Heating and cooling
- Cooling:Central Air
- Heating:Central, Natural Gas
- Central air:Yes
Structure and exterior
- Roof:Shingle
- Year built:1974
- Building area:2,229 sq. ft.
- Lot area:0.29 Acres
- Lot Features:Cul-De-Sac, Level
- Construction Materials:Brick, Stone, Vinyl Siding
- Exterior Features:Covered, Deck, Fire Pit, Patio, Porch
- Foundation Description:Slab
Schools
- High school:Hixson
- Middle school:Hixson
- Elementary school:Middle Valley
Utilities
- Water:Public
- Sewer:Septic Tank
Finances and disclosures
- Price:$335,000
- Price per sq. ft.:$150.29
- Tax amount:$1,057
Features and amenities
- Appliances:Dishwasher, Electric Range, Electric Water Heater, Microwave
- Amenities:Double Vanity, Eat-in Kitchen, Electric Water Heater, Insulated Windows, Primary Downstairs, Vinyl Frames, Walk-In Closet(s)
Parking
- Parking description:Garage, Garage Door Opener
- Garage:Yes
- Garage spaces:2
New listings near 934 Spurling Drive
- New
 $349,999Active4 beds 3 baths2,044 sq. ft.
917 Carrie Lane, Hixson, TN 37343
MLS# 1544120Listed by: FLYNN REALTY - New
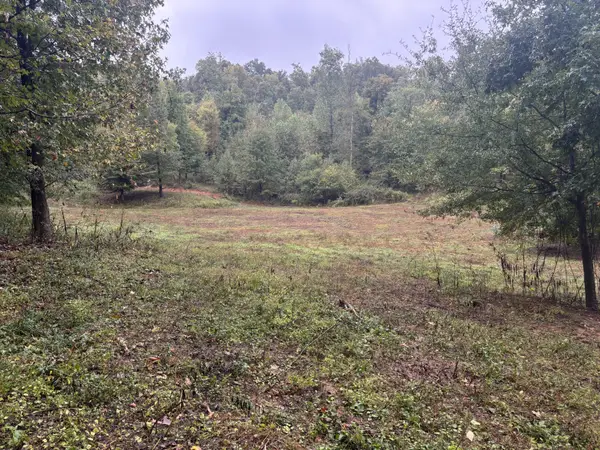 $625,000Active-- beds -- baths
0 Dayton Pike, Soddy Daisy, TN 37379
MLS# 3611996Listed by: SMALLTOWN HUNTING PROPERTIES & REAL ESTATE - New
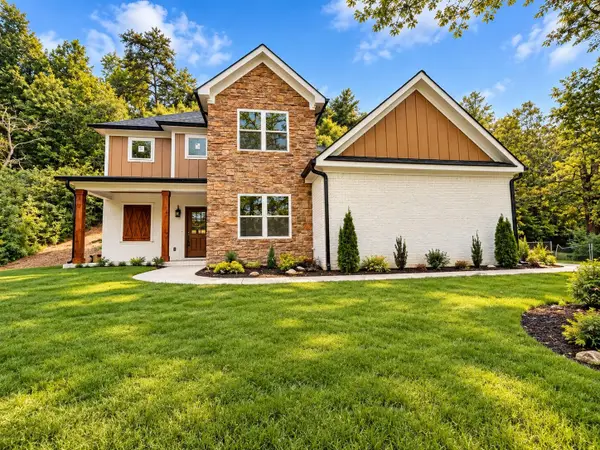 $479,900Active4 beds 3 baths2,576 sq. ft.
5848 Grubb Road, Hixson, TN 37343
MLS# 3611531Listed by: NORLUXE REALTY CHATTANOOGA LLC  $300,000Pending4 beds 2 baths1,792 sq. ft.
1515 Shelby Circle, Hixson, TN 37343
MLS# 1543989Listed by: NU VISION REALTY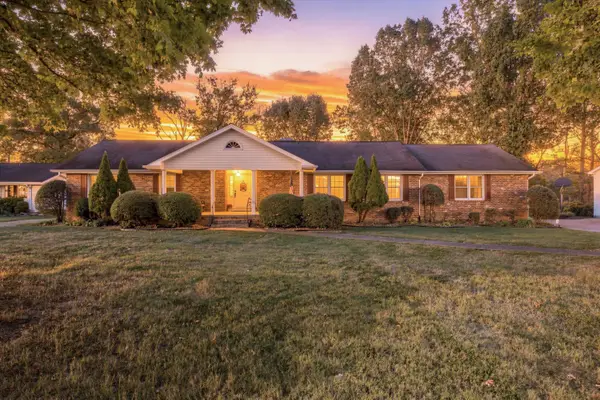 $430,000Pending4 beds 2 baths2,664 sq. ft.
114 Valleybrook Road, Hixson, TN 37343
MLS# 1543916Listed by: RE/MAX PROPERTIES- New
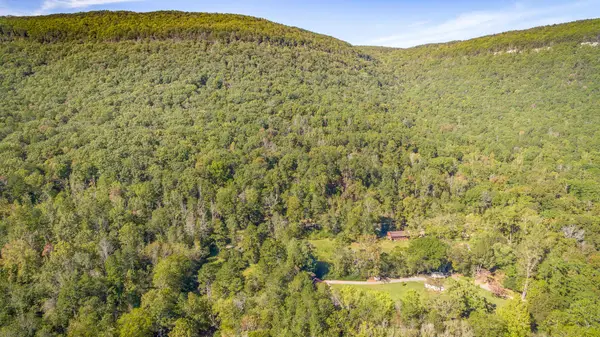 $599,000Active47 Acres
46.77 Roberts Mill Road #47 Acres, Hixson, TN 37343
MLS# 1543919Listed by: CRYE-LEIKE, REALTORS - New
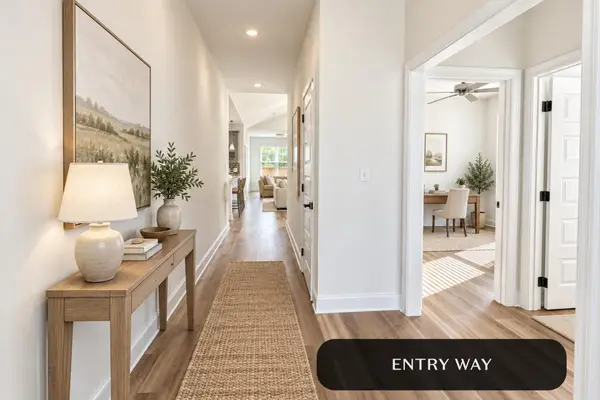 $469,000Active3 beds 2 baths1,900 sq. ft.
1654 Storyvale Lane, Hixson, TN 37343
MLS# 1543927Listed by: GREENTECH HOMES LLC - New
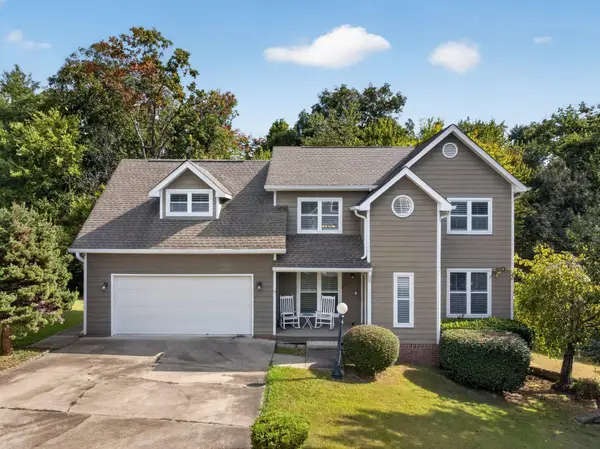 $425,000Active4 beds 3 baths2,545 sq. ft.
8014 Woodstone Drive, Hixson, TN 37343
MLS# 3610860Listed by: GREATER DOWNTOWN REALTY DBA KELLER WILLIAMS REALTY - New
 $179,000Active3 beds 2 baths2,218 sq. ft.
8635 Walnut Road, Hixson, TN 37343
MLS# 3610910Listed by: BLACKWELL REALTY AND AUCTION - Open Sun, 2 to 4pmNew
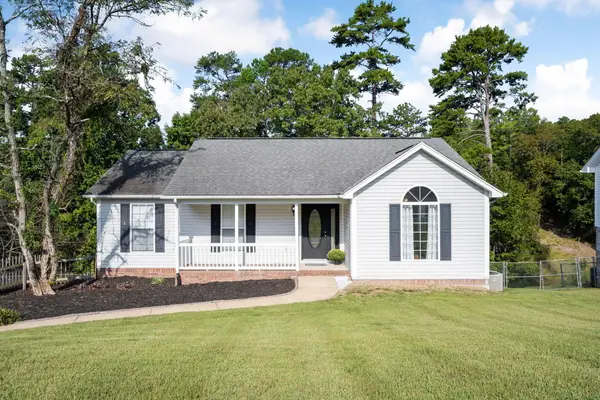 $359,900Active3 beds 3 baths2,116 sq. ft.
9038 Faith Hill Lane, Hixson, TN 37343
MLS# 1543872Listed by: KELLER WILLIAMS REALTY


Protect your home and budget from life's surprises with an Assurant Home Warranty, backed by a partner that supports you through every step of homeownership. Explore Plans.
© 2026 Better Homes and Gardens Real Estate LLC. An Anywhere Real Estate company. All rights reserved. Better Homes and Gardens® Real Estate is a registered trademark owned by Meredith Operations Corporation, licensed to Better Homes and Gardens Real Estate LLC and used with permission. Better Homes and Gardens Real Estate LLC fully supports the principles of the Fair Housing Act and the Equal Opportunity Act. Listing information is deemed reliable but is not guaranteed accurate.
Each office is independently owned and operated.
Any services or products provided by third parties are not provided by, affiliated with or related to Better Homes and Gardens Real Estate LLC, or its affiliated companies.