
103 S Park St, Hohenwald, TN 38462
Local realty services provided by:Better Homes and Gardens Real Estate Heritage Group
103 S Park St,Hohenwald, TN 38462
$349,900
- 4 Beds
- 4 Baths
- 2,142 sq. ft.
- Single family
- Active
Listed by: kim buchanan
Office: tristar elite realty
MLS#:3215873
Source:NASHVILLE
Price summary
- Price:$349,900
- Price per sq. ft.:$163.35
About this home
**NEW PRICE – $349,900!** Welcome to High Forest Guesthouse, a beautifully restored 1920s residence in the heart of Lewis County. This distinctive 4-bedroom, 3.5-bath home has been thoughtfully renovated while preserving its original character, including soaring ceilings, original hardwood floors and timeless architectural details. The main level features a formal dining room, well-appointed kitchen with built-in cabinetry, granite and butcher block countertops, and a stunning great room with wood cathedral ceiling overlooking the private backyard. The spacious primary suite offers a fireplace and oversized bath with soaking tub. Two additional renovated full baths are located on the main level, while upstairs offers two bedrooms, a half bath and additional storage. Two private guest suites provide flexible space for extended family, guests, or potential rental/B&B income. Outside features include a large backyard, two-car garage, detached workshop and alley access. A wonderful combination of historic character, comfortable residential living and added income potential—all at a newly adjusted price of **$349,900**....
Contact an agent
Home facts
- Year built:1943
- Subdivision & Development:Town Of Hohenwald
- Listing ID #:3215873
- Added:143 day(s) ago
- Updated:October 09, 2026 at 02:26 PM
Rooms and interior
- Bedrooms:4
- Total bathrooms:4
- Full bathrooms:3
- Half bathrooms:1
- Flooring:Tile
- Kitchen Description:Dishwasher, Refrigerator
- Basement Description:Crawl Space
- Living area:2,142 sq. ft.
Heating and cooling
- Cooling:Ceiling Fan(s), Central Air, Electric
- Heating:Central, Dual
- Central air:Yes
Structure and exterior
- Year built:1943
- Building area:2,142 sq. ft.
- Lot area:0.24 Acres
- Lot Features:Level
- Architectural Style:Cottage
- Exterior Features:Porch, Smart Lock(s)
- Levels:2 Story
Schools
- High school:Lewis Co High School
- Middle school:Lewis County Middle School
- Elementary school:Lewis County Elementary
Utilities
- Water:Public, Water Available
- Sewer:Public Sewer
Finances and disclosures
- Price:$349,900
- Price per sq. ft.:$163.35
- Tax amount:$1,487
Features and amenities
- Appliances:Dishwasher, Refrigerator
- Amenities:Ceiling Fan(s), Extra Closets, High Speed Internet, In-Law Floorplan, Redecorated
Parking
- Total parking spaces:3
- Parking description:Alley Access, Attached, Driveway, On Street
- Garage:Yes
- Garage spaces:2
- Carport spaces:1
 Copyright 2026 Realtracs Mls. All rights reserved. Realtracs Mls provides content displayed here (“provided content”) on an “as is” basis and makes no representations or warranties regarding the provided content, including, but not limited to those of non-infringement, timeliness, accuracy, or completeness. Individuals and companies using information presented are responsible for verification and validation of information they utilize and present to their customers and clients. Realtracs Mls will not be liable for any damage or loss resulting from use of the provided content or the products available through Portals, IDX, VOW, and/or Syndication. Recipients of this information shall not resell, redistribute, reproduce, modify, or otherwise copy any portion thereof without the expressed written consent of Realtracs Mls.
New listings near 103 S Park St
- Coming Soon
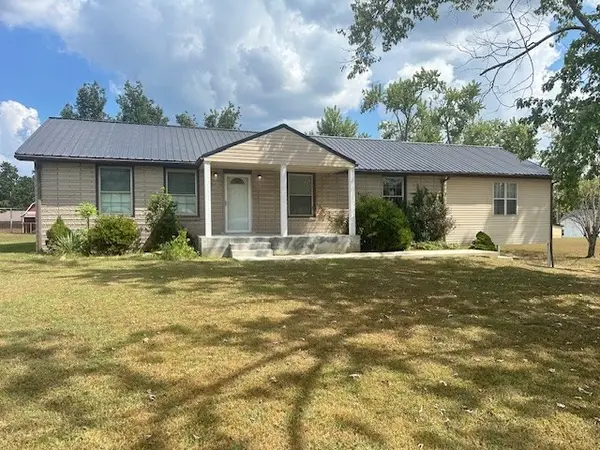 $360,000Coming Soon3 beds 2 baths2,200 sq. ft.
523 Pine Cir, Hohenwald, TN 38462
MLS# 3602396Listed by: BOBBY HITE CO., REALTORS - New
 $369,899Active3 beds 2 baths1,470 sq. ft.
173 Mitchell St, Hohenwald, TN 38462
MLS# 3613015Listed by: BENCHMARK REALTY, LLC - New
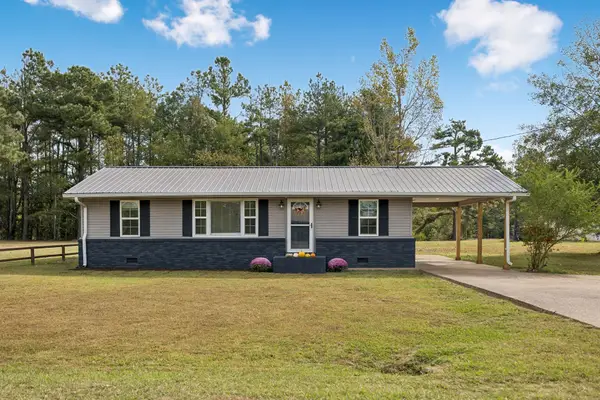 $229,900Active3 beds 2 baths1,480 sq. ft.
113 Chandler St, Hohenwald, TN 38462
MLS# 3611333Listed by: REAL BROKER - New
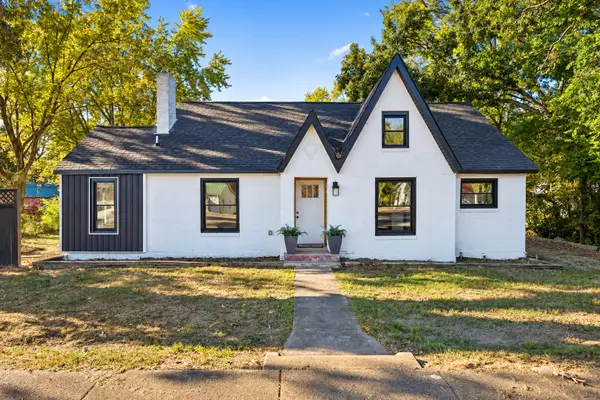 $265,000Active3 beds 2 baths1,602 sq. ft.
206 W Main St, Hohenwald, TN 38462
MLS# 3610328Listed by: KELLER WILLIAMS REALTY - New
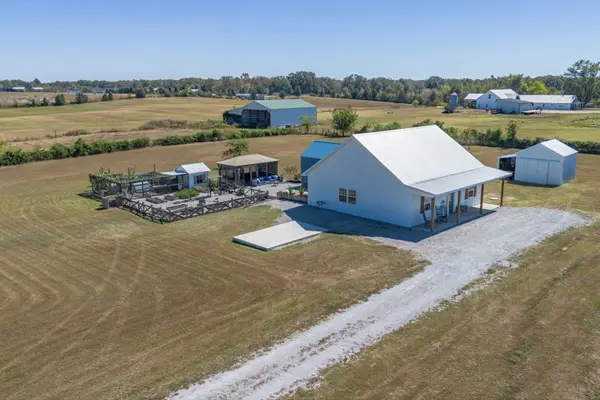 $397,500Active3 beds 3 baths1,870 sq. ft.
116 Emma Ln, Hohenwald, TN 38462
MLS# 3603471Listed by: KELLER WILLIAMS REALTY - MURFREESBORO - New
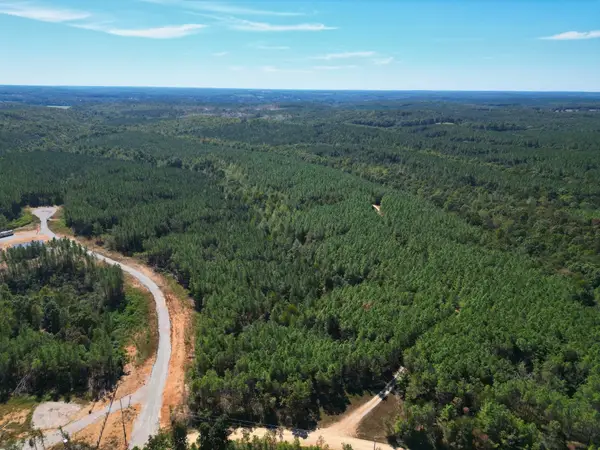 $109,900Active13 Acres
111 Hillbrook Drive, Hohenwald, TN 38462
MLS# 3603571Listed by: LAND OF THE SOUTH REALTY - New
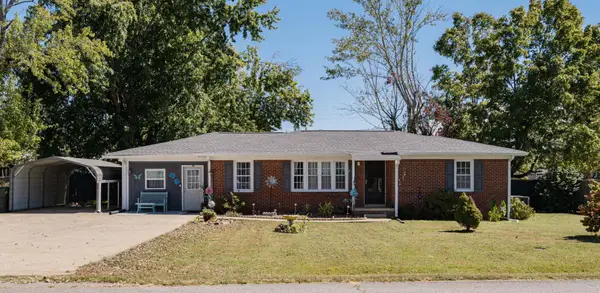 $239,900Active3 beds 2 baths1,251 sq. ft.
307 Hinson St, Hohenwald, TN 38462
MLS# 3603048Listed by: MATT SARGENT HOMES - New
 $380,000Active3 beds 2 baths1,500 sq. ft.
463 Woodland Rd, Hohenwald, TN 38462
MLS# 3602854Listed by: LAND OF THE SOUTH REALTY  $45,000Pending2.31 Acres
0 Woodland Rd, Hohenwald, TN 38462
MLS# 3602812Listed by: LAND OF THE SOUTH REALTY $159,900Pending2 beds 1 baths816 sq. ft.
108 Hunters Ln, Hohenwald, TN 38462
MLS# 3602739Listed by: CRC REALTY, INC.


Protect your home and budget from life's surprises with an Assurant Home Warranty, backed by a partner that supports you through every step of homeownership. Explore Plans.
© 2026 Better Homes and Gardens Real Estate LLC. An Anywhere Real Estate company. All rights reserved. Better Homes and Gardens® Real Estate is a registered trademark owned by Meredith Operations Corporation, licensed to Better Homes and Gardens Real Estate LLC and used with permission. Better Homes and Gardens Real Estate LLC fully supports the principles of the Fair Housing Act and the Equal Opportunity Act. Listing information is deemed reliable but is not guaranteed accurate.
Each office is independently owned and operated.
Any services or products provided by third parties are not provided by, affiliated with or related to Better Homes and Gardens Real Estate LLC, or its affiliated companies.