
2107 Iroquois Drive, Jefferson City, TN 37760
Local realty services provided by:Better Homes and Gardens Real Estate Gwin Realty
2107 Iroquois Drive,Jefferson City, TN 37760
$695,000
- 3 Beds
- 4 Baths
- 2,300 sq. ft.
- Single family
- Active
Listed by: kyle mccann
Office: your move realty
MLS#:1353369
Source:TN_KAAR
Price summary
- Price:$695,000
- Price per sq. ft.:$302.17
About this home
Imagine living on the lake on your own little bit of heaven! This family has decided to sell after years of family summer gatherings for fun and relaxation. This home boosts 3 bedrooms (a bonus area downstairs is utilized as an additional bedroom) and 3 baths with a nicely appointed kitchen with oak cabinets. The primary bedroom is very large with a walk-in closet and a private balcony overlooking the water. There are double staircases with one being in the primary bedroom. The main level floors are oak wood floors, tile and vinyl. The only carpet is downstairs. Sit on the back deck and enjoy all the water views! Or go sit on your private dock! The back yard also has a fenced in area for either pets or children! The basement has a full bath and tons of storage for all your toys! 2 carports and 2 storage sheds are also included. The land for this property is lovely with a gently slope to the water AND city sewer! This property also includes an additional lot for 1.5 +/- acres of waterfront living on Cherokee lake! Buyer or buyers' representative to verify all information contained within. Drone photography has been utilized. Curtains in the home do not convey.
Directions: from 11E in Jefferson City, turn onto Odyssey Road beside Lowes. Turn left onto E. Old Andrew Johnson Hwy. Turn right on to Municipal Drive. Turn right onto Black Oak St. Turn left onto N. Sizer Ave. Turn right onto Navajo Drive Properties on the corner of Iroquois Drive and Navajo Dr.
Latitude: 36.13611 Longitude: -83.501787...
Contact an agent
Home facts
- Year built:1959
- Subdivision & Development:Osage Hills
- Listing ID #:1353369
- Added:45 day(s) ago
- Updated:October 12, 2026 at 03:10 PM
Rooms and interior
- Bedrooms:3
- Total bathrooms:4
- Full bathrooms:4
- Rooms Total:10
- Flooring:Carpet, Hardwood
- Basement:Yes
- Basement Description:Unfinished, Walkout
- Living area:2,300 sq. ft.
Heating and cooling
- Cooling:Central Cooling
- Heating:Central, Electric, Heat Pump
Structure and exterior
- Year built:1959
- Building area:2,300 sq. ft.
- Lot area:1.5 Acres
- Architectural Style:Traditional
- Construction Materials:Brick
- Exterior Features:Balcony, Boat - Ramp
Schools
- High school:Jefferson County
Utilities
- Sewer:Public Sewer
Finances and disclosures
- Price:$695,000
- Price per sq. ft.:$302.17
Parking
- Carport spaces:2
New listings near 2107 Iroquois Drive
- New
 $599,900Active-- beds -- baths4,880 sq. ft.
158 Angela Circle, Jefferson City, TN 37760
MLS# 3618709Listed by: RE/MAX BETWEEN THE LAKES DANDRIDGE - New
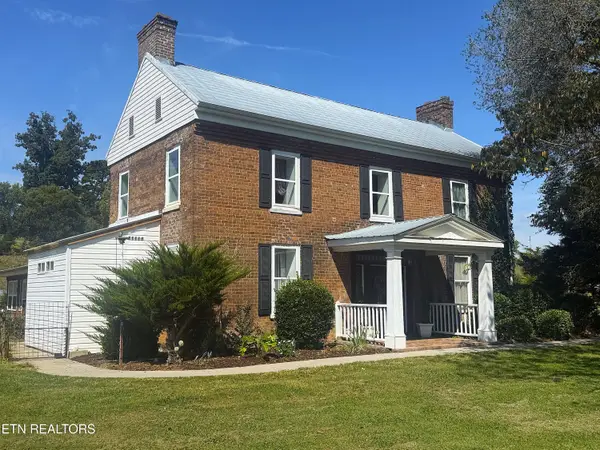 $695,000Active4 beds 4 baths2,937 sq. ft.
773 Sellers Rd, Jefferson City, TN 37760
MLS# 1357816Listed by: COUNTRY LIVING REALTY - New
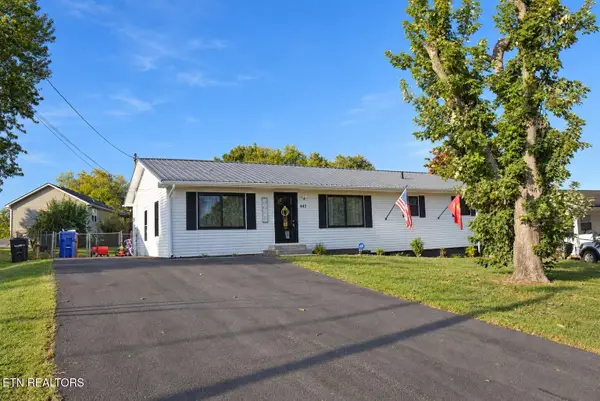 $349,900Active4 beds 2 baths1,687 sq. ft.
443 Hilltop Drive, Jefferson City, TN 37760
MLS# 1357782Listed by: REMAX BETWEEN THE LAKES - New
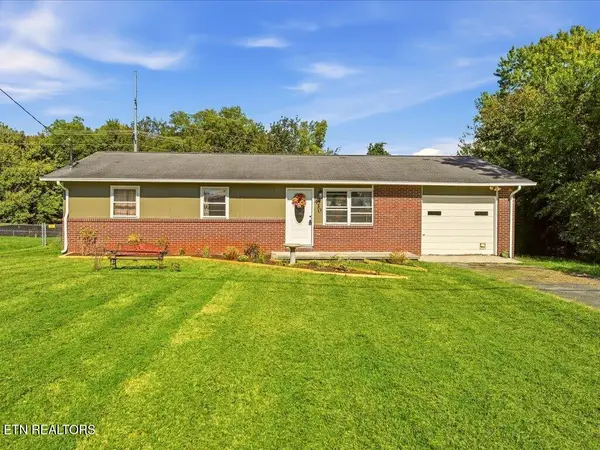 $250,000Active3 beds 2 baths1,325 sq. ft.
430 Hilltop Drive, Jefferson City, TN 37760
MLS# 1357562Listed by: REMAX REAL ESTATE TEN 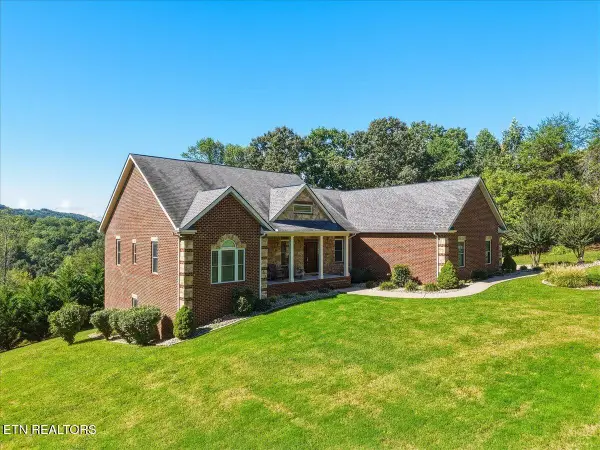 $759,900Active3 beds 3 baths3,608 sq. ft.
323 Independence Drive, Jefferson City, TN 37760
MLS# 1357070Listed by: THE HOME TEAM REAL ESTATE CO.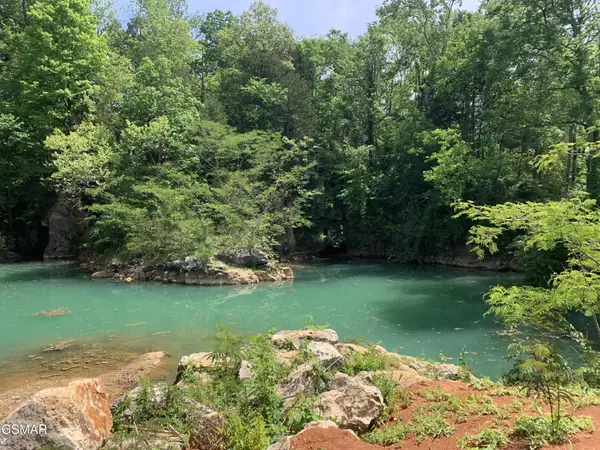 $249,900Active6.2 Acres
0 Old Andrew Johnson Highway, Jefferson City, TN 37760
MLS# 3599351Listed by: RE/MAX BETWEEN THE LAKES DANDRIDGE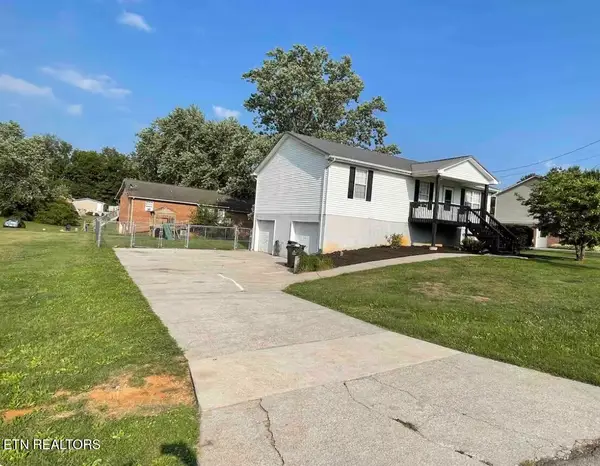 $262,000Pending3 beds 2 baths1,148 sq. ft.
2204 Center Circle, Jefferson City, TN 37760
MLS# 1356564Listed by: SELL YOUR HOME SERVICES, LLC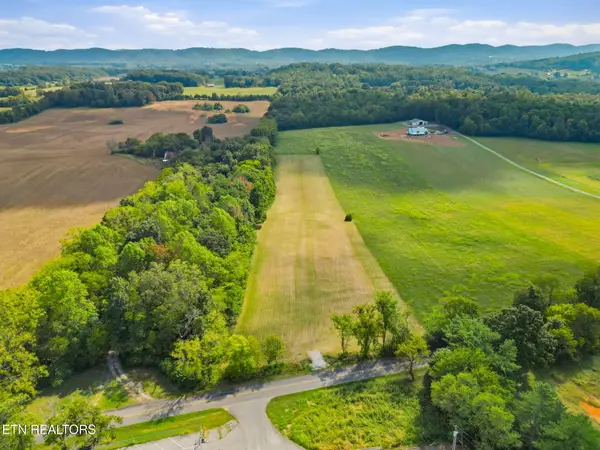 $175,000Active5.02 Acres
Tract 9 W Old A J Hwy, New Market, TN 37820
MLS# 1356477Listed by: KELLER WILLIAMS REALTY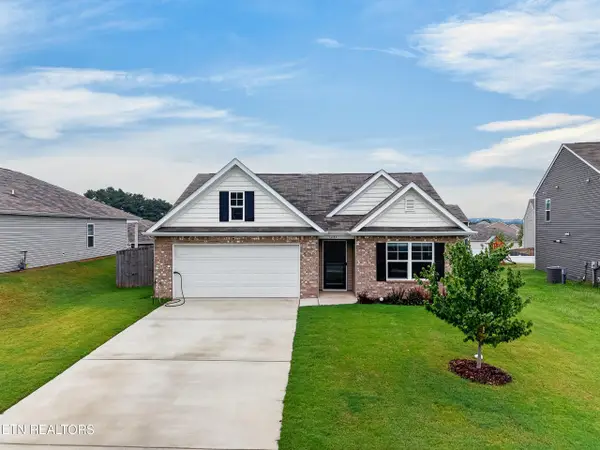 $345,000Active4 beds 2 baths1,774 sq. ft.
1233 Cole Drive, Jefferson City, TN 37760
MLS# 1356425Listed by: HITT REAL ESTATE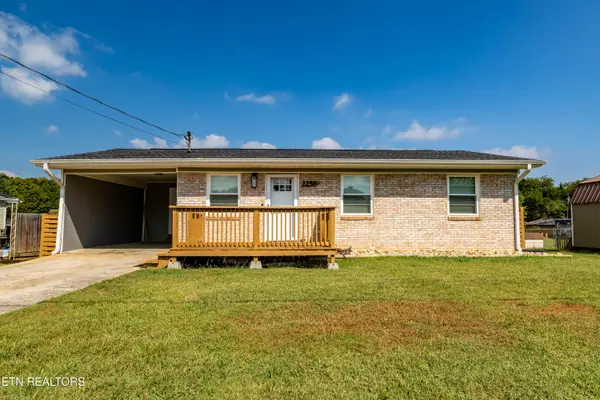 $325,000Pending - Continue To Show - Financing3 beds 2 baths1,900 sq. ft.
2256 Franklin Dr Drive, Jefferson City, TN 37760
MLS# 1356239Listed by: SOUTHERN HOMES & FARMS, LLC


Protect your home and budget from life's surprises with an Assurant Home Warranty, backed by a partner that supports you through every step of homeownership. Explore Plans.
© 2026 Better Homes and Gardens Real Estate LLC. An Anywhere Real Estate company. All rights reserved. Better Homes and Gardens® Real Estate is a registered trademark owned by Meredith Operations Corporation, licensed to Better Homes and Gardens Real Estate LLC and used with permission. Better Homes and Gardens Real Estate LLC fully supports the principles of the Fair Housing Act and the Equal Opportunity Act. Listing information is deemed reliable but is not guaranteed accurate.
Each office is independently owned and operated.
Any services or products provided by third parties are not provided by, affiliated with or related to Better Homes and Gardens Real Estate LLC, or its affiliated companies.