
4121 Navaho Drive, Johnson City, TN 37604
Local realty services provided by:Better Homes and Gardens Real Estate Jackson Realty
4121 Navaho Drive,Johnson City, TN 37604
$449,500
- 3 Beds
- 2 Baths
- 2,950 sq. ft.
- Single family
- Pending
Listed by: jenna flynn
Office: flynn realty
MLS#:1353772
Source:TN_KAAR
Price summary
- Price:$449,500
- Price per sq. ft.:$152.37
About this home
Location and beauty wrapped up in this 3BR, 2 BA ranch style home make it a must see! Enjoy single-level living in this spacious, meticulously kept home with three large bedrooms, full dining room, living room, and family room. Lots of natural light. More than 2900 square feet of living space await you in this conveniently located North Johnson City neighborhood close to shopping, parks, restaurants, recreation, and schools. Finished basement provides a great bonus room ready for your imagination. Too many upgrades to list, but include fenced back yard, walk-in shower, and covered patio. Gorgeous gray floating floors throughout. The kitchen boasts great lighting with stainless steel appliances and beautiful granite countertops. Two large fireplaces have upgraded gas logs. The oversized garage provides plenty of space for two cars, plus storage. Corner lot, beautifully landscaped, with a fenced backyard provides great space for family gatherings. You don't want to miss this one!
Contact an agent
Home facts
- Year built:1973
- Subdivision & Development:Boone Trail Sec 3
- Listing ID #:1353772
- Added:7 day(s) ago
- Updated:September 08, 2026 at 07:43 AM
Rooms and interior
- Bedrooms:3
- Total bathrooms:2
- Full bathrooms:2
- Rooms Total:9
- Flooring:Laminate, Tile, Vinyl
- Basement:Yes
- Basement Description:Finished, Partially Finished, Unfinished, Walkout
- Living area:2,950 sq. ft.
Heating and cooling
- Cooling:Central Cooling
- Heating:Central, Electric, Heat Pump, Propane
Structure and exterior
- Year built:1973
- Building area:2,950 sq. ft.
- Lot area:0.39 Acres
- Construction Materials:Brick
Utilities
- Sewer:Septic Tank
Finances and disclosures
- Price:$449,500
- Price per sq. ft.:$152.37
Parking
- Parking description:Attached, Garage Door Opener, Main Level
New listings near 4121 Navaho Drive
 $899,900Active4 beds 4 baths4,082 sq. ft.
102 Galway Court, Johnson City, TN 37615
MLS# 1353112Listed by: REALTY EXECUTIVES ASSOCIATES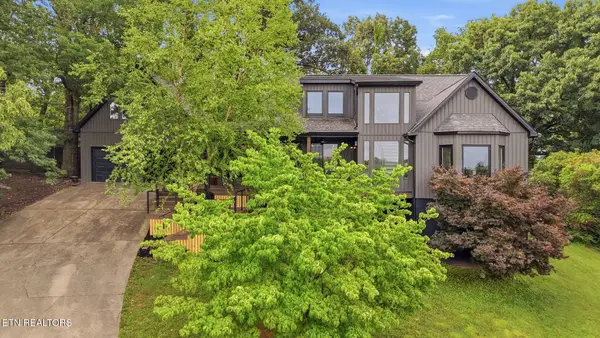 $758,800Active5 beds 5 baths3,317 sq. ft.
910 Katies Way, Johnson City, TN 37615
MLS# 1347941Listed by: TAMMARO REALTY, LLC $309,999Active2 beds 2 baths1,627 sq. ft.
187 Brandonwood Drive, Johnson City, TN 37604
MLS# 1341564Listed by: MONARCH REALTY, LLC Pending3 beds 1 baths1,144 sq. ft.
1108 N Barton St, Johnson City, TN 37604
MLS# 1334062Listed by: DELOZIER REALTY & AUCTION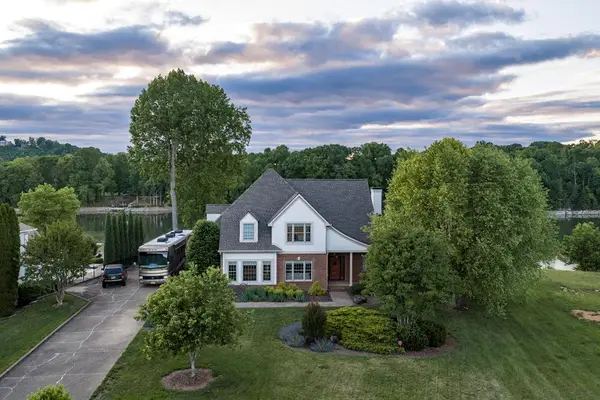 $1,650,000Active5 beds 6 baths6,000 sq. ft.
405 Harbor Approach, Johnson City, TN 37615
MLS# 244392Listed by: LAKE HOMES REALTY, LLC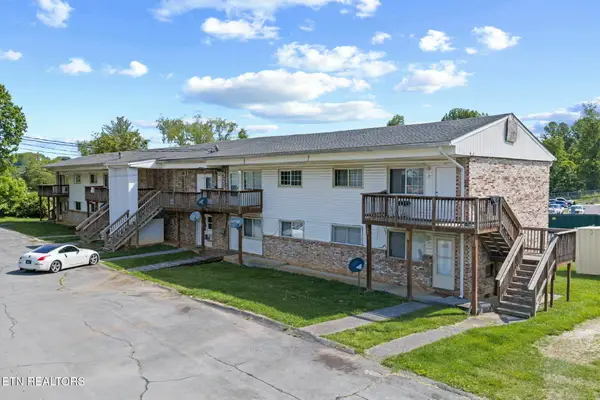 $998,500Pending-- beds -- baths7,650 sq. ft.
707 Carter Sells Rd, Johnson City, TN 37604
MLS# 1340073Listed by: PWA PROPERTIES $570,000Pending4 beds 4 baths4,211 sq. ft.
619 Suffolk Rd, Johnson City, TN 37615
MLS# 3039039Listed by: KW JOHNSON CITY


Protect your home and budget from life's surprises with an Assurant Home Warranty, backed by a partner that supports you through every step of homeownership. Explore Plans.
© 2026 Better Homes and Gardens Real Estate LLC. An Anywhere Real Estate company. All rights reserved. Better Homes and Gardens® Real Estate is a registered trademark owned by Meredith Operations Corporation, licensed to Better Homes and Gardens Real Estate LLC and used with permission. Better Homes and Gardens Real Estate LLC fully supports the principles of the Fair Housing Act and the Equal Opportunity Act. Listing information is deemed reliable but is not guaranteed accurate.
Each office is independently owned and operated.
Any services or products provided by third parties are not provided by, affiliated with or related to Better Homes and Gardens Real Estate LLC, or its affiliated companies.