
108 Woodland Circle, Jonesborough, TN 37659
Local realty services provided by:Better Homes and Gardens Real Estate Heritage Group
108 Woodland Circle,Jonesborough, TN 37659
$269,000
- 3 Beds
- 2 Baths
- 1,050 sq. ft.
- Single family
- Active
Listed by: don fabrikant
Office: country living realty
MLS#:3611899
Source:NASHVILLE
Price summary
- Price:$269,000
- Price per sq. ft.:$256.19
About this home
Updated Jonesborough, TN Home | Affordable Living in a Desirable Community, Newer Cabinets & Flooring | 1,050 Sq. Ft. 3bedrooms, 1 ½ baths on a 100x179 lot | Discover an excellent opportunity to own a recently updated home in the historic town, Jonesborough, Tn . Built in 1976, this well-maintained residence offers updated cabinetry and flooring that provide a fresh, inviting interior. Situated in an established community, this property stands out as the best-priced home in the neighborhood, offering an attractive opportunity for buyers seeking comfort, convenience, and value without sacrificing location. Enjoy the Best of Jonesborough and Northeast Tennessee known as Tennessee's oldest town, Jonesborough offers. Near Johnson City, East Tennessee State University, the Johnson City Medical Center, and the greater Tri-Cities region. Whether you're purchasing your first home, downsizing, or searching for a property, this home deserves your attention. Residents can enjoy nearby shopping, medical facilities, universities, employment opportunities. Some pictures have been digitally enhanced....
Contact an agent
Home facts
- Year built:1976
- Subdivision & Development:Milmac Acres
- Listing ID #:3611899
- Added:1 day(s) ago
- Updated:October 07, 2026 at 02:35 PM
Rooms and interior
- Bedrooms:3
- Total bathrooms:2
- Full bathrooms:1
- Half bathrooms:1
- Flooring:Laminate, Tile
- Kitchen Description:Refrigerator
- Basement Description:Crawl Space
- Living area:1,050 sq. ft.
Heating and cooling
- Cooling:Ceiling Fan(s), Central Air
- Heating:Electric, Heat Pump
- Central air:Yes
Structure and exterior
- Year built:1976
- Building area:1,050 sq. ft.
- Lot area:0.4 Acres
- Lot Features:Level, Rolling Slope
- Construction Materials:Frame, Vinyl Siding
- Exterior Features:Porch
- Levels:1 Story
Utilities
- Water:Public, Water Available
- Sewer:Septic Tank
Finances and disclosures
- Price:$269,000
- Price per sq. ft.:$256.19
- Tax amount:$553
Features and amenities
- Appliances:Refrigerator, Washer
- Laundry features:Dryer, Washer
- Amenities:Ceiling Fan(s)
 Copyright 2026 Realtracs Mls. All rights reserved. Realtracs Mls provides content displayed here (“provided content”) on an “as is” basis and makes no representations or warranties regarding the provided content, including, but not limited to those of non-infringement, timeliness, accuracy, or completeness. Individuals and companies using information presented are responsible for verification and validation of information they utilize and present to their customers and clients. Realtracs Mls will not be liable for any damage or loss resulting from use of the provided content or the products available through Portals, IDX, VOW, and/or Syndication. Recipients of this information shall not resell, redistribute, reproduce, modify, or otherwise copy any portion thereof without the expressed written consent of Realtracs Mls.
New listings near 108 Woodland Circle
- New
 $190,000Active5.76 Acres
0 Mithcell Rd, Jonesborough, TN 37659
MLS# 3612450Listed by: THE REAL ESTATE DEPOT - New
 $625,000Active4 beds 3 baths4,297 sq. ft.
1090 Shell Rd, Jonesborough, TN 37659
MLS# 1357442Listed by: SOUTHBOUND REAL ESTATE, LLC - New
 $329,000Active4 beds 2 baths1,632 sq. ft.
1617 Rocky Hollow Rd, Jonesborough, TN 37659
MLS# 3603044Listed by: REAL BROKER  $190,000Active5.05 Acres
0 Mitchell Ridge Rd, Jonesborough, TN 37659
MLS# 3599330Listed by: THE REAL ESTATE DEPOT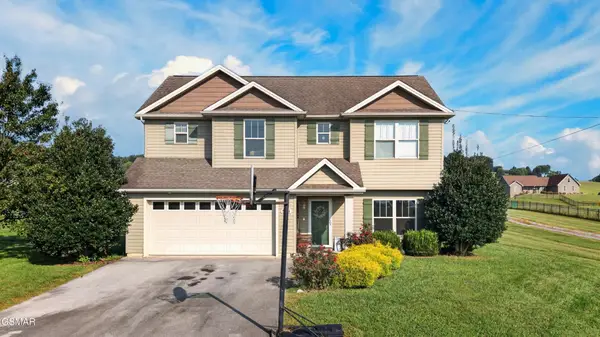 $399,900Active3 beds 3 baths2,138 sq. ft.
536 Elmer Walker Road, Jonesborough, TN 37659
MLS# 3591851Listed by: SPRING MOUNTAIN REALTY PLLC $2,975,000Active4 beds 5 baths7,476 sq. ft.
2644 N Highway 81, Jonesborough, TN 37659
MLS# 1350181Listed by: ALLIANCE SOTHEBY'S INTERNATIONAL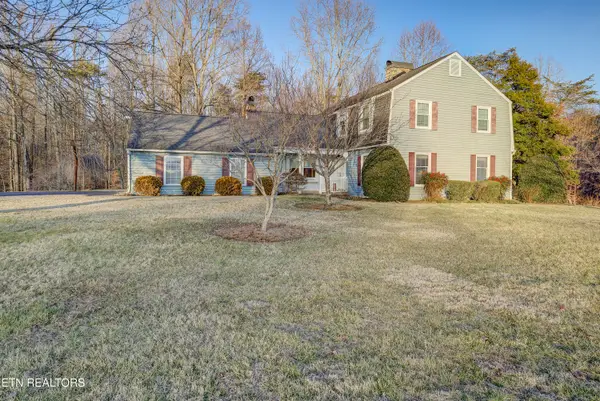 $865,000Active4 beds 3 baths3,149 sq. ft.
150 Miller, Jonesborough, TN 37659
MLS# 1330038Listed by: GREATER IMPACT REALTY, LLC $54,900Pending - Continue To Show1.56 Acres
161 Jay Barnett Rd, Jonesborough, TN 37659
MLS# 1204152Listed by: EXP REALTY, LLC


Protect your home and budget from life's surprises with an Assurant Home Warranty, backed by a partner that supports you through every step of homeownership. Explore Plans.
© 2026 Better Homes and Gardens Real Estate LLC. An Anywhere Real Estate company. All rights reserved. Better Homes and Gardens® Real Estate is a registered trademark owned by Meredith Operations Corporation, licensed to Better Homes and Gardens Real Estate LLC and used with permission. Better Homes and Gardens Real Estate LLC fully supports the principles of the Fair Housing Act and the Equal Opportunity Act. Listing information is deemed reliable but is not guaranteed accurate.
Each office is independently owned and operated.
Any services or products provided by third parties are not provided by, affiliated with or related to Better Homes and Gardens Real Estate LLC, or its affiliated companies.