
536 Elmer Walker Rd, Jonesborough, TN 37659
Local realty services provided by:Better Homes and Gardens Real Estate Gwin Realty
536 Elmer Walker Rd,Jonesborough, TN 37659
$399,900
- 3 Beds
- 3 Baths
- 2,138 sq. ft.
- Single family
- Active
Listed by: sarah richards, trista hayes
Office: spring mountain realty, pllc
MLS#:1353731
Source:TN_KAAR
Price summary
- Price:$399,900
- Price per sq. ft.:$187.04
About this home
Featuring the Dogwood floor plan, this home offers a functional layout with a combination of attractive finishes and practical features. Interior highlights include hardwood flooring, ceramic tile, and a fireplace that adds a distinctive focal point to the living area. The kitchen includes a center island providing additional workspace and seating, while the formal dining room offers a dedicated area for dining and entertaining. A 2-car garage provides convenient parking and additional storage. With its functional floor plan, quality finishes, and convenient Jonesborough location, this property offers an opportunity to make the space your own. Schedule your showing today!!
Contact an agent
Home facts
- Year built:2012
- Subdivision & Development:Highland Farms Lp
- Listing ID #:1353731
- Added:21 day(s) ago
- Updated:September 21, 2026 at 02:40 PM
Rooms and interior
- Bedrooms:3
- Total bathrooms:3
- Full bathrooms:2
- Half bathrooms:1
- Rooms Total:6
- Flooring:Hardwood
- Basement:Yes
- Living area:2,138 sq. ft.
Heating and cooling
- Cooling:Central Cooling
- Heating:Central, Electric
Structure and exterior
- Year built:2012
- Building area:2,138 sq. ft.
- Lot area:0.85 Acres
- Architectural Style:Traditional
- Construction Materials:Frame
Utilities
- Sewer:Septic Tank
Finances and disclosures
- Price:$399,900
- Price per sq. ft.:$187.04
Parking
- Parking description:Attached, Main Level, Off-Street Parking
- Garage spaces:2
New listings near 536 Elmer Walker Rd
 $2,975,000Active4 beds 5 baths7,476 sq. ft.
2644 N Highway 81, Jonesborough, TN 37659
MLS# 1350181Listed by: ALLIANCE SOTHEBY'S INTERNATIONAL $299,929Active3 beds 1 baths1,350 sq. ft.
204 Enon Church Rd, Jonesborough, TN 37659
MLS# 1334306Listed by: TN SMOKY MTN REALTY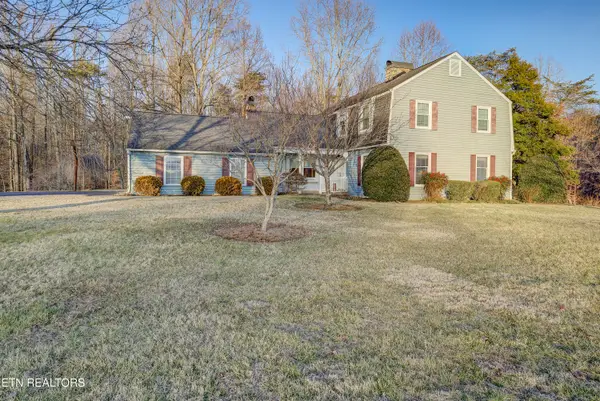 $865,000Active4 beds 3 baths3,149 sq. ft.
150 Miller, Jonesborough, TN 37659
MLS# 1330038Listed by: GREATER IMPACT REALTY, LLC $54,900Pending - Continue To Show1.56 Acres
161 Jay Barnett Rd, Jonesborough, TN 37659
MLS# 1204152Listed by: EXP REALTY, LLC


Protect your home and budget from life's surprises with an Assurant Home Warranty, backed by a partner that supports you through every step of homeownership. Explore Plans.
© 2026 Better Homes and Gardens Real Estate LLC. An Anywhere Real Estate company. All rights reserved. Better Homes and Gardens® Real Estate is a registered trademark owned by Meredith Operations Corporation, licensed to Better Homes and Gardens Real Estate LLC and used with permission. Better Homes and Gardens Real Estate LLC fully supports the principles of the Fair Housing Act and the Equal Opportunity Act. Listing information is deemed reliable but is not guaranteed accurate.
Each office is independently owned and operated.
Any services or products provided by third parties are not provided by, affiliated with or related to Better Homes and Gardens Real Estate LLC, or its affiliated companies.