
325 Goldenrod Drive, Jonesborough, TN 37659
Local realty services provided by:Better Homes and Gardens Real Estate Gwin Realty
Listed by: bill anderson
Office: weichert,realtors-saxon clark
MLS#:1359027
Source:TN_KAAR
Price summary
- Price:$570,000
- Price per sq. ft.:$174.15
About this home
Looking for a home to love? This beautiful home in the desirable Meadows subdivision is a must see! Meticulously maintained and move in ready including a brand new roof. this home offers over 3,200 square feet of finished living space and plenty of room to relax or entertain. The main level features an open floor plan with a spacious great room, formal dining area, breakfast nook, and a well-appointed kitchen with abundant quality cabinetry, appliances, and granite countertops. The generous primary suite includes two walk-in closets and a large ensuite bath featuring a jetted tub and separate walk-in shower. Three large additional bedrooms and a guest bath are also conveniently located on the main level.
The partially finished basement provides even more living space with a large recreation room, an expansive laundry area, and a workshop with additional storage for yard maintenance equipment and other essentials. Enjoy outdoor living with a partially covered deck accessible from the great room, a patio off the lower-level recreation room, and an additional patio with an arbor--perfect for relaxing or entertaining. Professional landscaping surrounds the home, adding to its curb appeal and creating an attractive outdoor setting. Close to community green spaces like Golden Oak Park (featuring a playground, pavilion, and climbing wall) and the Lost State Scenic Walkway Trail and the historic downtown area of Tennessee's oldest town.
With an attached 2 car garage at the main level, a spacious layout, versatile living areas, abundant storage, and multiple outdoor gathering spaces, this home offers plenty of possibilities for comfortable living and entertaining. Come see all that this home has to offer!
Please note: The laundry is currently located in the basement; however, the original laundry hookups in the main-level mudroom remain intact and functional behind the cabinetry, offering the option to relocate the laundry if desired. The primary ensuite currently features a single vanity but was originally designed with a dual vanity. The original plumbing remains intact and functional, allowing for the option to restore the dual-vanity configuration
The information in this listing is deemed reliable but is not guaranteed. Buyer/Buyer agent to verify....
Contact an agent
Home facts
- Year built:2009
- Subdivision & Development:The Meadows Ph 1
- Listing ID #:1359027
- Added:24 day(s) ago
- Updated:November 07, 2026 at 03:35 PM
Rooms and interior
- Bedrooms:4
- Total bathrooms:3
- Full bathrooms:2
- Half bathrooms:1
- Flooring:Carpet, Hardwood, Tile, Vinyl
- Basement:Yes
- Basement Description:Partially Finished, Plumbed, Walkout
- Living area:3,273 sq. ft.
Heating and cooling
- Cooling:Central Cooling
- Heating:Central, Electric, Heat Pump, Propane
Structure and exterior
- Year built:2009
- Building area:3,273 sq. ft.
- Lot area:0.51 Acres
- Architectural Style:Traditional
- Construction Materials:Brick, Frame, Stone
Utilities
- Sewer:Public Sewer
Finances and disclosures
- Price:$570,000
- Price per sq. ft.:$174.15
Parking
- Parking description:Attached, Garage Door Opener, Main Level, Off-Street Parking
- Garage spaces:2
New listings near 325 Goldenrod Drive
- New
 $350,000Active4 beds 2 baths2,052 sq. ft.
2450 Old Stagecoach Rd, Jonesborough, TN 37659
MLS# 3629505Listed by: COMPASS TENNESSEE, LLC  $190,000Active5.76 Acres
0 Mithcell Rd, Jonesborough, TN 37659
MLS# 3612450Listed by: THE REAL ESTATE DEPOT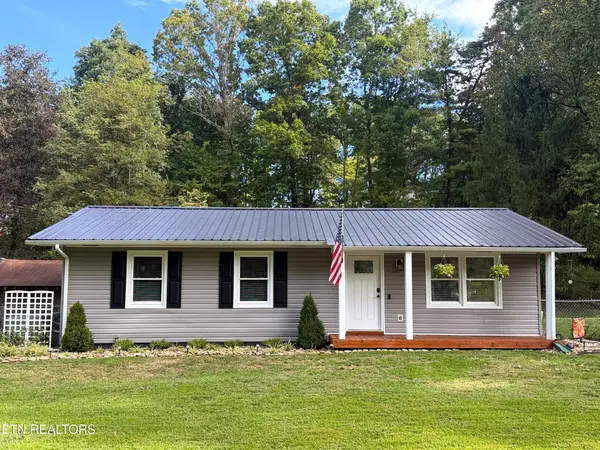 $266,500Active3 beds 2 baths1,050 sq. ft.
108 Woodland Circle, Jonesborough, TN 37659
MLS# 3611899Listed by: COUNTRY LIVING REALTY $625,000Active4 beds 3 baths4,297 sq. ft.
1090 Shell Rd, Jonesborough, TN 37659
MLS# 1357442Listed by: SOUTHBOUND REAL ESTATE, LLC $309,000Active4 beds 2 baths1,632 sq. ft.
1617 Rocky Hollow Rd, Jonesborough, TN 37659
MLS# 3603044Listed by: REAL BROKER $190,000Active5.02 Acres
0 Mitchell Ridge Rd, Jonesborough, TN 37659
MLS# 3612444Listed by: THE REAL ESTATE DEPOT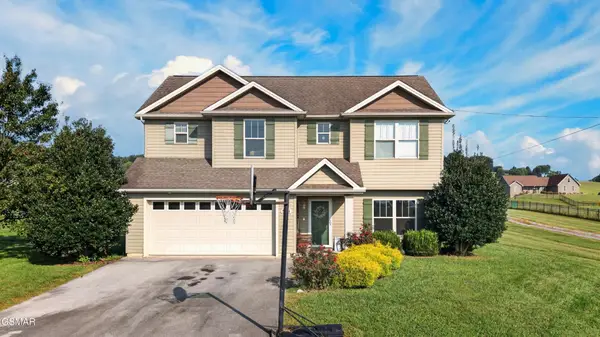 $379,900Active3 beds 3 baths2,138 sq. ft.
536 Elmer Walker Road, Jonesborough, TN 37659
MLS# 3591851Listed by: SPRING MOUNTAIN REALTY PLLC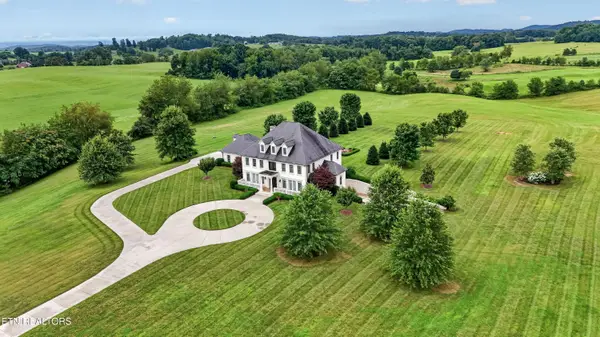 $2,895,000Active4 beds 5 baths7,476 sq. ft.
2644 N Highway 81, Jonesborough, TN 37659
MLS# 1350181Listed by: ALLIANCE SOTHEBY'S INTERNATIONAL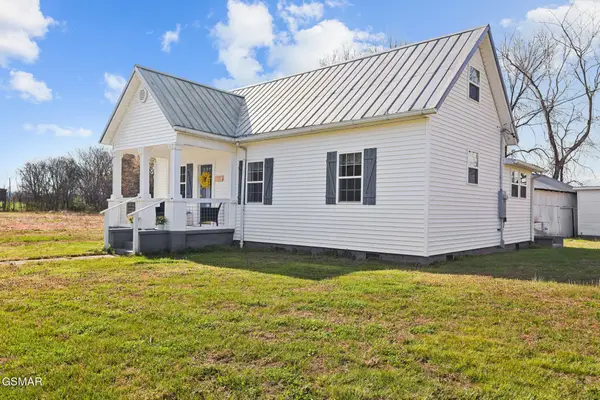 $249,900Active3 beds 1 baths1,350 sq. ft.
204 Enon Church Road, Jonesborough, TN 37659
MLS# 3288559Listed by: TN SMOKY MTN REALTY


Protect your home and budget from life's surprises with an Assurant Home Warranty, backed by a partner that supports you through every step of homeownership. Explore Plans.
© 2026 Better Homes and Gardens Real Estate LLC. An Anywhere Real Estate company. All rights reserved. Better Homes and Gardens® Real Estate is a registered trademark owned by Meredith Operations Corporation, licensed to Better Homes and Gardens Real Estate LLC and used with permission. Better Homes and Gardens Real Estate LLC fully supports the principles of the Fair Housing Act and the Equal Opportunity Act. Listing information is deemed reliable but is not guaranteed accurate.
Each office is independently owned and operated.
Any services or products provided by third parties are not provided by, affiliated with or related to Better Homes and Gardens Real Estate LLC, or its affiliated companies.