
1185 Whippoorwill Dr, Kingston Springs, TN 37082
Local realty services provided by:Better Homes and Gardens Real Estate Heritage Group
1185 Whippoorwill Dr,Kingston Springs, TN 37082
$445,000
- 2 Beds
- 1 Baths
- 980 sq. ft.
- Single family
- Active
Listed by: suzi bussacco 805-3001777
Office: compass
MLS#:3269882
Source:NASHVILLE
Price summary
- Price:$445,000
- Price per sq. ft.:$454.08
About this home
Charming and inviting, this beautifully maintained single-family home on over 2+ acres located at 1185 Whippoorwill Dr. offers comfortable living in the heart of Kingston Springs. Boasting 980 square feet of living space, this thoughtfully designed property features 2 cozy bedrooms, 1 well-appointed bathroom, and a total of 3 versatile rooms, including a convenient home office.
The recently renovated kitchen is a standout, complete with modern stainless steel appliances, perfect for your culinary creations. Oversized windows throughout the home fill each room with natural light, complementing the mix of carpet and laminate flooring for a warm and welcoming ambiance. A fireplace adds a touch of comfort, ideal for cozy evenings. This property has been an Airbnb with a proven track record! Home will be sold with most furniture.
Step outside and enjoy a private, well-appointed outdoor oasis. The spacious deck, inviting porch, patio, barbecue area, and fire pit make this the perfect setting for outdoor gatherings and relaxation. The property features a large private yard and additional storage solutions with a dedicated storage shed. Property also features a small cottage with heat/air perfect as a music studio.
Comfortable year-round, the home is equipped with central air conditioning, electric heating, and a convenient washer and dryer. With a crawl space basement and partial furnishings, this home combines charm and functionality.
Whether relaxing indoors, working from the home office, or entertaining in the outdoor spaces, this property brings together modern amenities and a serene lifestyle. Ready to make this your new home? Don’t miss the opportunity to schedule a showing today!...
Contact an agent
Home facts
- Year built:1990
- Listing ID #:3269882
- Added:1 day(s) ago
- Updated:July 11, 2026 at 05:41 PM
Rooms and interior
- Bedrooms:2
- Total bathrooms:1
- Full bathrooms:1
- Flooring:Laminate
- Basement:Yes
- Basement Description:Crawl Space
- Living area:980 sq. ft.
Heating and cooling
- Cooling:Central Air, Electric
- Heating:Central
- Central air:Yes
Structure and exterior
- Year built:1990
- Building area:980 sq. ft.
- Lot area:2.3 Acres
- Architectural Style:Cottage
- Construction Materials:Frame
- Exterior Features:Deck, Patio, Porch
- Levels:1 Story
Schools
- High school:Harpeth High School
- Middle school:Harpeth Middle School
- Elementary school:Kingston Springs Elementary
Utilities
- Water:Public, Water Available
- Sewer:Private Sewer
Finances and disclosures
- Price:$445,000
- Price per sq. ft.:$454.08
- Tax amount:$1,387
Parking
- Total parking spaces:5
- Parking description:Driveway
 Copyright 2026 Realtracs Mls. All rights reserved. Realtracs Mls provides content displayed here (“provided content”) on an “as is” basis and makes no representations or warranties regarding the provided content, including, but not limited to those of non-infringement, timeliness, accuracy, or completeness. Individuals and companies using information presented are responsible for verification and validation of information they utilize and present to their customers and clients. Realtracs Mls will not be liable for any damage or loss resulting from use of the provided content or the products available through Portals, IDX, VOW, and/or Syndication. Recipients of this information shall not resell, redistribute, reproduce, modify, or otherwise copy any portion thereof without the expressed written consent of Realtracs Mls.
New listings near 1185 Whippoorwill Dr
- Coming Soon
 $649,000Coming Soon3 beds 2 baths
1019 Morningside Dr, Kingston Springs, TN 37082
MLS# 3269948Listed by: PARKER PEERY PROPERTIES - New
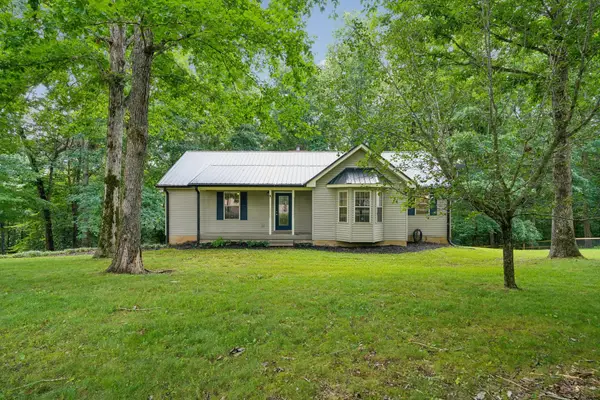 $415,900Active3 beds 2 baths1,426 sq. ft.
1174 Anna Rebecca Ct, Kingston Springs, TN 37082
MLS# 3270574Listed by: BENCHMARK REALTY, LLC - New
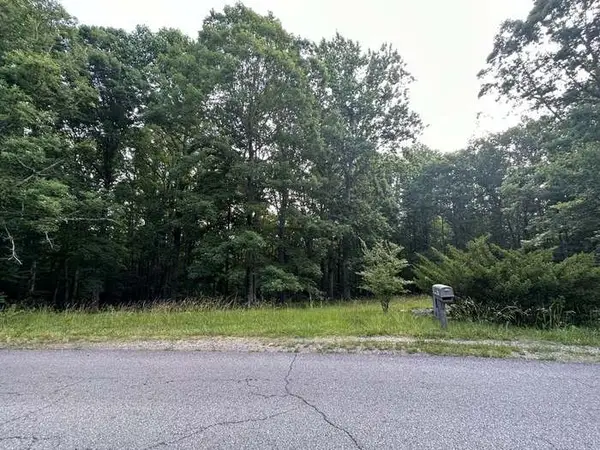 $330,500Active5 Acres
1251 Mount Pleasant Rd, Kingston Springs, TN 37082
MLS# 3269638Listed by: CLARKSVILLE REAL ESTATE, INC. - Open Sun, 2 to 4pmNew
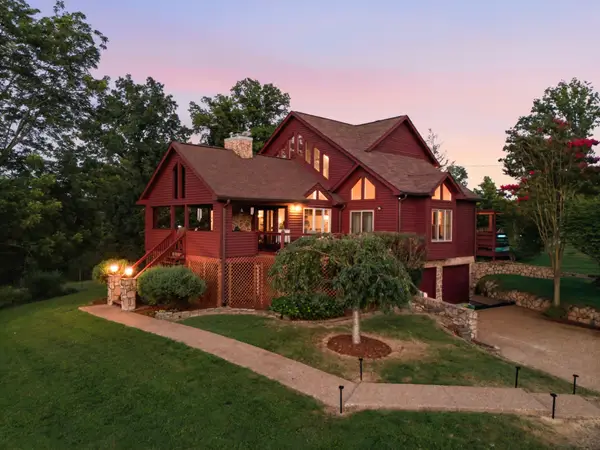 $540,000Active4 beds 4 baths2,004 sq. ft.
1021 Pine Valley Rd, Kingston Springs, TN 37082
MLS# 3263252Listed by: PARKS COMPASS - New
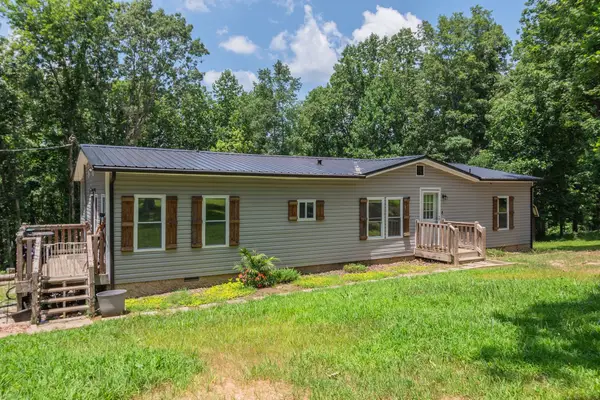 $290,000Active3 beds 2 baths1,508 sq. ft.
1075 Overlook Trl, Kingston Springs, TN 37082
MLS# 3261549Listed by: KELLER WILLIAMS REALTY NASHVILLE/FRANKLIN  $99,000Pending8.9 Acres
0 Mayes Road, Kingston Springs, TN 37082
MLS# 3261535Listed by: J. BYRD LAND AND HOLDINGS- New
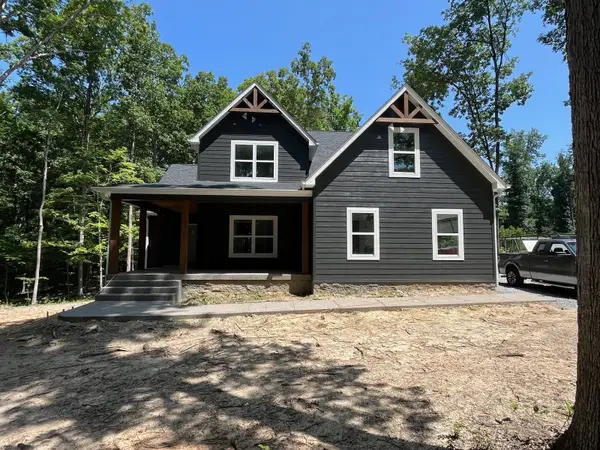 $759,900Active3 beds 3 baths2,508 sq. ft.
1026 Chickadee Trl, Kingston Springs, TN 37082
MLS# 3260983Listed by: KINGSTON REALTY & DEVELOPMENT - New
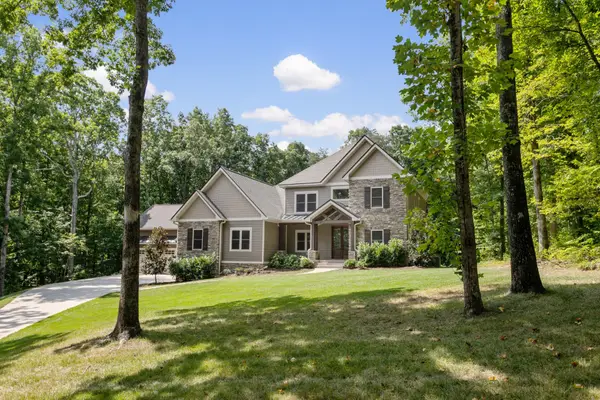 $1,799,500Active3 beds 5 baths4,189 sq. ft.
1014 Vintage Pl, Kingston Springs, TN 37082
MLS# 3254887Listed by: BENCHMARK REALTY, LLC - Open Sun, 2 to 4pm
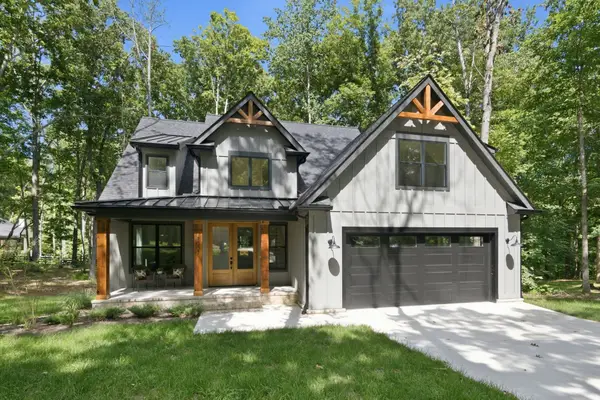 $949,000Active3 beds 4 baths3,000 sq. ft.
1007 Pheasant Ct, Kingston Springs, TN 37082
MLS# 3251875Listed by: BENCHMARK REALTY, LLC


Protect your home and budget from life's surprises with an Assurant Home Warranty, backed by a partner that supports you through every step of homeownership. Explore Plans.
© 2026 Better Homes and Gardens Real Estate LLC. An Anywhere Real Estate company. All rights reserved. Better Homes and Gardens® Real Estate is a registered trademark owned by Meredith Operations Corporation, licensed to Better Homes and Gardens Real Estate LLC and used with permission. Better Homes and Gardens Real Estate LLC fully supports the principles of the Fair Housing Act and the Equal Opportunity Act. Listing information is deemed reliable but is not guaranteed accurate.
Each office is independently owned and operated.
Any services or products provided by third parties are not provided by, affiliated with or related to Better Homes and Gardens Real Estate LLC, or its affiliated companies.