
1029 E Race St, Kingston, TN 37763
Local realty services provided by:Better Homes and Gardens Real Estate Gwin Realty
1029 E Race St,Kingston, TN 37763
$310,000
- 2 Beds
- 2 Baths
- - sq. ft.
- Single family
- Closed
Listed by:
 Pamela Bull(865) 806 - 2552Better Homes and Gardens Real Estate TR Realty Partners
Office: bhgre/tr realty partners
MLS#:1350539
Source:TN_KAAR
Price summary
- Price:$310,000
About this home
Are you looking for a home where timeless character meets everyday comfort...welcome home! This adorable, updated house features 1395 sq. ft, 2 bedrooms, and 2 bathrooms, and sits on .8 of an acre. Step inside through the welcoming sunroom, providing the perfect spot to enjoy your morning coffee or unwind after a long day. The home opens into a bright, open floor concept consisting of the living room, dining area, and kitchen, creating an ideal space for entertaining family and friends. The spacious master bedroom features an ensuite master bathroom. Off the kitchen, you have space for a mudroom or use it as a little enclosed porch. Outdoor living is just as impressive with a large back patio, perfect for grilling, relaxing, or hosting gatherings. The oversized outbuilding, complete with water and electricity, offers endless possibilities as a workshop, hobby space, or additional storage. If you've been searching for a home with character, versatile outdoor amenities, and a convenient Kingston location, this charming property is one you won't want to miss. Only minutes to I40, grocery stores, banks, and churches. This beauty won't last long!!...
Contact an agent
Home facts
- Year built:1930
- Listing ID #:1350539
- Added:47 day(s) ago
- Updated:September 20, 2026 at 06:59 AM
Rooms and interior
- Bedrooms:2
- Total bathrooms:2
- Full bathrooms:2
- Rooms Total:7
- Flooring:Carpet, Hardwood, Vinyl
- Basement:Yes
- Basement Description:Crawl Space
Heating and cooling
- Cooling:Central Cooling
- Heating:Central, Electric
Structure and exterior
- Year built:1930
- Architectural Style:Cape Cod, Cottage, Traditional
- Construction Materials:Frame, Stucco
Utilities
- Sewer:Septic Tank
Finances and disclosures
- Price:$310,000
Features and amenities
- Amenities:Windows - Vinyl
Parking
- Parking description:Main Level, On-Street Parking
New listings near 1029 E Race St
- Coming Soon
 $449,000Coming Soon-- beds -- baths
662 Buck Creek Rd, Kingston, TN 37763
MLS# 3160133Listed by: COLDWELL BANKER JIM HENRY & ASSOC. - New
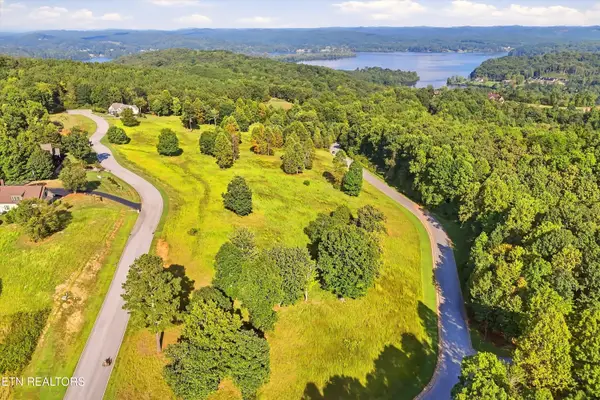 $123,000Active6.36 Acres
156 Enclave Way, Kingston, TN 37763
MLS# 1356130Listed by: SOUTHERN CHARM HOMES - New
 Listed by BHGRE$25,000Active0.38 Acres
Lot# 96 River Rd, Kingston, TN 37763
MLS# 1356057Listed by: BHGRE/TR REALTY PARTNERS - New
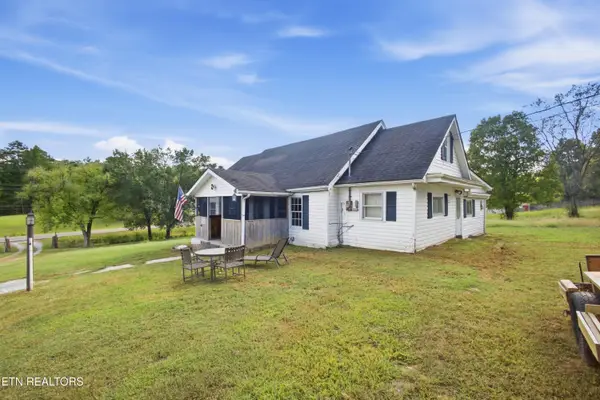 $274,900Active3 beds 1 baths1,730 sq. ft.
361 Gallaher Rd, Kingston, TN 37763
MLS# 1356013Listed by: COLDWELL BANKER JIM HENRY - New
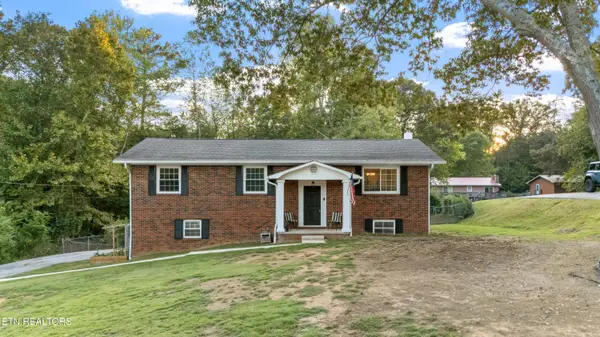 $429,900Active4 beds 3 baths2,657 sq. ft.
433 Shady Lane, Kingston, TN 37763
MLS# 1356047Listed by: REALTY EXECUTIVES ASSOCIATES - New
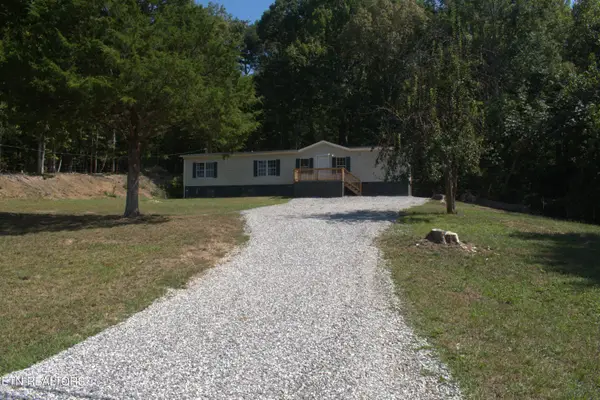 $120,000Active3 beds 2 baths1,900 sq. ft.
2549 River Rd, Kingston, TN 37763
MLS# 1355881Listed by: COLDWELL BANKER JIM HENRY - New
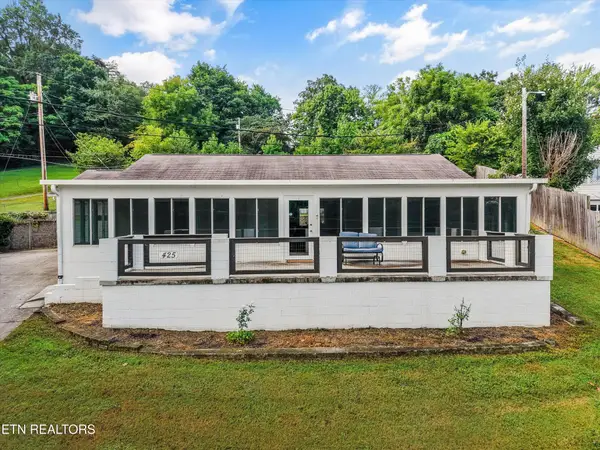 $309,900Active3 beds 2 baths2,160 sq. ft.
425 E Church St, Kingston, TN 37763
MLS# 3593857Listed by: KELLER WILLIAMS - Open Sun, 2 to 4pmNew
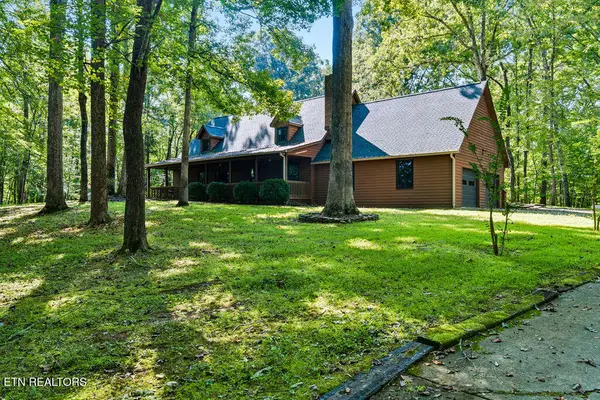 $799,000Active3 beds 3 baths2,500 sq. ft.
144 Cross Creek Lane, Kingston, TN 37763
MLS# 1355732Listed by: WALLACE - New
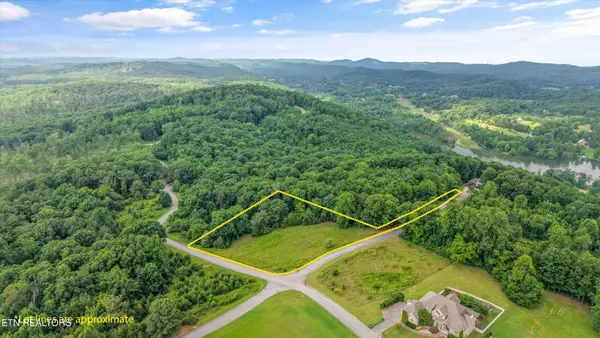 $130,000Active2.04 Acres
0 Melea Lane, Kingston, TN 37763
MLS# 3592532Listed by: WALLACE - New
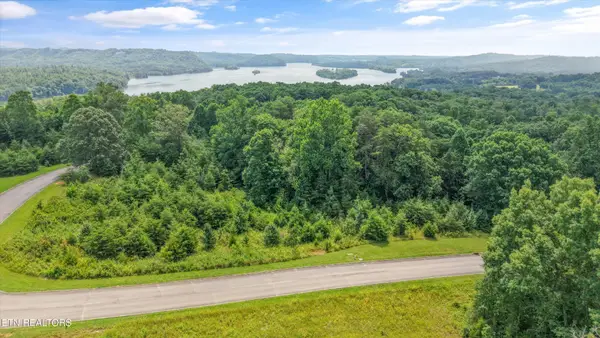 $45,000Active1.02 Acres
0 Evergreen Cove St, Kingston, TN 37763
MLS# 3592534Listed by: WALLACE


Protect your home and budget from life's surprises with an Assurant Home Warranty, backed by a partner that supports you through every step of homeownership. Explore Plans.
© 2026 Better Homes and Gardens Real Estate LLC. An Anywhere Real Estate company. All rights reserved. Better Homes and Gardens® Real Estate is a registered trademark owned by Meredith Operations Corporation, licensed to Better Homes and Gardens Real Estate LLC and used with permission. Better Homes and Gardens Real Estate LLC fully supports the principles of the Fair Housing Act and the Equal Opportunity Act. Listing information is deemed reliable but is not guaranteed accurate.
Each office is independently owned and operated.
Any services or products provided by third parties are not provided by, affiliated with or related to Better Homes and Gardens Real Estate LLC, or its affiliated companies.