
425 E Church St, Kingston, TN 37763
Local realty services provided by:Better Homes and Gardens Real Estate Ben Bray & Associates
425 E Church St,Kingston, TN 37763
$309,900
- 3 Beds
- 2 Baths
- 2,160 sq. ft.
- Single family
- Active
Listed by: courtney mcghee
Office: keller williams
MLS#:3593857
Source:NASHVILLE
Price summary
- Price:$309,900
- Price per sq. ft.:$143.47
About this home
Lake views, porch sitting, and room for your hobbies to get a little out of hand in the best way! Welcome to 425 E Church Street, where downtown Kingston convenience meets a little extra breathing room on a .36-acre lot.
This 3-bedroom, 2-bath home offers over 1,200 square feet with plenty of personality. Walls of windows bring sunshine into the living room, while the family room's corner gas fireplace makes a convincing case for staying in. A dining nook connects to the kitchen, complete with a gas range, stainless farmhouse sink, and plenty of cabinet and counter space. And your appliance shopping list? Consider it handled because all appliances stay, including the washer and dryer!
The primary suite features a dual vanity and tub/shower combo, with two additional bedrooms offering space for guests, an office, or whatever your next chapter needs. The laundry room adds a utility sink and extra storage, plus access to the attached one-car garage.
Outside is where the possibilities really grow...literally. Raised garden beds and a greenhouse are ready for your green-thumb ambitions, while a detached garage with workshop space gives tools, projects, and weekend tinkering a home of their own.
Start your morning on the spacious front porch with views of Watts Bar Lake, head to nearby downtown businesses, or take advantage of multiple boat ramps close by. Gardening gloves, boat keys, or a good book, whatever your kind of downtime looks like, there's a spot for it here....
Contact an agent
Home facts
- Year built:2001
- Subdivision & Development:Steam Boat Hills S/D
- Listing ID #:3593857
- Added:1 day(s) ago
- Updated:September 19, 2026 at 02:41 PM
Rooms and interior
- Bedrooms:3
- Total bathrooms:2
- Full bathrooms:2
- Flooring:Laminate, Parquet, Tile
- Kitchen Description:Dishwasher, Disposal, Microwave
- Living area:2,160 sq. ft.
Heating and cooling
- Cooling:Ceiling Fan(s), Central Air
- Heating:Central, Electric, Natural Gas
- Central air:Yes
Structure and exterior
- Year built:2001
- Building area:2,160 sq. ft.
- Lot area:0.36 Acres
- Lot Features:Level, Rolling Slope
- Architectural Style:Traditional
- Construction Materials:Frame, Vinyl Siding
- Exterior Features:Patio
- Levels:1 Story
Utilities
- Water:Public, Water Available
- Sewer:Public Sewer
Finances and disclosures
- Price:$309,900
- Price per sq. ft.:$143.47
- Tax amount:$1,725
Features and amenities
- Appliances:Dishwasher, Disposal, Microwave
- Amenities:Ceiling Fan(s), Smoke Detector(s), Walk-In Closet(s)
Parking
- Total parking spaces:2
- Garage:Yes
- Garage spaces:2
 Copyright 2026 Realtracs Mls. All rights reserved. Realtracs Mls provides content displayed here (“provided content”) on an “as is” basis and makes no representations or warranties regarding the provided content, including, but not limited to those of non-infringement, timeliness, accuracy, or completeness. Individuals and companies using information presented are responsible for verification and validation of information they utilize and present to their customers and clients. Realtracs Mls will not be liable for any damage or loss resulting from use of the provided content or the products available through Portals, IDX, VOW, and/or Syndication. Recipients of this information shall not resell, redistribute, reproduce, modify, or otherwise copy any portion thereof without the expressed written consent of Realtracs Mls.
New listings near 425 E Church St
- Coming Soon
 $449,000Coming Soon-- beds -- baths
662 Buck Creek Rd, Kingston, TN 37763
MLS# 3160133Listed by: COLDWELL BANKER JIM HENRY & ASSOC. - New
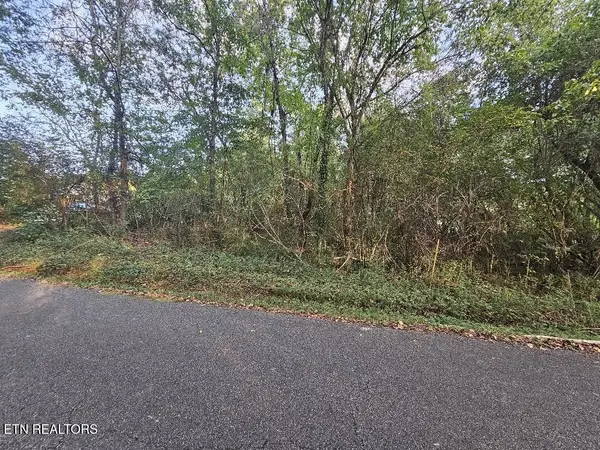 Listed by BHGRE$25,000Active0.38 Acres
Lot# 96 River Rd, Kingston, TN 37763
MLS# 1356057Listed by: BHGRE/TR REALTY PARTNERS - New
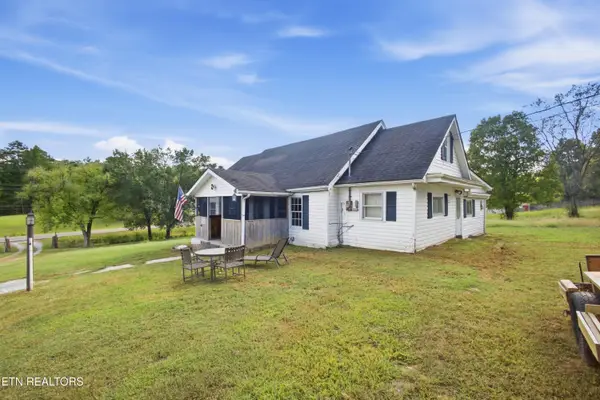 $274,900Active3 beds 1 baths1,730 sq. ft.
361 Gallaher Rd, Kingston, TN 37763
MLS# 1356013Listed by: COLDWELL BANKER JIM HENRY - New
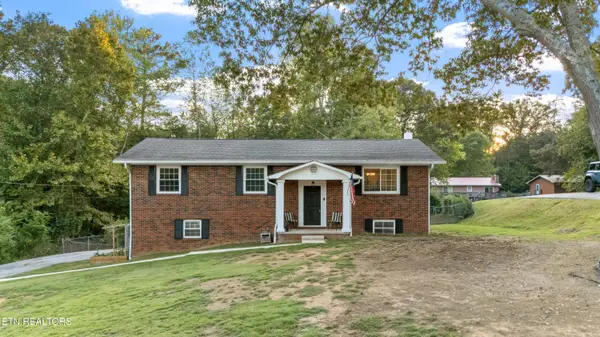 $429,900Active4 beds 3 baths2,657 sq. ft.
433 Shady Lane, Kingston, TN 37763
MLS# 1356047Listed by: REALTY EXECUTIVES ASSOCIATES - New
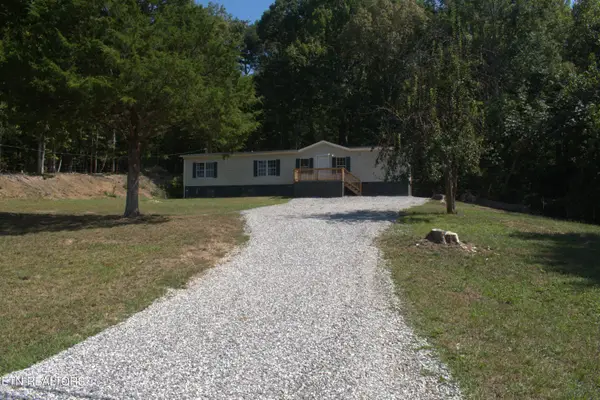 $120,000Active3 beds 2 baths1,900 sq. ft.
2549 River Rd, Kingston, TN 37763
MLS# 1355881Listed by: COLDWELL BANKER JIM HENRY - Open Sat, 2 to 4pmNew
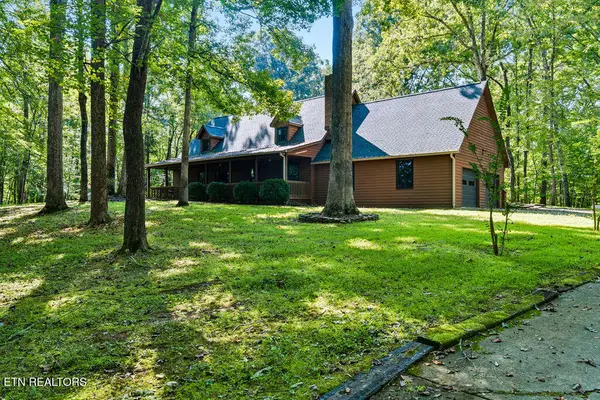 $799,000Active3 beds 3 baths2,500 sq. ft.
144 Cross Creek Lane, Kingston, TN 37763
MLS# 1355732Listed by: WALLACE - New
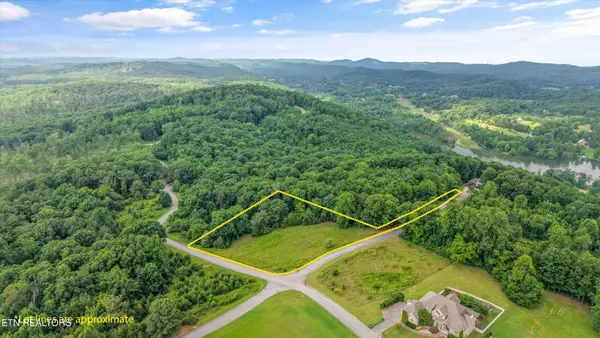 $130,000Active2.04 Acres
0 Melea Lane, Kingston, TN 37763
MLS# 3592532Listed by: WALLACE - New
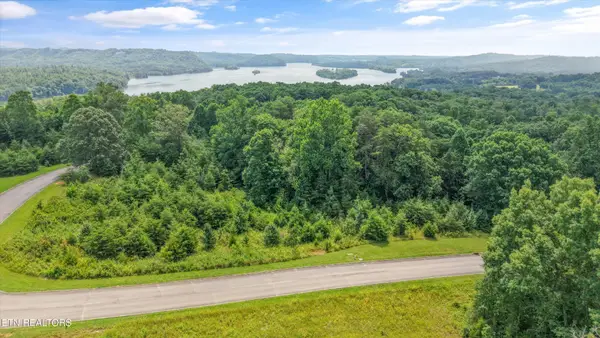 $45,000Active1.02 Acres
0 Evergreen Cove St, Kingston, TN 37763
MLS# 3592534Listed by: WALLACE - New
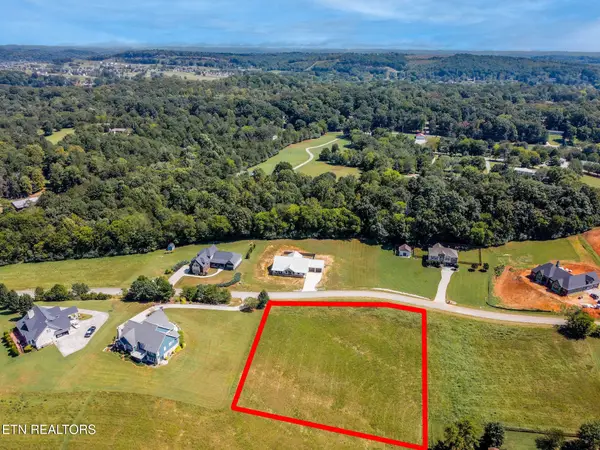 $69,000Active0.93 Acres
Marble Bluff, Kingston, TN 37763
MLS# 1355425Listed by: KELLER WILLIAMS WEST KNOXVILLE


Protect your home and budget from life's surprises with an Assurant Home Warranty, backed by a partner that supports you through every step of homeownership. Explore Plans.
© 2026 Better Homes and Gardens Real Estate LLC. An Anywhere Real Estate company. All rights reserved. Better Homes and Gardens® Real Estate is a registered trademark owned by Meredith Operations Corporation, licensed to Better Homes and Gardens Real Estate LLC and used with permission. Better Homes and Gardens Real Estate LLC fully supports the principles of the Fair Housing Act and the Equal Opportunity Act. Listing information is deemed reliable but is not guaranteed accurate.
Each office is independently owned and operated.
Any services or products provided by third parties are not provided by, affiliated with or related to Better Homes and Gardens Real Estate LLC, or its affiliated companies.