
143 Bendamere Drive, Kingston, TN 37763
Local realty services provided by:Better Homes and Gardens Real Estate Gwin Realty
143 Bendamere Drive,Kingston, TN 37763
$900,000
- 3 Beds
- 3 Baths
- 3,700 sq. ft.
- Single family
- Active
Listed by: katina ramsey, brett shoffner
Office: century 21 legacy
MLS#:1327909
Source:TN_KAAR
Price summary
- Price:$900,000
- Price per sq. ft.:$243.24
- Monthly HOA dues:$10.42
About this home
Priced to sell with motivated sellers! Experience the best of East Tennessee lake living in this exceptional custom-built waterfront home offering over 3,700 square feet of thoughtfully designed living space and an impressive 200 feet of pristine lake frontage. Conveniently located just 20 minutes from Turkey Creek in West Knoxville and Oak Ridge, you'll enjoy the perfect balance of privacy, peaceful waterfront living, and easy access to shopping, dining, and everyday conveniences.
Wrapped in rich patina cedar siding and finished with beautiful Brazilian hardwood floors, this home was designed to embrace its spectacular setting. Expansive windows and spacious double rear decks capture breathtaking panoramic lake views, creating the perfect backdrop for unforgettable sunrises, relaxing evenings, and effortless indoor-outdoor living.
Designed for true main-level living, the home features a spacious primary suite and all essential living areas on the main floor, while the finished walkout lower level provides generous space for family, guests, entertaining, or recreation. Two impressive stone fireplaces add warmth and character throughout.
Outside is where this property truly shines. Enjoy 200 feet of shoreline, your own private double-slip dock with two motorized boat lifts, and quick access to a nearby private boat ramp just a quarter mile away. Whether you're boating, fishing, paddleboarding, or simply relaxing by the water, this property offers the lake lifestyle you've been dreaming of.
Move-in ready and meticulously maintained, this is a rare opportunity to own an exceptional waterfront retreat where every day feels like a vacation.
*Boat and golf cart included!...
Contact an agent
Home facts
- Year built:1988
- Listing ID #:1327909
- Added:160 day(s) ago
- Updated:July 09, 2026 at 02:41 PM
Rooms and interior
- Bedrooms:3
- Total bathrooms:3
- Full bathrooms:3
- Rooms Total:9
- Flooring:Hardwood, Tile
- Basement:Yes
- Basement Description:Finished, Walkout
- Living area:3,700 sq. ft.
Heating and cooling
- Cooling:Central Cooling
- Heating:Central, Propane
Structure and exterior
- Year built:1988
- Building area:3,700 sq. ft.
- Lot area:0.84 Acres
- Lot Features:Current Dock Permit on File, Wooded
- Architectural Style:Craftsman, Traditional
- Construction Materials:Cedar, Frame
- Exterior Features:Balcony
Schools
- High school:Roane County
- Middle school:Cherokee
- Elementary school:Kingston
Utilities
- Sewer:Septic Tank
Finances and disclosures
- Price:$900,000
- Price per sq. ft.:$243.24
Parking
- Parking description:Attached, Garage Door Opener, Main Level, Off-Street Parking
- Garage spaces:2
New listings near 143 Bendamere Drive
- New
 $139,900Active-- beds -- baths1,248 sq. ft.
203 Ridge Trail Rd, Kingston, TN 37763
MLS# 1347457Listed by: WEICHERT, REALTORS - TIGER REAL ESTATE - New
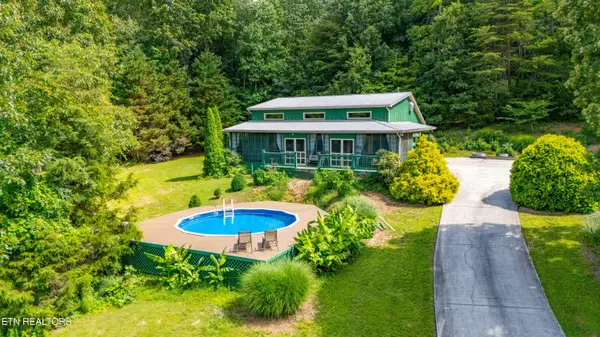 $475,000Active2 beds 3 baths1,200 sq. ft.
2851 Kingston Hwy, Kingston, TN 37763
MLS# 1347427Listed by: EXP REALTY, LLC - New
 $399,000Active3 beds 3 baths1,327 sq. ft.
812 Brown Ave, Kingston, TN 37763
MLS# 1347392Listed by: WALLACE - New
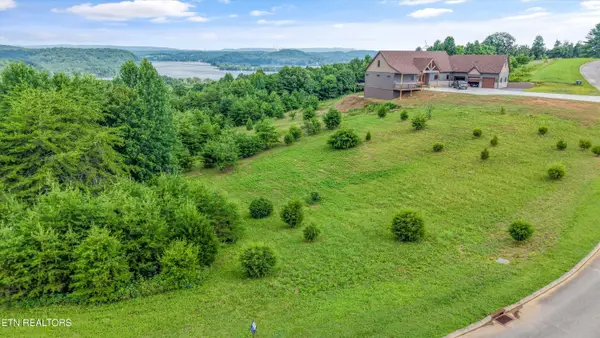 $100,000Active1.89 Acres
Lot 32 Melea Lane, Kingston, TN 37763
MLS# 1347207Listed by: WALLACE - New
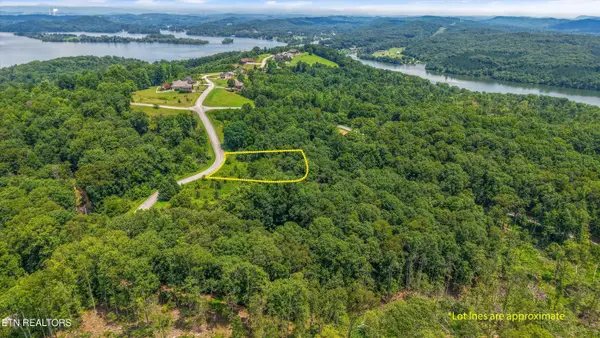 $55,000Active0.74 Acres
Lot 2 Malea Lane, Kingston, TN 37763
MLS# 1347245Listed by: WALLACE - New
 $55,000Active1.01 Acres
0 Evergreen Cove Lot 4 St, Kingston, TN 37763
MLS# 1347241Listed by: WALLACE - New
 $55,000Active1.02 Acres
0 Evergreen Cove Lot 5 St, Kingston, TN 37763
MLS# 1347243Listed by: WALLACE - New
 $380,000Active3 beds 3 baths1,950 sq. ft.
238 Walnut Grove Rd, Kingston, TN 37763
MLS# 1347238Listed by: SOUTHERN CHARM HOMES - New
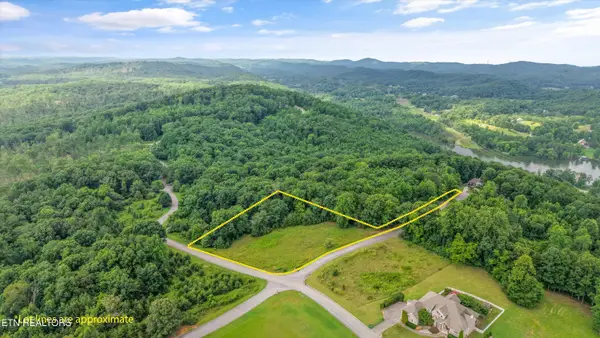 $130,000Active2.04 Acres
Lot 50 Melea Lane, Kingston, TN 37763
MLS# 1347214Listed by: WALLACE - New
 $575,000Active3 beds 3 baths2,216 sq. ft.
865 River Rd, Kingston, TN 37763
MLS# 1347043Listed by: RIVER ROCK REAL ESTATE GROUP


Protect your home and budget from life's surprises with an Assurant Home Warranty, backed by a partner that supports you through every step of homeownership. Explore Plans.
© 2026 Better Homes and Gardens Real Estate LLC. An Anywhere Real Estate company. All rights reserved. Better Homes and Gardens® Real Estate is a registered trademark owned by Meredith Operations Corporation, licensed to Better Homes and Gardens Real Estate LLC and used with permission. Better Homes and Gardens Real Estate LLC fully supports the principles of the Fair Housing Act and the Equal Opportunity Act. Listing information is deemed reliable but is not guaranteed accurate.
Each office is independently owned and operated.
Any services or products provided by third parties are not provided by, affiliated with or related to Better Homes and Gardens Real Estate LLC, or its affiliated companies.