
222 Foxfire Lane, Kingston, TN 37763
Local realty services provided by:Better Homes and Gardens Real Estate Gwin Realty
222 Foxfire Lane,Kingston, TN 37763
$1,100,000
- 3 Beds
- 3 Baths
- 2,904 sq. ft.
- Single family
- Pending
Listed by: megan snow
Office: mountains to lakes real estate
MLS#:1347717
Source:TN_KAAR
Price summary
- Price:$1,100,000
- Price per sq. ft.:$378.79
About this home
Welcome to Wynnsum Woods, an extraordinary hilltop retreat offering unmatched privacy, natural beauty, and modern efficiency just minutes from Kingston, Oak Ridge, and Knoxville. Situated atop Chestnut Ridge on 24.32 acres of mature hardwood forest, open fields, and private walking trails, this custom-built home offers the peaceful feeling of living in your own private park while remaining just 3 miles from I-40.
Built in 1985 and thoughtfully updated over the years, this approximately 2900 square-foot home features quality craftsmanship, solid oak hardwood flooring, and a spacious floor plan designed for comfortable everyday living and entertaining. The main level includes a stunning vaulted great room with clerestory windows, a beautiful kitchen and dining area, a bright solarium, three bedrooms including a primary suite with dual closets, a flexible sitting room or office, and a remodeled spa-inspired bath featuring a custom oak vanity and tiled walk-in shower.
The finished lower level offers flexibility with a large recreation room, full bath, kitchenette, workshop, laundry room, abundant storage, a reinforced safe room, and an attached two-car garage.
Outdoor living is equally impressive with a custom 900+ square-foot Trex deck, replaced in 2022, overlooking peaceful water features, hand-laid stone terraces, and beautiful woodland views. Four water features, including a pond, create a tranquil setting where birds, deer, wild turkey, and other wildlife can be enjoyed throughout the year.
Nature lovers will appreciate nearly a mile of private walking trails winding through one of East Tennessee's most remarkable hardwood forests, with mature trees dating back nearly 200 years. Wild blackberries, blueberries, persimmons, muscadine grapes, and abundant wildlife make this property truly one of a kind.
Extensive updates provide both comfort and efficiency, including a new roof in 2023, Renewal by Andersen windows, a Trane XV20i variable-speed heat pump, an 8.6 kW grid-connected solar system that offsets approximately half of the home's annual electric costs, a 20-kW Generac whole-house automatic standby generator, a private well with a new pump, UV water purification system, and salt-free water softener, qualified as a TVA-certified passive solar home.
The property also includes a 20' x 36' detached garage large enough for an RV or motorhome, two metal carports, a storage building, and a fully equipped chicken coop. Most of the outbuildings received new roofing in 2023.
If you've been searching for a property that offers privacy, natural beauty, quality construction, and thoughtful updates in a truly park-like setting, Wynnsum Woods is a rare opportunity you won't want to miss. Schedule your private tour today and come experience everything this remarkable property has to offer!
For additional property photos, please visit https://aronsha.zenfolio.com/p1003156676...
Contact an agent
Home facts
- Year built:1985
- Listing ID #:1347717
- Added:43 day(s) ago
- Updated:August 23, 2026 at 07:49 AM
Rooms and interior
- Bedrooms:3
- Total bathrooms:3
- Full bathrooms:3
- Flooring:Hardwood, Tile
- Basement:Yes
- Basement Description:Partially Finished
- Living area:2,904 sq. ft.
Heating and cooling
- Cooling:Central Cooling
- Heating:Active Solar, Central, Electric, Propane
Structure and exterior
- Year built:1985
- Building area:2,904 sq. ft.
- Lot area:24.32 Acres
- Lot Features:Wooded
- Architectural Style:Contemporary
- Construction Materials:Brick, Frame
Utilities
- Sewer:Septic Tank
Finances and disclosures
- Price:$1,100,000
- Price per sq. ft.:$378.79
Parking
- Parking description:Attached, Basement, Carport, RV Garage, RV Parking
- Garage spaces:2
New listings near 222 Foxfire Lane
- Coming Soon
 $449,000Coming Soon-- beds -- baths
662 Buck Creek Rd, Kingston, TN 37763
MLS# 3160133Listed by: COLDWELL BANKER JIM HENRY & ASSOC. - New
 $1,250,000Active3 beds 4 baths4,056 sq. ft.
662 River Rd, Kingston, TN 37763
MLS# 3520318Listed by: COLDWELL BANKER JIM HENRY & ASSOC. - New
 $1,149,000Active3 beds 3 baths2,525 sq. ft.
414 De Armond Rd, Kingston, TN 37763
MLS# 1352744Listed by: SAIL AWAY HOMES & LAND - New
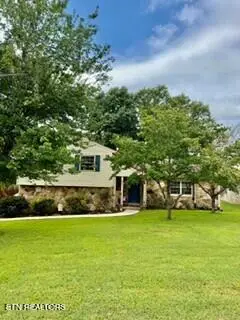 $495,000Active4 beds 3 baths2,042 sq. ft.
809 Montvue Ave, Kingston, TN 37763
MLS# 1352737Listed by: COLDWELL BANKER JIM HENRY - New
 $850,000Active4 beds 3 baths4,452 sq. ft.
382 Edgelake Drive, Kingston, TN 37763
MLS# 1352616Listed by: REALTY EXECUTIVES ASSOCIATES  $197,500Pending3 beds 2 baths1,838 sq. ft.
1120 Old N Kentucky St, Kingston, TN 37763
MLS# 1352336Listed by: COLDWELL BANKER JIM HENRY- New
 $489,900Active4 beds 3 baths2,766 sq. ft.
150 Dug Ridge Rd, Kingston, TN 37763
MLS# 1352319Listed by: WALLACE  $427,900Pending2 beds 2 baths2,116 sq. ft.
130 Arsenault, Kingston, TN 37763
MLS# 1352237Listed by: COVENANT BROKER REAL ESTATE, L- New
 $229,900Active3 beds 1 baths1,081 sq. ft.
4090 W Buttermilk Rd, Kingston, TN 37763
MLS# 1352036Listed by: WALLACE 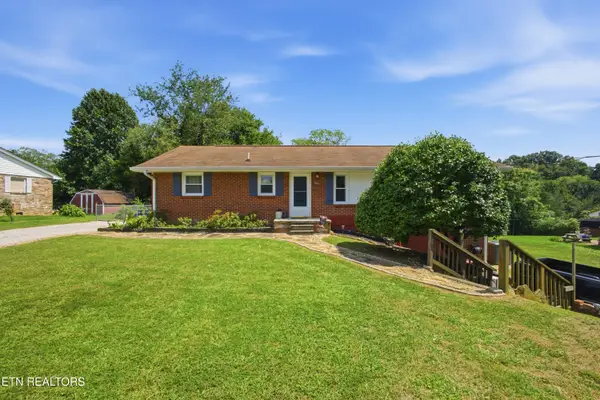 $325,000Pending4 beds 2 baths1,923 sq. ft.
1009 Patton Ferry Rd, Kingston, TN 37763
MLS# 1351642Listed by: COLDWELL BANKER JIM HENRY


Protect your home and budget from life's surprises with an Assurant Home Warranty, backed by a partner that supports you through every step of homeownership. Explore Plans.
© 2026 Better Homes and Gardens Real Estate LLC. An Anywhere Real Estate company. All rights reserved. Better Homes and Gardens® Real Estate is a registered trademark owned by Meredith Operations Corporation, licensed to Better Homes and Gardens Real Estate LLC and used with permission. Better Homes and Gardens Real Estate LLC fully supports the principles of the Fair Housing Act and the Equal Opportunity Act. Listing information is deemed reliable but is not guaranteed accurate.
Each office is independently owned and operated.
Any services or products provided by third parties are not provided by, affiliated with or related to Better Homes and Gardens Real Estate LLC, or its affiliated companies.