
225 Eagle Ridge Rd, Kingston, TN 37763
Local realty services provided by:Better Homes and Gardens Real Estate Gwin Realty
225 Eagle Ridge Rd,Kingston, TN 37763
$950,000
- 2 Beds
- 3 Baths
- - sq. ft.
- Single family
- Closed
Listed by: lucas haun
Office: keller williams signature
MLS#:1340809
Source:TN_KAAR
Price summary
- Price:$950,000
- Monthly HOA dues:$66.08
About this home
When you have had enough of city life, escape to this retreat located on over 18 acres with seasonal views and surrounded by mature trees. With a covered porch, upper deck, stone accents, and pops of red, this home has charm galore! Off of the large covered front porch, this home is inviting and welcoming with an open living space offering hardwood floors, a stack stone fireplace, exposed beams and built-ins working together to create the perfect space for cozy nights! The living space seamlessly flows into the dining area as well as the kitchen with a large breakfast bar/island, gas cooktop, stainless appliances, dual sinks, and a tranquil view. A screened-in porch with the second stack stone fireplace offers additional space for living and can be enjoyed rain or shine. The upper level has even more living space with a vaulted ceiling and large windows with vista views; tons of natural light; and an attached upper-level deck offering continued views from up high. The bedroom also has a vaulted ceiling and is spacious with room for seating and enjoying the seasonal views as you start your day. The attached bath has dual sinks, walk-in shower, and a large jetted tub. A private suite is located above the garage with a full kitchen, living space and bedroom allowing for privacy and comfort for family and visitors and with their own private screened porch, they may never leave! Finally, you can enjoy mild East Tennessee seasonal days on the exterior stone patio with space for seating, dining and enjoying the company of family and friends. An incredible place to escape and forget your cares....
Contact an agent
Home facts
- Year built:2000
- Subdivision & Development:Paint Rock Farm Lake Estates
- Listing ID #:1340809
- Added:148 day(s) ago
- Updated:October 10, 2026 at 04:12 AM
Rooms and interior
- Bedrooms:2
- Total bathrooms:3
- Full bathrooms:2
- Half bathrooms:1
- Rooms Total:11
- Flooring:Hardwood
- Basement:Yes
- Basement Description:Crawl Space
Heating and cooling
- Cooling:Central Cooling
- Heating:Central, Electric, Heat Pump
Structure and exterior
- Year built:2000
- Lot Features:Wooded
- Architectural Style:Cottage
- Construction Materials:Cedar, Frame
- Exterior Features:Balcony
Schools
- High school:Kingston
- Middle school:Cherokee
- Elementary school:Kingston
Utilities
- Sewer:Septic Tank
Finances and disclosures
- Price:$950,000
Parking
- Parking description:Attached, Garage Door Opener, Main Level
- Garage spaces:3
New listings near 225 Eagle Ridge Rd
- Coming Soon
 $449,000Coming Soon-- beds -- baths
662 Buck Creek Rd, Kingston, TN 37763
MLS# 3160133Listed by: COLDWELL BANKER JIM HENRY & ASSOC. - New
 $275,000Active2 beds 2 baths1,220 sq. ft.
1130 Fairgrounds Court, Kingston, TN 37763
MLS# 1358345Listed by: COLDWELL BANKER JIM HENRY - New
 $192,500Active2 beds 1 baths956 sq. ft.
117 Arrowhead Tr, Kingston, TN 37763
MLS# 1358317Listed by: NEXTHOME CLINCH VALLEY - New
 $269,900Active3 beds 1 baths925 sq. ft.
1379 Byrd Circle, Kingston, TN 37763
MLS# 1358280Listed by: COLDWELL BANKER JIM HENRY - New
 $89,980Active3.07 Acres
315 Enclave Way, Kingston, TN 37763
MLS# 3615264Listed by: ANGELA FOWLER REAL ESTATE, LLC - New
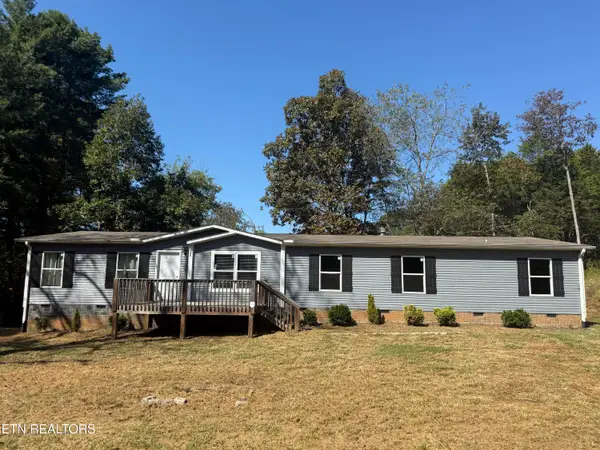 $299,900Active4 beds 3 baths2,356 sq. ft.
126 Texas Lane, Kingston, TN 37763
MLS# 1358250Listed by: THE REAL ESTATE FIRM, INC. - New
 $1,500,000Active-- beds -- baths
101142 Autumn Lane, Kingston, TN 37763
MLS# 3615192Listed by: COLDWELL BANKER JIM HENRY & ASSOC. - New
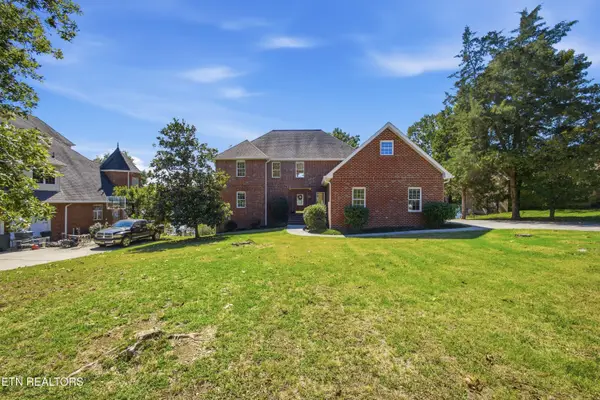 $998,000Active3 beds 4 baths3,258 sq. ft.
197 Hartford Village Way, Kingston, TN 37763
MLS# 1358209Listed by: COLDWELL BANKER JIM HENRY - New
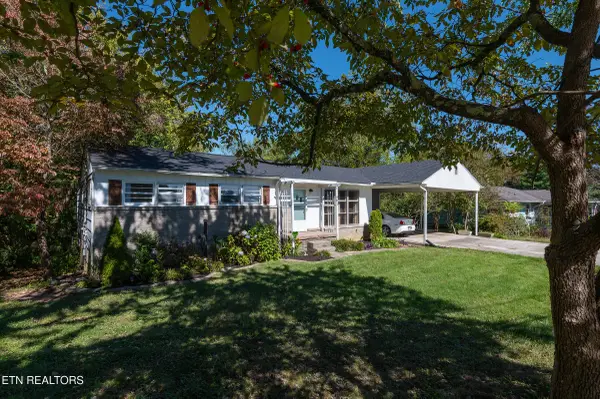 $250,000Active3 beds 2 baths1,521 sq. ft.
401 W Ridgecrest Drive, Kingston, TN 37763
MLS# 1358082Listed by: REALTY EXECUTIVES ASSOCIATES ON THE SQUARE - New
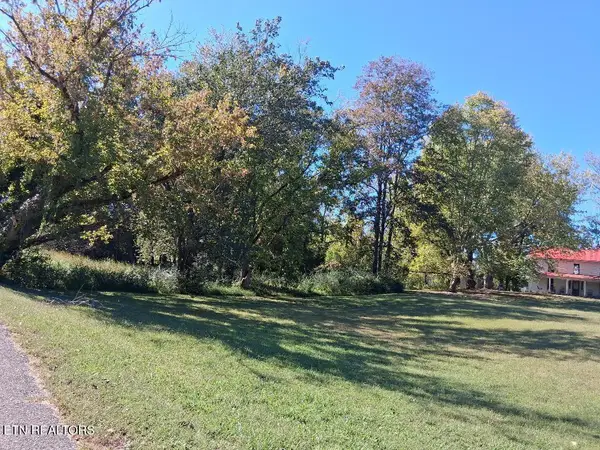 $60,000Active0.81 Acres
Hood Drive, Kingston, TN 37763
MLS# 1358071Listed by: TOWN & COUNTRY - REALTORS OF EAST TN, INC.


Protect your home and budget from life's surprises with an Assurant Home Warranty, backed by a partner that supports you through every step of homeownership. Explore Plans.
© 2026 Better Homes and Gardens Real Estate LLC. An Anywhere Real Estate company. All rights reserved. Better Homes and Gardens® Real Estate is a registered trademark owned by Meredith Operations Corporation, licensed to Better Homes and Gardens Real Estate LLC and used with permission. Better Homes and Gardens Real Estate LLC fully supports the principles of the Fair Housing Act and the Equal Opportunity Act. Listing information is deemed reliable but is not guaranteed accurate.
Each office is independently owned and operated.
Any services or products provided by third parties are not provided by, affiliated with or related to Better Homes and Gardens Real Estate LLC, or its affiliated companies.