
281 Arrowhead Trail Tr, Kingston, TN 37763
Local realty services provided by:Better Homes and Gardens Real Estate Gwin Realty
281 Arrowhead Trail Tr,Kingston, TN 37763
$875,000
- 3 Beds
- 4 Baths
- 2,196 sq. ft.
- Single family
- Coming Soon - No Showings
Listed by: linda s. farmer
Office: coldwell banker jim henry
MLS#:1361521
Source:TN_KAAR
Price summary
- Price:$875,000
- Price per sq. ft.:$398.45
About this home
Welcome to this waterfront property on Watts Bar Lake. The home is a two story Cape Cod with a full basement and a three car garage. The house is move in ready condition with three bedrooms. two baths, two half baths, master on the main with adjoining sun room and two bedrooms upstairs.. The waterfront offers two boat houses one with electric lift and the second one is manual. The garage offers 1611 Sq.Ft. plus a workshop, half bath and a chair lift to the main level, plus a back up generator if the power goes off.. This property will also convey the adjoining, lot 31. It is deeded separately from the home but will convey @ close.
Contact an agent
Home facts
- Year built:1992
- Subdivision & Development:Sequoyah Shores
- Listing ID #:1361521
- Added:1 day(s) ago
- Updated:November 09, 2026 at 11:09 PM
Rooms and interior
- Bedrooms:3
- Total bathrooms:4
- Full bathrooms:2
- Half bathrooms:2
- Rooms Total:6
- Flooring:Carpet, Hardwood, Laminate
- Basement:Yes
- Basement Description:Plumbed, Slab, Walkout
- Living area:2,196 sq. ft.
Heating and cooling
- Cooling:Central Cooling
- Heating:Central, Electric, Propane
Structure and exterior
- Year built:1992
- Building area:2,196 sq. ft.
- Lot area:0.43 Acres
- Lot Features:Current Dock Permit on File
- Architectural Style:Cape Cod
- Construction Materials:Brick, Cedar, Frame
- Exterior Features:Balcony, Boat - Ramp
Schools
- High school:Roane County
- Middle school:Cherokee
- Elementary school:Kingston
Utilities
- Sewer:Septic Tank
Finances and disclosures
- Price:$875,000
- Price per sq. ft.:$398.45
Parking
- Parking description:Attached, Basement, Garage Door Opener
New listings near 281 Arrowhead Trail Tr
- Coming Soon
 $449,000Coming Soon-- beds -- baths
662 Buck Creek Rd, Kingston, TN 37763
MLS# 3160133Listed by: COLDWELL BANKER JIM HENRY & ASSOC. - New
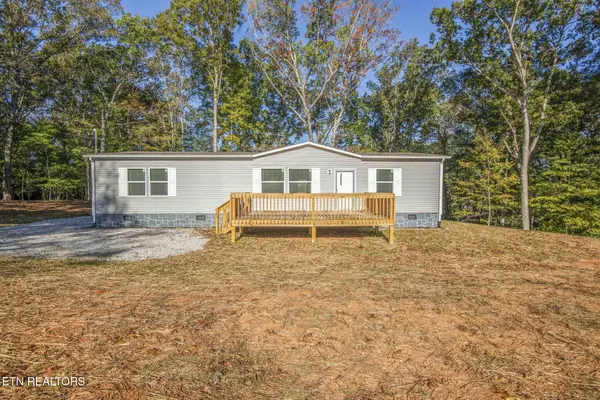 $259,995Active3 beds 2 baths1,568 sq. ft.
112 Eblen Lane, Kingston, TN 37763
MLS# 1361571Listed by: SELL YOUR HOME SERVICES, LLC - New
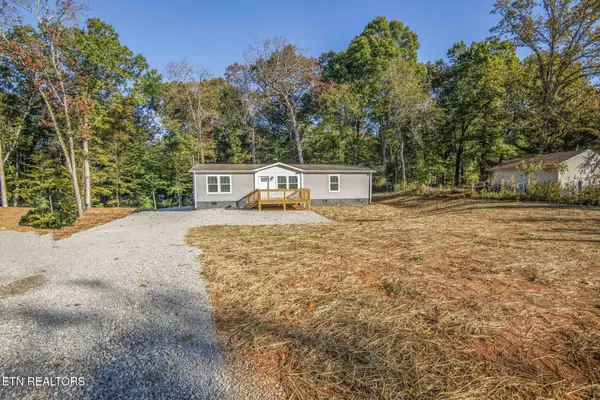 $269,995Active3 beds 2 baths1,568 sq. ft.
110 Eblen Lane, Kingston, TN 37763
MLS# 1361575Listed by: SELL YOUR HOME SERVICES, LLC - New
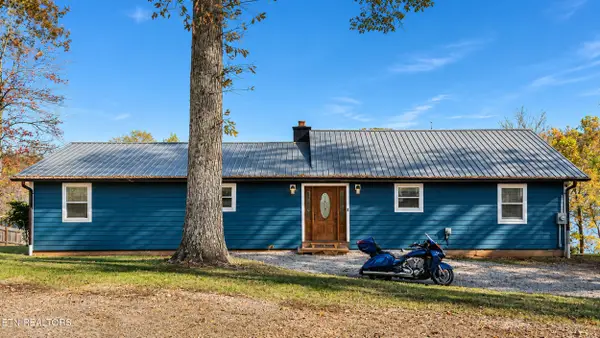 $464,900Active2 beds 3 baths2,102 sq. ft.
269 Lakeshore Vista Drive, Kingston, TN 37763
MLS# 1361543Listed by: EXP REALTY, LLC - New
 $850,000Active4 beds 3 baths3,300 sq. ft.
Frances Lane, Kingston, TN 37763
MLS# 1361486Listed by: ZACH TAYLOR REAL ESTATE - New
 $250,000Active15.8 Acres
0 Frances Lane, Kingston, TN 37763
MLS# 1361487Listed by: ZACH TAYLOR REAL ESTATE - New
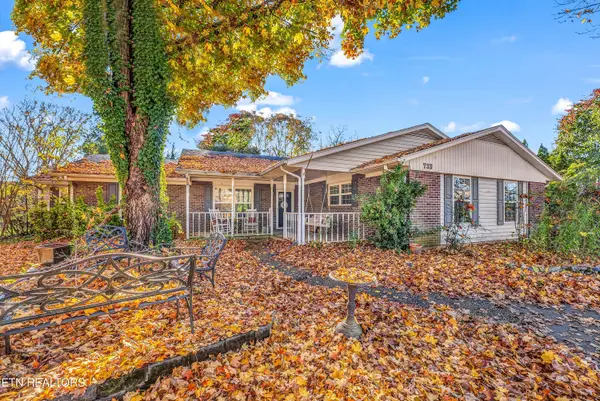 $435,000Active4 beds 2 baths2,244 sq. ft.
733 Eblen Circle, Kingston, TN 37763
MLS# 1361466Listed by: EXP REALTY, LLC 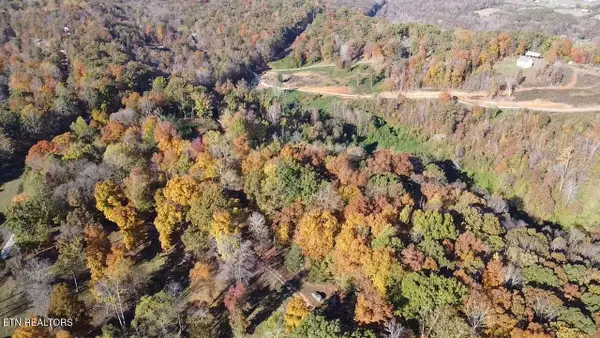 $125,000Pending11.53 Acres
360 Holder Hollow Rd, Kingston, TN 37763
MLS# 1361449Listed by: KELLER WILLIAMS WEST KNOXVILLE- New
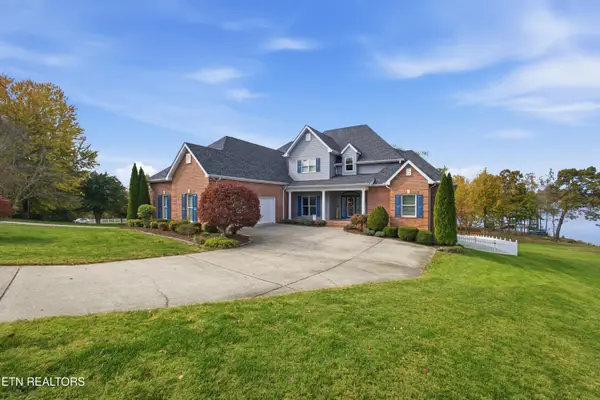 $1,735,000Active5 beds 5 baths4,850 sq. ft.
118 Garlington Drive, Kingston, TN 37763
MLS# 1361369Listed by: COLDWELL BANKER JIM HENRY


Protect your home and budget from life's surprises with an Assurant Home Warranty, backed by a partner that supports you through every step of homeownership. Explore Plans.
© 2026 Better Homes and Gardens Real Estate LLC. An Anywhere Real Estate company. All rights reserved. Better Homes and Gardens® Real Estate is a registered trademark owned by Meredith Operations Corporation, licensed to Better Homes and Gardens Real Estate LLC and used with permission. Better Homes and Gardens Real Estate LLC fully supports the principles of the Fair Housing Act and the Equal Opportunity Act. Listing information is deemed reliable but is not guaranteed accurate.
Each office is independently owned and operated.
Any services or products provided by third parties are not provided by, affiliated with or related to Better Homes and Gardens Real Estate LLC, or its affiliated companies.