
359 Skyline View Lane, Kingston, TN 37763
Local realty services provided by:Better Homes and Gardens Real Estate Gwin Realty
359 Skyline View Lane,Kingston, TN 37763
$350,000
- 3 Beds
- 2 Baths
- 2,580 sq. ft.
- Single family
- Active
Listed by: kathy may-martin
Office: coldwell banker jim henry
MLS#:1356192
Source:TN_KAAR
Price summary
- Price:$350,000
- Price per sq. ft.:$135.66
About this home
Charming.-Updated- And Move In Ready!!!! This beautiful all-brick home is like new inside and out and offers 3 bedrooms plus a versatile flex room--perfect for a home office, guest room, or 4th bedroom--along with 2 full baths and plenty of room to spread out. The updated kitchen features all stainless steel appliances with lots of natural light and easy access to the grilling deck with room for outdoor dining, or the perfect place to enjoy your morning coffee. Lots of new improvements including new plumbing, some new windows and many fresh updates throughout. Enjoy a spacious living room/dining room combination, plus a family Room, a Game Room and an abundance of storage. This home boasts comfortable living spaces and thoughtfully designed for everyday life and entertaining. Need extra living quarters??? Easy... you already have a separate entrance, just add a kitchenette downstairs and the separate living quarters is complete. Step outside to a covered patio, expansive decking, fenced backyard, and workshop--ideal for hobbies, projects, pets, or extra storage. Conveniently located in Kingston, approximately 5 minutes from I-40, schools, shopping, and everyday conveniences. Move-in ready, easy to love, and a great place to call home. Schedule your showing today!...
Contact an agent
Home facts
- Year built:1955
- Subdivision & Development:Kingston Heights
- Listing ID #:1356192
- Added:1 day(s) ago
- Updated:September 21, 2026 at 11:11 PM
Rooms and interior
- Bedrooms:3
- Total bathrooms:2
- Full bathrooms:2
- Rooms Total:8
- Flooring:Hardwood, Tile, Vinyl
- Basement:Yes
- Basement Description:Finished, Slab, Walkout
- Living area:2,580 sq. ft.
Heating and cooling
- Cooling:Central Cooling
- Heating:Central, Electric
Structure and exterior
- Year built:1955
- Building area:2,580 sq. ft.
- Lot area:0.53 Acres
- Architectural Style:Traditional
- Construction Materials:Brick, Frame
- Exterior Features:Balcony
Schools
- High school:Roane County
- Middle school:Cherokee
- Elementary school:Midtown
Utilities
- Sewer:Septic Tank
Finances and disclosures
- Price:$350,000
- Price per sq. ft.:$135.66
Features and amenities
- Amenities:Windows - Vinyl
Parking
- Parking description:RV Parking
New listings near 359 Skyline View Lane
- Coming Soon
 $449,000Coming Soon-- beds -- baths
662 Buck Creek Rd, Kingston, TN 37763
MLS# 3160133Listed by: COLDWELL BANKER JIM HENRY & ASSOC. - New
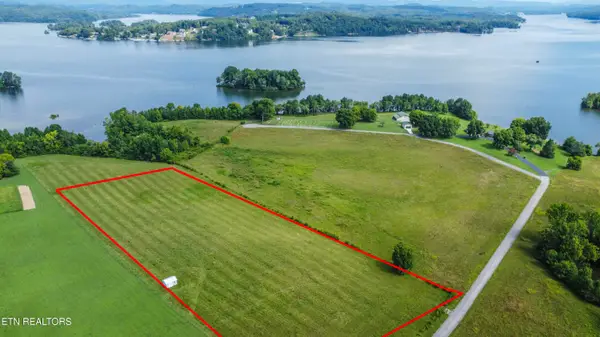 $189,900Active5.64 Acres
Browns Peninsula Tract 8, Kingston, TN 37763
MLS# 1356148Listed by: SOUTHLAND REALTORS, INC - New
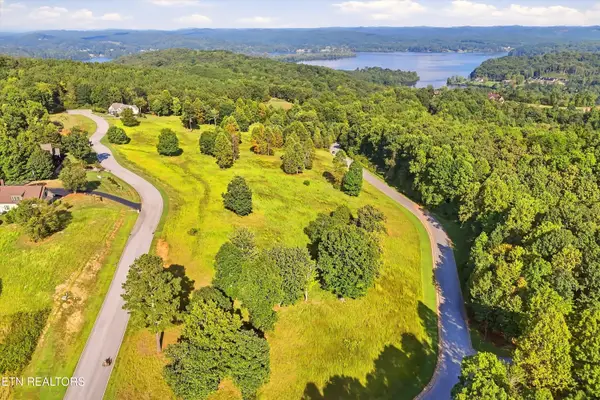 $123,000Active6.36 Acres
156 Enclave Way, Kingston, TN 37763
MLS# 1356130Listed by: SOUTHERN CHARM HOMES - New
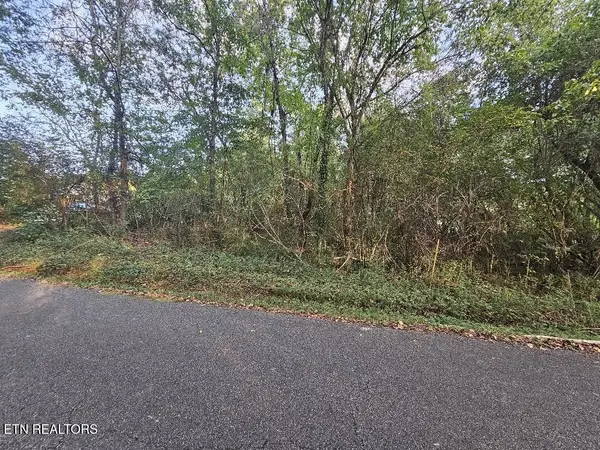 Listed by BHGRE$25,000Active0.38 Acres
Lot# 96 River Rd, Kingston, TN 37763
MLS# 1356057Listed by: BHGRE/TR REALTY PARTNERS - New
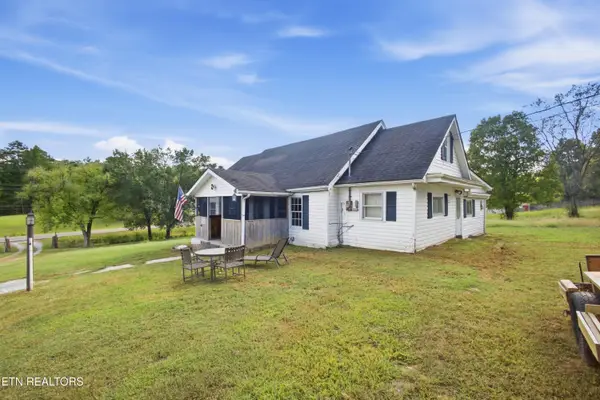 $274,900Active3 beds 1 baths1,730 sq. ft.
361 Gallaher Rd, Kingston, TN 37763
MLS# 1356013Listed by: COLDWELL BANKER JIM HENRY - New
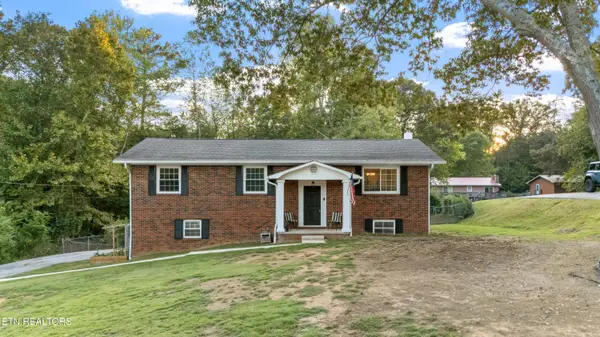 $429,900Active4 beds 3 baths2,657 sq. ft.
433 Shady Lane, Kingston, TN 37763
MLS# 1356047Listed by: REALTY EXECUTIVES ASSOCIATES - New
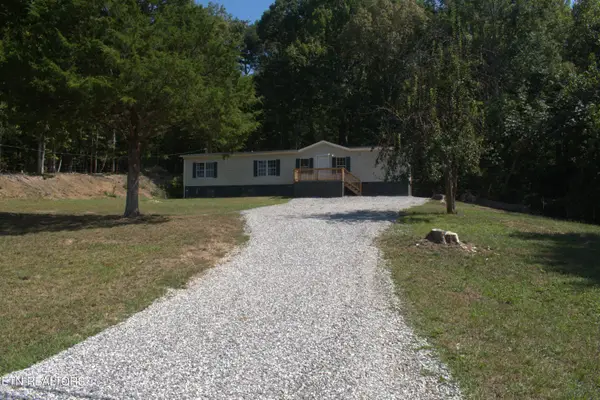 $120,000Active3 beds 2 baths1,900 sq. ft.
2549 River Rd, Kingston, TN 37763
MLS# 1355881Listed by: COLDWELL BANKER JIM HENRY - New
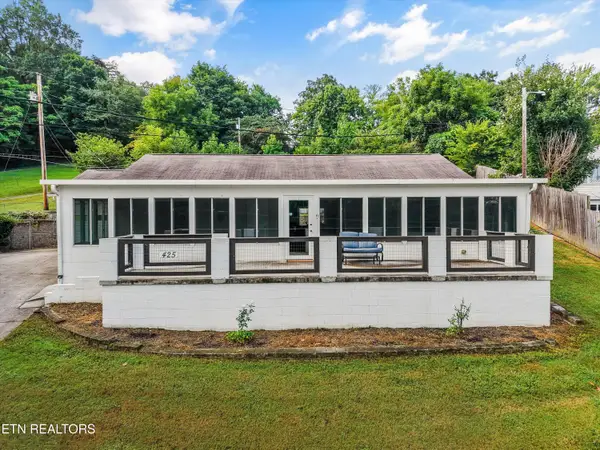 $309,900Active3 beds 2 baths2,160 sq. ft.
425 E Church St, Kingston, TN 37763
MLS# 1355838Listed by: KELLER WILLIAMS - Open Sun, 2 to 4pmNew
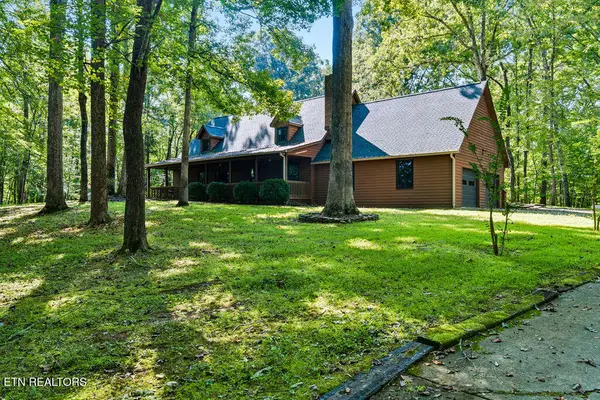 $799,000Active3 beds 3 baths2,500 sq. ft.
144 Cross Creek Lane, Kingston, TN 37763
MLS# 1355732Listed by: WALLACE


Protect your home and budget from life's surprises with an Assurant Home Warranty, backed by a partner that supports you through every step of homeownership. Explore Plans.
© 2026 Better Homes and Gardens Real Estate LLC. An Anywhere Real Estate company. All rights reserved. Better Homes and Gardens® Real Estate is a registered trademark owned by Meredith Operations Corporation, licensed to Better Homes and Gardens Real Estate LLC and used with permission. Better Homes and Gardens Real Estate LLC fully supports the principles of the Fair Housing Act and the Equal Opportunity Act. Listing information is deemed reliable but is not guaranteed accurate.
Each office is independently owned and operated.
Any services or products provided by third parties are not provided by, affiliated with or related to Better Homes and Gardens Real Estate LLC, or its affiliated companies.