
10611 Tin Man Lane, Knoxville, TN 37932
Local realty services provided by:Better Homes and Gardens Real Estate Gwin Realty
10611 Tin Man Lane,Knoxville, TN 37932
$575,000
- 3 Beds
- 2 Baths
- 2,161 sq. ft.
- Single family
- Coming Soon
Listed by: jennifer cook
Office: keller williams signature
MLS#:1353425
Source:TN_KAAR
Price summary
- Price:$575,000
- Price per sq. ft.:$266.08
- Monthly HOA dues:$50
About this home
Welcome to Tin Man Lane in Hardin Valley, where this beautiful move-in-ready ranch home is full of heart and love. The Kingsley plan is an open split bedroom floorplan ranch with three bedrooms and two full baths with plenty of room at over 2100 square feet. It also has a plumbed unfinished walkout basement of the exact size that is already to finish to double your square footage or use as is for storage, hobbies, game room, man cave, etc. The large family room and dining area are open to one another creating a great room feel as its connected to a large island open kitchen with a serving counter. The breakfast area is surrounded by windows giving natural light all day long. A covered back deck off the main level is included at the rear of the home and sheltered on two sides providing extra privacy as well as a concrete back patio below outside the walkout basement double doors.
The small neighborhood is quiet and very close grocery, schools, Farragut, the interstate, or a commute to Oak Ridge. Please call directly if you have any questions or would like to schedule a showing to view for yourself....
Contact an agent
Home facts
- Year built:2020
- Subdivision & Development:Brooke At Hardin Valley
- Listing ID #:1353425
- Updated:August 28, 2026 at 03:12 AM
Rooms and interior
- Bedrooms:3
- Total bathrooms:2
- Full bathrooms:2
- Rooms Total:6
- Flooring:Carpet, Laminate, Tile
- Basement:Yes
- Basement Description:Plumbed, Roughed In, Unfinished, Walkout
- Living area:2,161 sq. ft.
Heating and cooling
- Cooling:Central Cooling
- Heating:Central, Forced Air
Structure and exterior
- Year built:2020
- Building area:2,161 sq. ft.
- Lot area:0.17 Acres
- Lot Features:Cul-De-Sac
- Architectural Style:Contemporary
- Construction Materials:Brick
Schools
- High school:Hardin Valley Academy
- Middle school:Hardin Valley
- Elementary school:Hardin Valley
Utilities
- Sewer:Public Sewer
Finances and disclosures
- Price:$575,000
- Price per sq. ft.:$266.08
Features and amenities
- Amenities:Windows - Vinyl
Parking
- Parking description:Attached, Garage Door Opener, Main Level, Off-Street Parking
- Garage spaces:2
New listings near 10611 Tin Man Lane
- Coming Soon
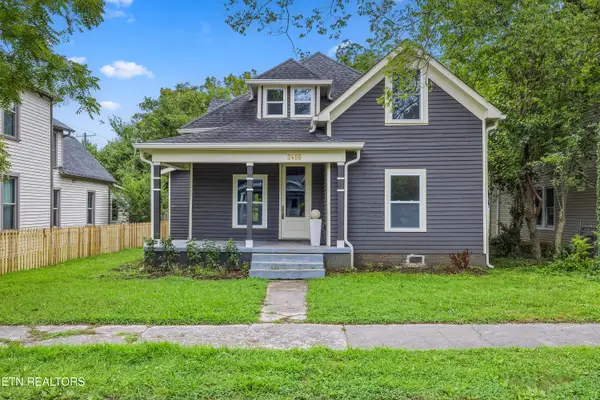 $475,000Coming Soon4 beds 4 baths1,900 sq. ft.
2456 Woodbine Ave, Knoxville, TN 37917
MLS# 1353419Listed by: FIRST NEIGHBORHOODS REALTY - Coming Soon
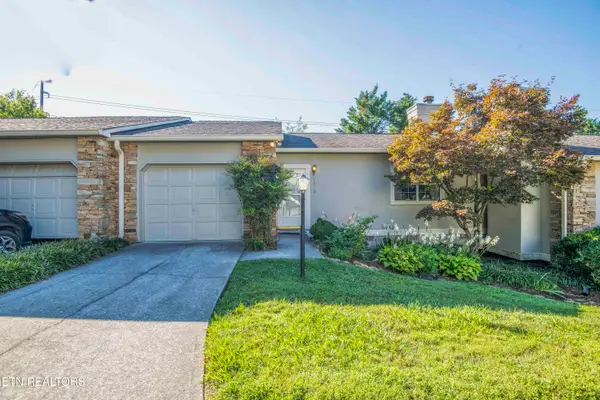 $310,000Coming Soon2 beds 2 baths1,524 sq. ft.
1610 Stone Hedge Drive, Knoxville, TN 37909
MLS# 1353421Listed by: WALLACE - Coming Soon
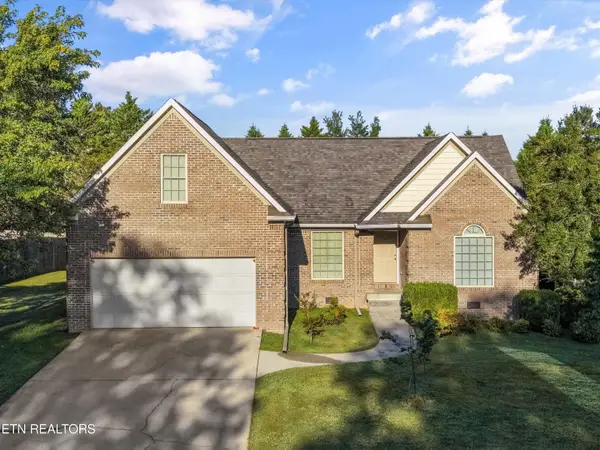 $430,000Coming Soon3 beds 2 baths1,616 sq. ft.
2344 Winners Drive, Knoxville, TN 37920
MLS# 1353413Listed by: KELLER WILLIAMS SIGNATURE - Coming Soon
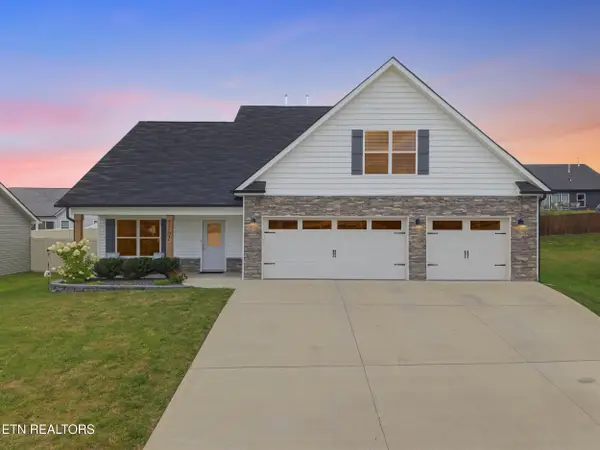 $589,900Coming Soon4 beds 3 baths2,623 sq. ft.
7707 Mossy Landing Lane, Knoxville, TN 37931
MLS# 1353323Listed by: REALTY EXECUTIVES ASSOCIATES - Coming Soon
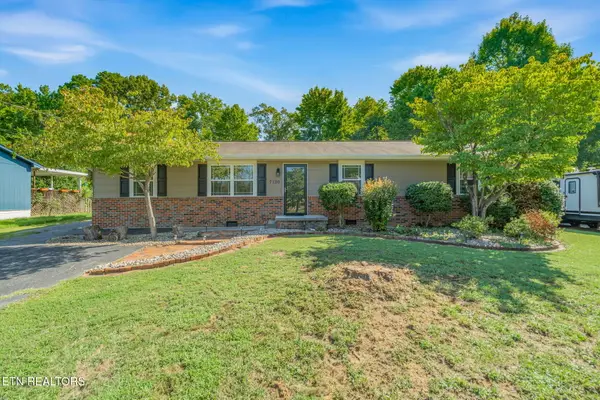 $344,900Coming Soon3 beds 2 baths1,344 sq. ft.
7120 Hurst Lane, Knoxville, TN 37918
MLS# 1353326Listed by: SIGNATURE HOMES - Coming Soon
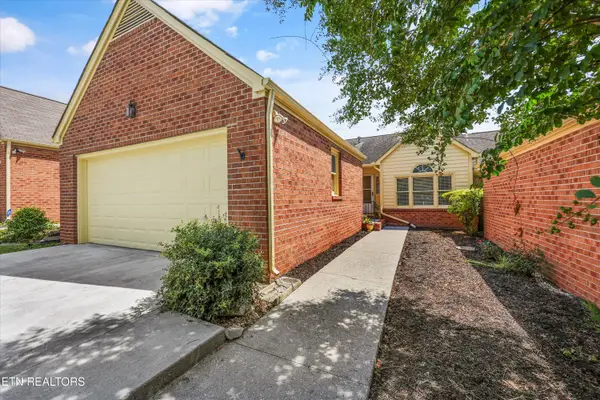 $399,000Coming Soon3 beds 3 baths2,556 sq. ft.
8430 Woodbend Tr, Knoxville, TN 37919
MLS# 1353330Listed by: REALTY EXECUTIVES ASSOCIATES - Coming Soon
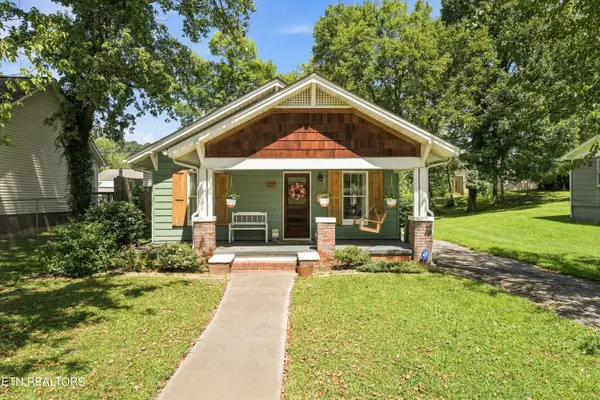 $365,900Coming Soon3 beds 2 baths1,437 sq. ft.
707 Radford Place, Knoxville, TN 37917
MLS# 1353337Listed by: KELLER WILLIAMS SIGNATURE - Coming Soon
 $275,000Coming Soon3 beds 1 baths816 sq. ft.
4603 Valley View Rd, Knoxville, TN 37924
MLS# 1353196Listed by: REALTY EXECUTIVES KNOX VALLEY - Coming Soon
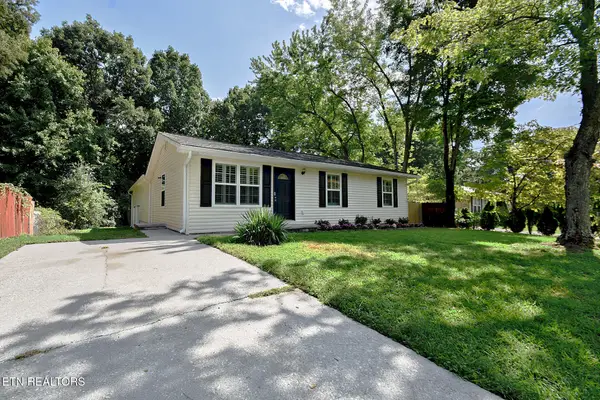 $345,000Coming Soon3 beds 2 baths1,863 sq. ft.
5924 W Pine Lane, Knoxville, TN 37909
MLS# 1353130Listed by: BILLY HOUSTON GROUP, REALTY EXECUTIVES


Protect your home and budget from life's surprises with an Assurant Home Warranty, backed by a partner that supports you through every step of homeownership. Explore Plans.
© 2026 Better Homes and Gardens Real Estate LLC. An Anywhere Real Estate company. All rights reserved. Better Homes and Gardens® Real Estate is a registered trademark owned by Meredith Operations Corporation, licensed to Better Homes and Gardens Real Estate LLC and used with permission. Better Homes and Gardens Real Estate LLC fully supports the principles of the Fair Housing Act and the Equal Opportunity Act. Listing information is deemed reliable but is not guaranteed accurate.
Each office is independently owned and operated.
Any services or products provided by third parties are not provided by, affiliated with or related to Better Homes and Gardens Real Estate LLC, or its affiliated companies.