
7120 Hurst Lane, Knoxville, TN 37918
Local realty services provided by:Better Homes and Gardens Real Estate Gwin Realty
7120 Hurst Lane,Knoxville, TN 37918
$344,900
- 3 Beds
- 2 Baths
- 1,344 sq. ft.
- Single family
- Active
Listed by: ally wilhite
Office: signature homes
MLS#:1353326
Source:TN_KAAR
Price summary
- Price:$344,900
- Price per sq. ft.:$256.62
About this home
One level living with the yard space of your dreams! Ranch style home located in Halls/Powell area with 3 beds, 1.5 baths, and a bonus room. Home is well taken care of and move-in-ready! Updates in the past 5ish years include, HVAC system, gutters, windows, and shutters, providing peace of mind for years to come! If you are looking for THE YARD, this is it! Large fenced in backyard for all your fall activities! Location is very convenient to Callahan Dr exit for easy access to interstate. Don't miss your chance to make this your home!
Buyer to verify all info.
Contact an agent
Home facts
- Year built:1979
- Subdivision & Development:Cedar Flats Sub
- Listing ID #:1353326
- Added:1 day(s) ago
- Updated:August 28, 2026 at 02:39 PM
Rooms and interior
- Bedrooms:3
- Total bathrooms:2
- Full bathrooms:1
- Half bathrooms:1
- Rooms Total:6
- Flooring:Carpet, Tile
- Basement:Yes
- Basement Description:Crawl Space
- Living area:1,344 sq. ft.
Heating and cooling
- Cooling:Central Cooling
- Heating:Central, Electric, Heat Pump
Structure and exterior
- Year built:1979
- Building area:1,344 sq. ft.
- Lot area:0.59 Acres
- Architectural Style:Traditional
- Construction Materials:Brick
Schools
- High school:Central
- Middle school:Powell
- Elementary school:Brickey
Utilities
- Sewer:Public Sewer
Finances and disclosures
- Price:$344,900
- Price per sq. ft.:$256.62
Parking
- Parking description:Main Level, Off-Street Parking
New listings near 7120 Hurst Lane
- Coming Soon
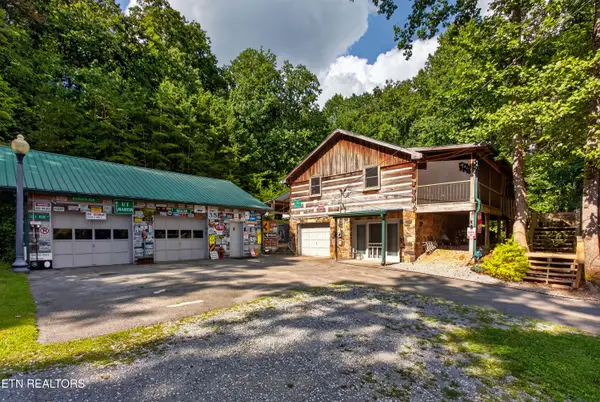 $589,900Coming Soon4 beds 2 baths1,640 sq. ft.
5919 Atkins Rd, Knoxville, TN 37918
MLS# 1353493Listed by: WALLACE - Coming Soon
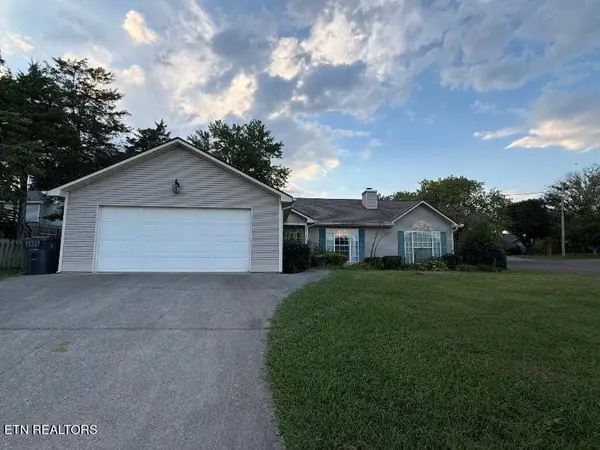 $290,000Coming Soon3 beds 2 baths1,468 sq. ft.
5817 Shelley Drive, Knoxville, TN 37909
MLS# 1353461Listed by: REALTY EXECUTIVES ASSOCIATES - Coming Soon
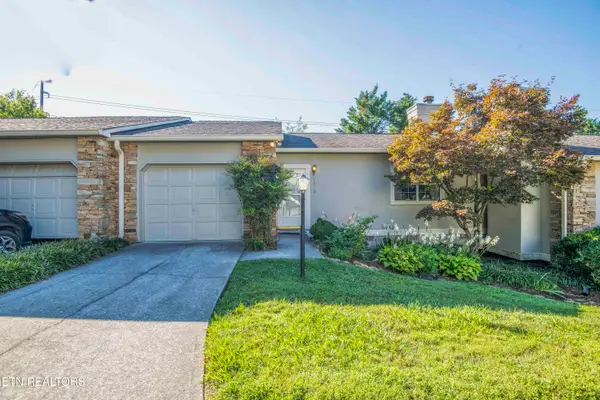 $310,000Coming Soon2 beds 2 baths1,524 sq. ft.
1610 Stone Hedge Drive, Knoxville, TN 37909
MLS# 1353421Listed by: WALLACE - Coming Soon
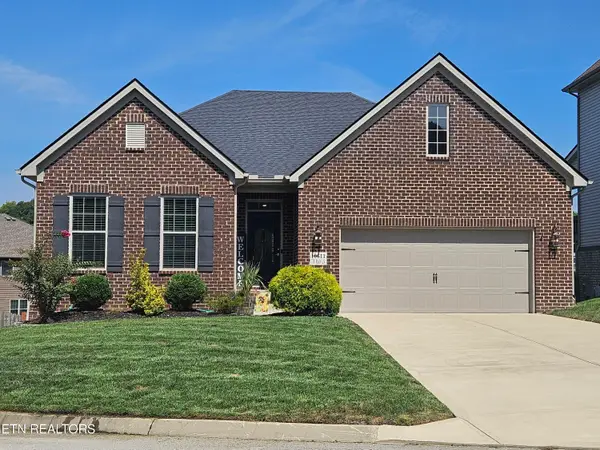 $575,000Coming Soon3 beds 2 baths2,161 sq. ft.
10611 Tin Man Lane, Knoxville, TN 37932
MLS# 1353425Listed by: KELLER WILLIAMS SIGNATURE - Coming Soon
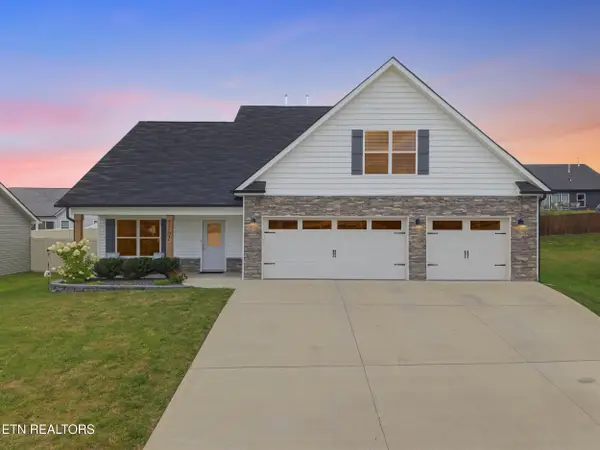 $589,900Coming Soon4 beds 3 baths2,623 sq. ft.
7707 Mossy Landing Lane, Knoxville, TN 37931
MLS# 1353323Listed by: REALTY EXECUTIVES ASSOCIATES - Coming Soon
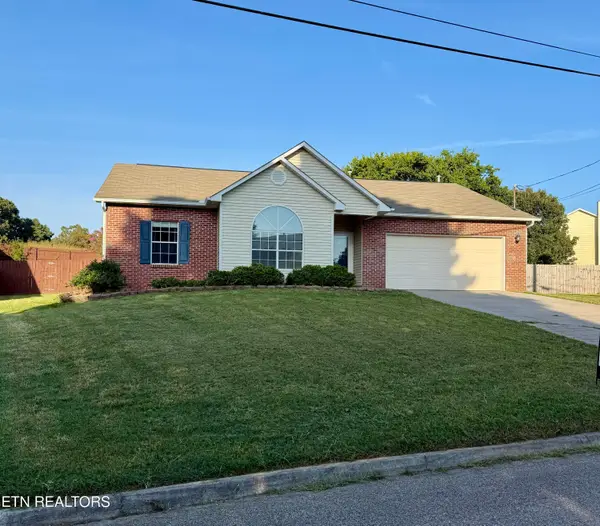 $450,000Coming Soon3 beds 2 baths1,677 sq. ft.
1624 Poplar Hill Rd, Knoxville, TN 37922
MLS# 1353097Listed by: EXP REALTY, LLC - Coming Soon
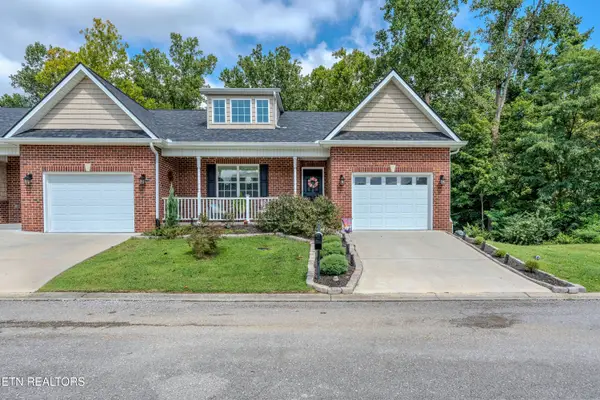 $412,000Coming Soon3 beds 2 baths2,000 sq. ft.
1409 Hazelgreen Way, Knoxville, TN 37912
MLS# 1353065Listed by: WALLACE - Coming Soon
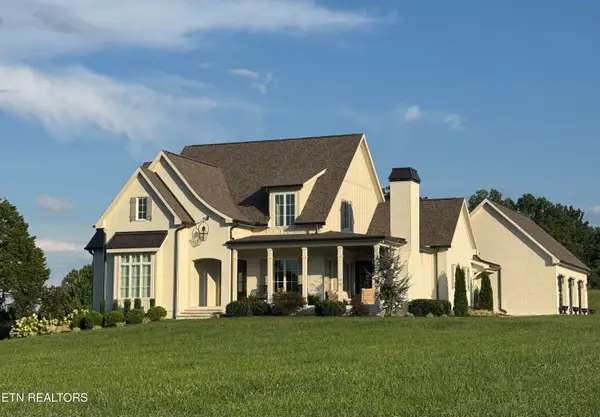 $1,850,000Coming Soon3 beds 5 baths4,400 sq. ft.
4936 Fort Sumter Rd, Knoxville, TN 37938
MLS# 1353013Listed by: REALTY EXECUTIVES ASSOCIATES - Coming Soon
 $485,000Coming Soon3 beds 3 baths2,409 sq. ft.
1416 Madison Oaks Rd, Knoxville, TN 37924
MLS# 1352979Listed by: ASSET REALTY MANAGEMENT, INC. - Coming Soon
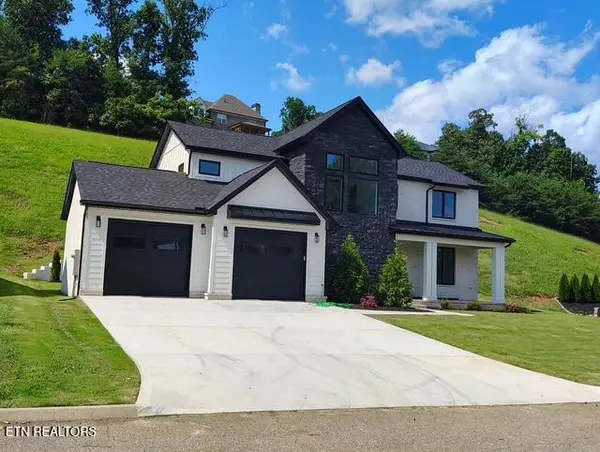 $859,000Coming Soon4 beds 3 baths2,925 sq. ft.
10237 Autumn Valley Lane, Knoxville, TN 37922
MLS# 1352929Listed by: NEXTHOME PREMIER PROPERTIES


Protect your home and budget from life's surprises with an Assurant Home Warranty, backed by a partner that supports you through every step of homeownership. Explore Plans.
© 2026 Better Homes and Gardens Real Estate LLC. An Anywhere Real Estate company. All rights reserved. Better Homes and Gardens® Real Estate is a registered trademark owned by Meredith Operations Corporation, licensed to Better Homes and Gardens Real Estate LLC and used with permission. Better Homes and Gardens Real Estate LLC fully supports the principles of the Fair Housing Act and the Equal Opportunity Act. Listing information is deemed reliable but is not guaranteed accurate.
Each office is independently owned and operated.
Any services or products provided by third parties are not provided by, affiliated with or related to Better Homes and Gardens Real Estate LLC, or its affiliated companies.