
1109 Fairfax Ave, Knoxville, TN 37917
Local realty services provided by:Better Homes and Gardens Real Estate Jackson Realty
1109 Fairfax Ave,Knoxville, TN 37917
$280,000
- 2 Beds
- 1 Baths
- - sq. ft.
- Single family
- Sold
Listed by: corey belden
Office: realty executives associates
MLS#:1347691
Source:TN_KAAR
Sorry, we are unable to map this address
Price summary
- Price:$280,000
About this home
Welcome home to this beautifully restored Craftsman nestled in one of North Knoxville's most charming and sought-after neighborhoods. Blending timeless character with thoughtful modern updates, this 2-bedroom, 1-bath home offers the perfect balance of historic charm and everyday comfort.
From the moment you arrive, you'll be captivated by the inviting front porch, fresh interior and exterior paint, and the unmistakable curb appeal that makes Craftsman homes so beloved. Inside, stunning original hardwood floors, 9-foot ceilings, original doors and hardware, and incredible architectural details create a warm, elegant atmosphere that simply can't be replicated.
The spacious living room centers around a gorgeous brick fireplace flanked by custom built-ins, creating the perfect gathering space. The completely updated kitchen is equally impressive, featuring granite countertops, custom cabinetry, stainless steel appliances, a gas range, floating shelves, and a large stainless farmhouse sink.
Both bedrooms offer generous space, with the primary bedroom featuring a walk-in closet, while the oversized, updated bathroom combines modern finishes with classic style. Just off the kitchen, the bright sunroom provides the perfect flex space for a reading nook, or morning coffee before stepping out to the private, flat backyard.
With too many thoughtful updates and charming details to list, this home is truly one you must experience in person. If you've been searching for a home with authentic character, modern conveniences, and an unbeatable North Knoxville location, this exceptional Craftsman is ready to welcome you home....
Contact an agent
Home facts
- Year built:1925
- Subdivision & Development:Piedmont Place Add
- Listing ID #:1347691
- Added:49 day(s) ago
- Updated:August 29, 2026 at 07:37 AM
Rooms and interior
- Bedrooms:2
- Total bathrooms:1
- Full bathrooms:1
- Rooms Total:6
- Flooring:Hardwood, Tile
- Basement:Yes
- Basement Description:Crawl Space, Unfinished
Heating and cooling
- Cooling:Central Cooling
- Heating:Central, Electric
Structure and exterior
- Year built:1925
- Architectural Style:Cottage, Craftsman
- Construction Materials:Brick, Frame
Schools
- High school:Fulton
- Middle school:Whittle Springs
- Elementary school:Christenberry
Utilities
- Sewer:Public Sewer
Finances and disclosures
- Price:$280,000
Parking
- Parking description:Main Level, Off-Street Parking
New listings near 1109 Fairfax Ave
- Coming Soon
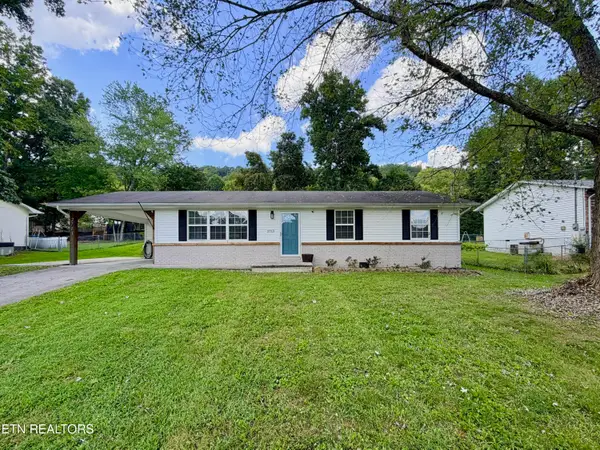 $292,000Coming Soon3 beds 2 baths1,170 sq. ft.
2713 Mynatt Rd, Knoxville, TN 37918
MLS# 1353570Listed by: REALTY EXECUTIVES ASSOCIATES - Coming Soon
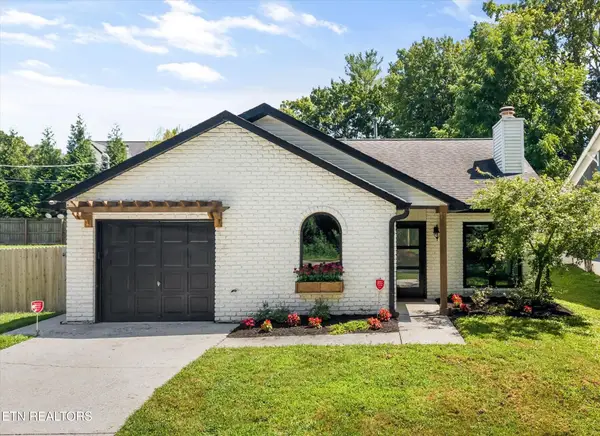 $499,500Coming Soon2 beds 2 baths1,211 sq. ft.
6510 Westland Drive, Knoxville, TN 37919
MLS# 1353539Listed by: WALLACE - Coming Soon
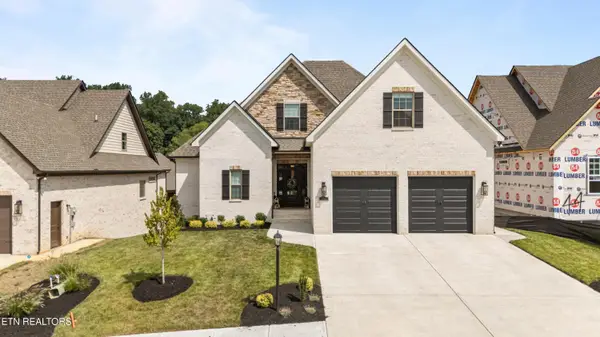 $1,029,000Coming Soon5 beds 5 baths4,562 sq. ft.
12011 Avery Manor Lane, Knoxville, TN 37932
MLS# 1353548Listed by: REALTY EXECUTIVES ASSOCIATES - Coming Soon
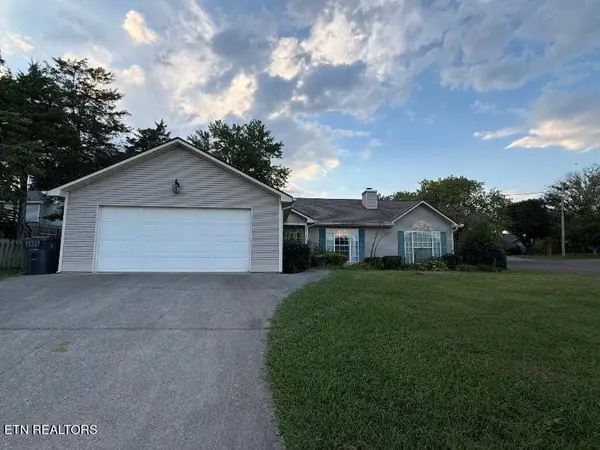 $290,000Coming Soon3 beds 2 baths1,468 sq. ft.
5817 Shelley Drive, Knoxville, TN 37909
MLS# 1353461Listed by: REALTY EXECUTIVES ASSOCIATES - Coming Soon
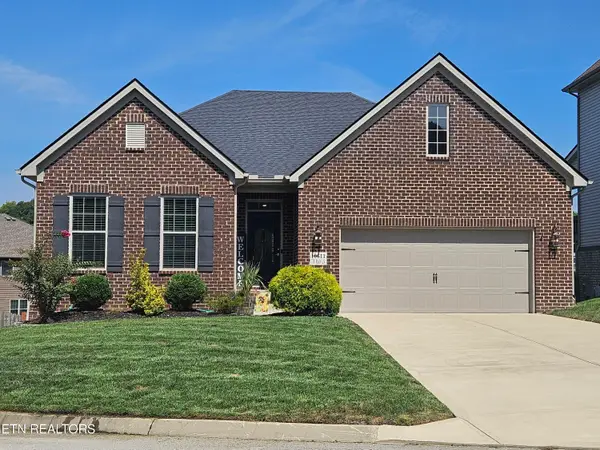 $575,000Coming Soon3 beds 2 baths2,161 sq. ft.
10611 Tin Man Lane, Knoxville, TN 37932
MLS# 1353425Listed by: KELLER WILLIAMS SIGNATURE - Coming Soon
 $315,000Coming Soon2 beds 2 baths749 sq. ft.
2724 E Magnolia Ave #201, Knoxville, TN 37914
MLS# 3099007Listed by: WALLACE - Coming Soon
 $305,000Coming Soon2 beds 1 baths738 sq. ft.
2724 E Magnolia Ave #203, Knoxville, TN 37914
MLS# 3099010Listed by: WALLACE - Coming Soon
 $310,000Coming Soon2 beds 2 baths749 sq. ft.
2724 E Magnolia Ave #301, Knoxville, TN 37914
MLS# 3099011Listed by: WALLACE - Coming Soon
 $295,000Coming Soon2 beds 1 baths738 sq. ft.
2724 E Magnolia Ave #403, Knoxville, TN 37914
MLS# 3099012Listed by: WALLACE - Coming Soon
 $300,000Coming Soon2 beds 1 baths738 sq. ft.
2724 E Magnolia Ave #305, Knoxville, TN 37914
MLS# 3099013Listed by: WALLACE


Protect your home and budget from life's surprises with an Assurant Home Warranty, backed by a partner that supports you through every step of homeownership. Explore Plans.
© 2026 Better Homes and Gardens Real Estate LLC. An Anywhere Real Estate company. All rights reserved. Better Homes and Gardens® Real Estate is a registered trademark owned by Meredith Operations Corporation, licensed to Better Homes and Gardens Real Estate LLC and used with permission. Better Homes and Gardens Real Estate LLC fully supports the principles of the Fair Housing Act and the Equal Opportunity Act. Listing information is deemed reliable but is not guaranteed accurate.
Each office is independently owned and operated.
Any services or products provided by third parties are not provided by, affiliated with or related to Better Homes and Gardens Real Estate LLC, or its affiliated companies.