
1126 Overton Place, Knoxville, TN 37917
Local realty services provided by:Better Homes and Gardens Real Estate Jackson Realty
1126 Overton Place,Knoxville, TN 37917
$365,000
- 3 Beds
- 2 Baths
- 1,536 sq. ft.
- Single family
- Active
Listed by: shannon foster-boline
Office: realty executives associates
MLS#:1350987
Source:TN_KAAR
Price summary
- Price:$365,000
- Price per sq. ft.:$237.63
About this home
Enjoy the best of historic North Knoxville from this beautifully updated 3-bedroom, 2-bath cottage, built in 2007 and just minutes from Downtown, Happy Holler, the University of Tennessee, and Knoxville's favorite restaurants, breweries, and coffee shops. The open floor plan features vaulted ceilings, abundant natural light, and luxury vinyl plank flooring throughout. The kitchen offers white shaker cabinetry, solid surface countertops, stainless steel appliances, subway tile backsplash, pantry storage, and opens to a private rear patio perfect for entertaining. The main-level primary suite includes a walk-in closet and updated bath with walk-in shower, while two additional bedrooms provide space for guests or a home office. Relax on the screened front porch, enjoy the fenced backyard, and appreciate the convenience of private rear parking accessed by alley plus attached exterior storage. A rare opportunity to own a newer home in one of Knoxville's most sought-after historic neighborhoods with easy access to everything the city has to offer....
Contact an agent
Home facts
- Year built:2007
- Subdivision & Development:King Addn
- Listing ID #:1350987
- Added:1 day(s) ago
- Updated:August 07, 2026 at 04:37 PM
Rooms and interior
- Bedrooms:3
- Total bathrooms:2
- Full bathrooms:2
- Rooms Total:6
- Flooring:Laminate
- Basement:Yes
- Basement Description:Crawl Space
- Living area:1,536 sq. ft.
Heating and cooling
- Cooling:Central Cooling
- Heating:Central, Electric, Heat Pump
Structure and exterior
- Year built:2007
- Building area:1,536 sq. ft.
- Lot area:0.14 Acres
- Architectural Style:Cottage
- Construction Materials:Frame
Schools
- High school:Fulton
- Middle school:Whittle Springs
- Elementary school:Christenberry
Utilities
- Sewer:Public Sewer
Finances and disclosures
- Price:$365,000
- Price per sq. ft.:$237.63
Features and amenities
- Amenities:Windows - Vinyl
Parking
- Parking description:Off-Street Parking, On-Street Parking
New listings near 1126 Overton Place
- New
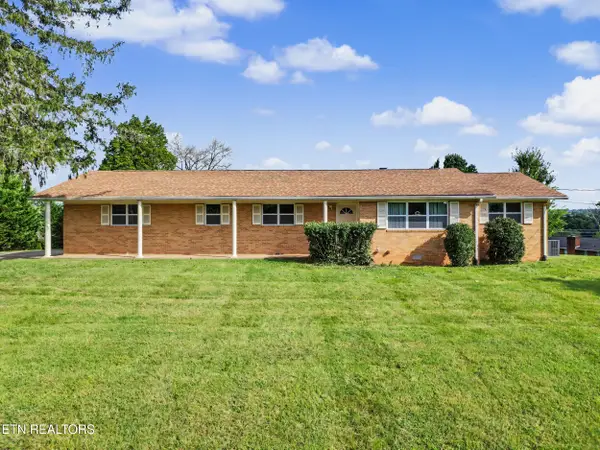 $340,000Active3 beds 2 baths1,527 sq. ft.
3717 Splendor Drive, Knoxville, TN 37918
MLS# 1351067Listed by: THE PRICE AGENCY, REALTY EXECUTIVES - Open Sat, 1 to 3pmNew
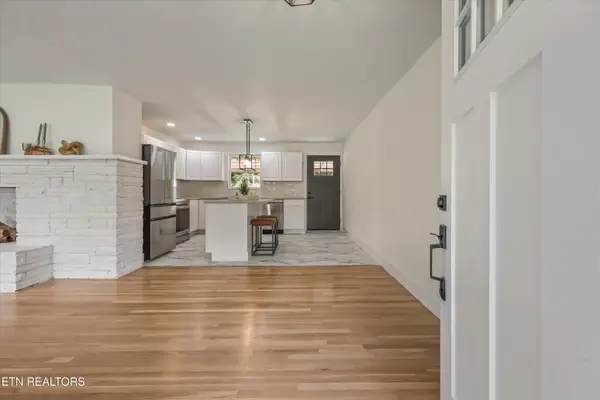 $375,000Active3 beds 2 baths1,634 sq. ft.
5728 Kentwood Rd, Knoxville, TN 37912
MLS# 1351068Listed by: THE KNOX FOX REAL ESTATE GROUP - New
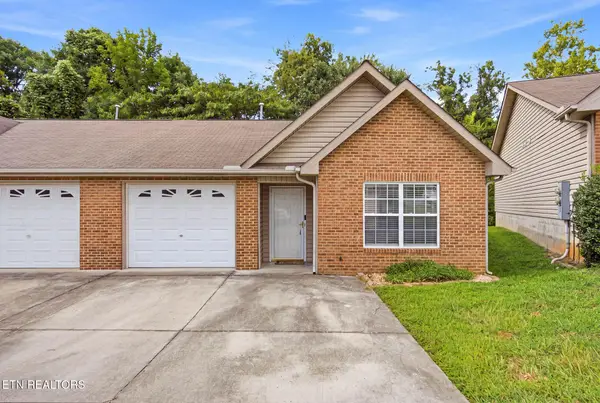 $247,500Active2 beds 2 baths1,009 sq. ft.
3507 Valley Stream Way, Knoxville, TN 37917
MLS# 1351045Listed by: ELITE REALTY - New
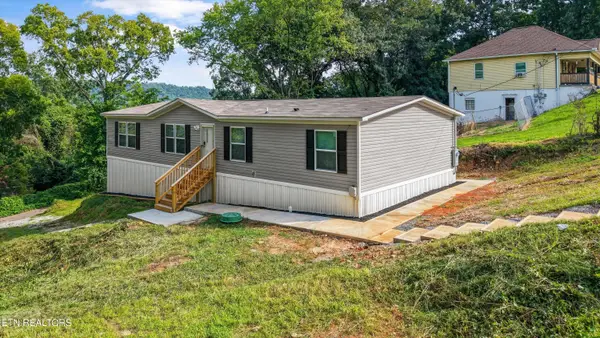 $265,000Active4 beds 2 baths1,568 sq. ft.
1711 Maryland Ave #11, Knoxville, TN 37921
MLS# 1351050Listed by: CRYE-LEIKE REALTORS SOUTH, INC - New
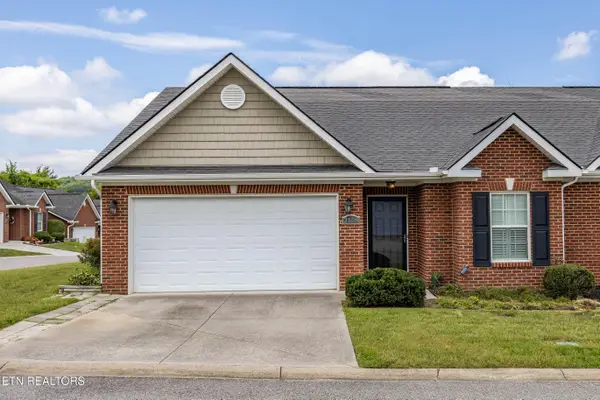 $350,000Active2 beds 2 baths1,177 sq. ft.
2148 Beacon Light Way, Knoxville, TN 37931
MLS# 1351052Listed by: EXP REALTY, LLC - New
 $565,000Active4 beds 2 baths2,820 sq. ft.
3941 Guinn Rd, Knoxville, TN 37931
MLS# 1351053Listed by: REALTY EXECUTIVES ASSOCIATES ON THE SQUARE - New
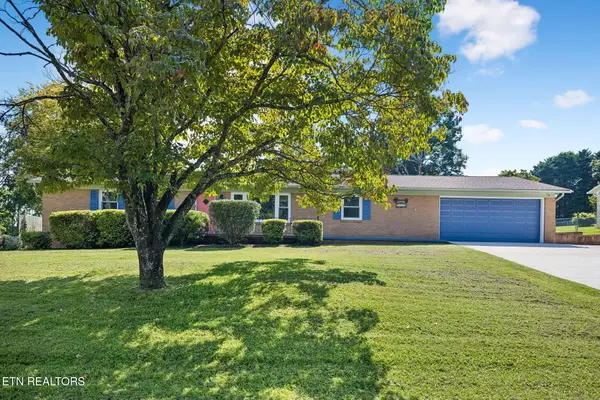 $439,000Active3 beds 2 baths1,674 sq. ft.
4640 Robindale Drive, Knoxville, TN 37921
MLS# 1351058Listed by: GREATER IMPACT REALTY  $0Pending3 beds 2 baths1,164 sq. ft.
5900 David Johnson Lane, Knoxville, TN 37918
MLS# 3337007Listed by: JD'S REALTY & AUCTION, LLC $0Pending4 beds 4 baths3,410 sq. ft.
1336 Zachary Taylor Road, Knoxville, TN 37922
MLS# 3338009Listed by: JD'S REALTY & AUCTION, LLC- New
 $599,000Active4 beds 3 baths2,832 sq. ft.
10421 Laurel Pointe Lane, Knoxville, TN 37931
MLS# 3338485Listed by: GOLDEN LABEL REALTY


Protect your home and budget from life's surprises with an Assurant Home Warranty, backed by a partner that supports you through every step of homeownership. Explore Plans.
© 2026 Better Homes and Gardens Real Estate LLC. An Anywhere Real Estate company. All rights reserved. Better Homes and Gardens® Real Estate is a registered trademark owned by Meredith Operations Corporation, licensed to Better Homes and Gardens Real Estate LLC and used with permission. Better Homes and Gardens Real Estate LLC fully supports the principles of the Fair Housing Act and the Equal Opportunity Act. Listing information is deemed reliable but is not guaranteed accurate.
Each office is independently owned and operated.
Any services or products provided by third parties are not provided by, affiliated with or related to Better Homes and Gardens Real Estate LLC, or its affiliated companies.