
1305 Mark Joseph Lane, Knoxville, TN 37931
Local realty services provided by:Better Homes and Gardens Real Estate Jackson Realty
1305 Mark Joseph Lane,Knoxville, TN 37931
$514,900
- 3 Beds
- 3 Baths
- 2,216 sq. ft.
- Single family
- Active
Listed by: mary kidwell
Office: realty executives associates
MLS#:1356639
Source:TN_KAAR
Price summary
- Price:$514,900
- Price per sq. ft.:$232.36
About this home
Imagine coming home to a quiet cul-de-sac, relaxing on your shaded back deck, or spending summer afternoons around your own pool! This 3-bedroom, 2.5-bath home offers comfortable living spaces, a main-level primary suite, and plenty of room for entertaining both inside and out.
Step inside to a spacious living room with a gas fireplace, open to the dining area and kitchen. The updated kitchen features beautiful countertops, a tile backsplash, painted cabinetry, and a bright breakfast area with newer windows overlooking the backyard. A separate flex room provides space for a home office, formal dining room, or whatever fits your needs.
The main-level primary suite offers convenience and privacy, while upstairs you'll find two generously sized bedrooms with walk-in closets, a full bath with double vanities, and a large bonus room that could serve as a fourth bedroom, playroom, media room, or additional living space.
Outside, there's plenty to enjoy! Spend warm afternoons by the above-ground pool, entertain on the extensive decking, or gather with friends around the fieldstone outdoor gas fireplace and grill. The shaded back deck with built-in bench seating offers another place to relax, while the newer concrete patio provides even more outdoor space.
Located on a cul-de-sac in an established neighborhood, this home offers **county-only taxes and NO HOA!** Just minutes from West Knoxville shopping, restaurants, schools, and convenient routes to Oak Ridge and the rest of Knoxville.
Area schools including Tate's School, Ball Camp Elementary, Hardin Valley Academy, Knoxville Catholic, Webb School of Knoxville, and Christian Academy of Knoxville are 7-12 minutes away. Ample parking and a cul-de-sac setting complete this well-located Knoxville home....
Contact an agent
Home facts
- Year built:1993
- Subdivision & Development:Hawks Landing Unit 2
- Listing ID #:1356639
- Added:47 day(s) ago
- Updated:November 11, 2026 at 04:30 PM
Rooms and interior
- Bedrooms:3
- Total bathrooms:3
- Full bathrooms:2
- Half bathrooms:1
- Rooms Total:7
- Flooring:Hardwood, Tile
- Basement:Yes
- Basement Description:Crawl Space
- Living area:2,216 sq. ft.
Heating and cooling
- Cooling:Central Cooling
- Heating:Ceiling, Central
Structure and exterior
- Year built:1993
- Building area:2,216 sq. ft.
- Lot area:0.29 Acres
- Lot Features:Cul-De-Sac, Wooded
- Architectural Style:Traditional
- Construction Materials:Frame
Schools
- High school:Hardin Valley Academy
- Middle school:Karns
- Elementary school:Ball Camp
Utilities
- Sewer:Public Sewer
Finances and disclosures
- Price:$514,900
- Price per sq. ft.:$232.36
Features and amenities
- Amenities:Windows - Vinyl
Parking
- Parking description:Attached, Designated Parking, Main Level
- Garage spaces:2
New listings near 1305 Mark Joseph Lane
- Coming Soon
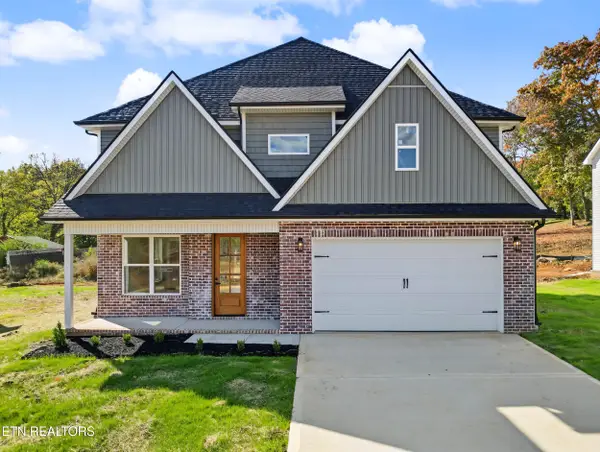 $495,000Coming Soon - No Showings4 beds 3 baths2,593 sq. ft.
5335 Arza Lane, Knoxville, TN 37918
MLS# 1361755Listed by: THE PRICE AGENCY, REALTY EXECUTIVES - Coming Soon
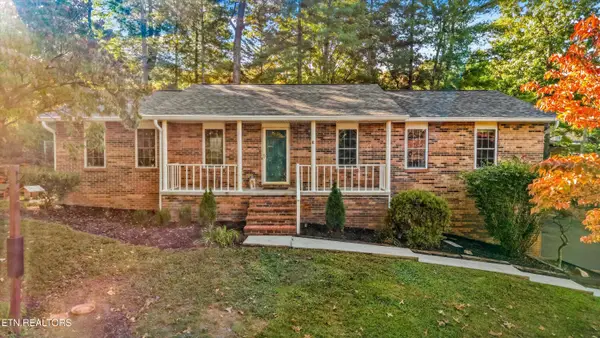 $425,000Coming Soon - No Showings3 beds 2 baths2,000 sq. ft.
1600 Bexhill Drive, Knoxville, TN 37922
MLS# 1361744Listed by: KELLER WILLIAMS - Coming Soon
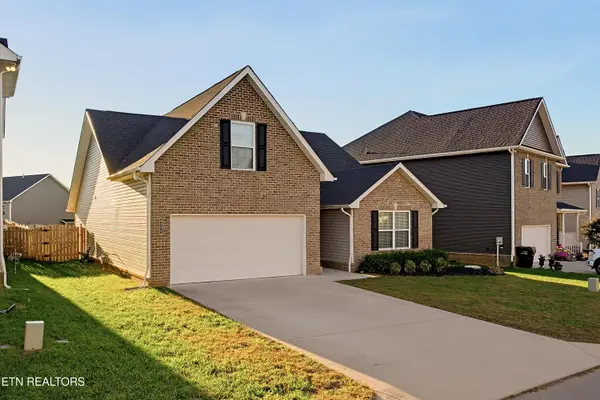 $410,000Coming Soon - No Showings3 beds 2 baths1,870 sq. ft.
9253 Upstream Lane, Knoxville, TN 37931
MLS# 1361707Listed by: ADAM WILSON REALTY - Coming Soon
 $445,000Coming Soon - No Showings3 beds 2 baths1,880 sq. ft.
9518 Hoyle Beals Drive, Knoxville, TN 37931
MLS# 1361668Listed by: KELLER WILLIAMS REALTY - Coming Soon
 $1,279,000Coming Soon - No Showings4 beds 3 baths4,050 sq. ft.
2024 Serene Cove Way, Knoxville, TN 37920
MLS# 1361639Listed by: ALLIANCE SOTHEBY'S INTERNATIONAL - Coming Soon
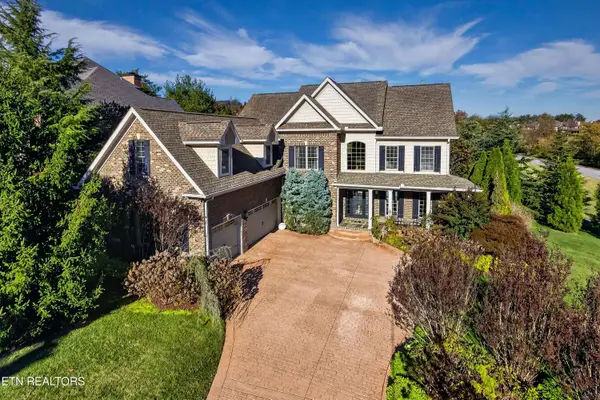 $1,328,000Coming Soon - No Showings5 beds 4 baths4,070 sq. ft.
924 Broken Shaft Lane, Knoxville, TN 37922
MLS# 1361644Listed by: REALTY EXECUTIVES ASSOCIATES - Coming SoonOpen Sat, 12 to 2pm
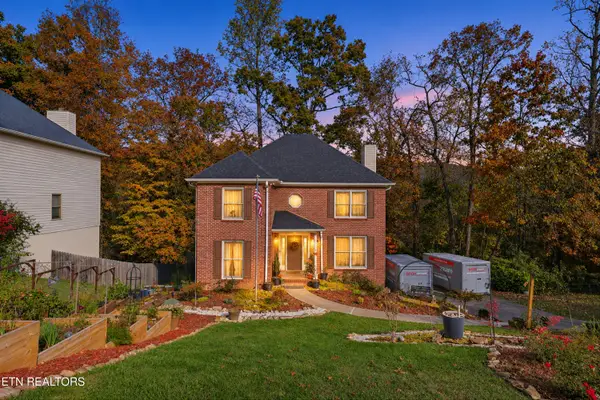 $479,900Coming Soon - No Showings4 beds 3 baths2,304 sq. ft.
7616 Christin Lee Circle, Knoxville, TN 37931
MLS# 1361626Listed by: REDFIN - Coming Soon
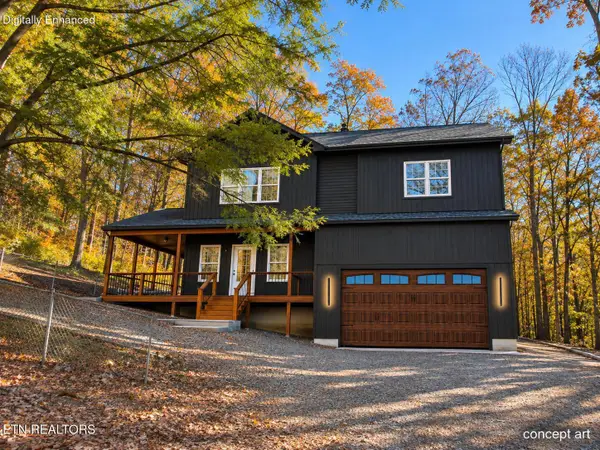 $589,000Coming Soon - No Showings4 beds 3 baths2,135 sq. ft.
2104 Stock Creek Rd, Knoxville, TN 37920
MLS# 1361600Listed by: KELLER WILLIAMS REALTY - Coming Soon
 $300,000Coming Soon - No Showings4 beds 2 baths1,456 sq. ft.
5416 Tiffany Lane, Knoxville, TN 37912
MLS# 1361584Listed by: KELLER WILLIAMS WEST KNOXVILLE - Coming Soon
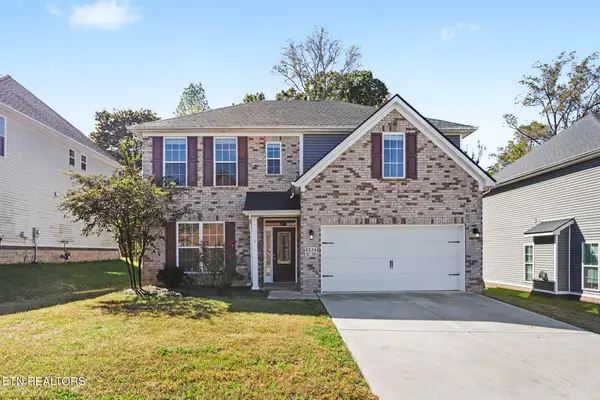 $629,900Coming Soon - No Showings4 beds 3 baths2,639 sq. ft.
1534 Ridge Climber Rd, Knoxville, TN 37922
MLS# 1361499Listed by: BENCHMARK REALTY, LLC


Protect your home and budget from life's surprises with an Assurant Home Warranty, backed by a partner that supports you through every step of homeownership. Explore Plans.
© 2026 Better Homes and Gardens Real Estate LLC. An Anywhere Real Estate company. All rights reserved. Better Homes and Gardens® Real Estate is a registered trademark owned by Meredith Operations Corporation, licensed to Better Homes and Gardens Real Estate LLC and used with permission. Better Homes and Gardens Real Estate LLC fully supports the principles of the Fair Housing Act and the Equal Opportunity Act. Listing information is deemed reliable but is not guaranteed accurate.
Each office is independently owned and operated.
Any services or products provided by third parties are not provided by, affiliated with or related to Better Homes and Gardens Real Estate LLC, or its affiliated companies.