
1539 Mystic St, Knoxville, TN 37922
Local realty services provided by:Better Homes and Gardens Real Estate Gwin Realty
1539 Mystic St,Knoxville, TN 37922
$700,000
- 3 Beds
- 3 Baths
- 1,663 sq. ft.
- Single family
- Active
Upcoming open houses
- Sun, May 3106:00 pm - 08:00 pm
Listed by: corrine campbell
Office: greater impact realty
MLS#:1341601
Source:TN_KAAR
Price summary
- Price:$700,000
- Price per sq. ft.:$420.93
- Monthly HOA dues:$100
About this home
Welcome to 1539 Mystic St -- a home that earns a double-take every single time. From the charming hardie board exterior and crisp white columns to the signature soft blue shutters and wreath-adorned front door, this charmer delivers serious curb appeal before you even step inside. Boutique landscaping, fresh sod, and an in-ground sprinkler system mean the curb appeal practically takes care of itself.
The front porch isn't just pretty -- it's a lifestyle. Ceiling fans, room for rocking chairs, and the kind of neighborhood energy that makes you want to linger.
Inside, the designer details are next level. The kitchen is equipped with gas appliances and anchored by an island wrapped in hand-glazed emerald tile with a dark stone countertop, paired with your favorite bar stools -- a look straight out of a high-end design magazine. The living room centers around a soaring stacked stone fireplace that makes an unforgettable first impression. Dark iron stair railings add a bold, modern edge that ties it all together beautifully.
The primary suite on the main level is a true retreat -- no stairs, no compromises -- complete with a custom closet system designed to make getting ready an actual pleasure. Additional bedrooms are equally well-appointed with custom closet systems throughout.
Don't overlook the garage -- outfitted with ceiling and wall storage systems that make organization effortless and maximize every square foot. All major systems have been meticulously maintained, so you can move in with total peace of mind.
The Location is Unmatched
Nestled in the sought-after Beau Monde subdivision, this home places you at the heart of it all. Step outside and you're just moments from the energy of Northshore Town Centre -- where Target, Publix, and West Knoxville's most beloved dining and shopping are all within easy reach. End your evenings gathered around the neighborhood fire pit just across the street, or simply unwind on your front porch with a glass of something cold. This is the kind of community where neighbors actually know each other -- and where everything you need is right outside your door. Zoned for Northshore Elementary, West Valley Middle, and Bearden High School. This home comes with a digital Home Handbook and a transition guide to give the buyers clarity and confidence on day one and a smoother home transition!...
Contact an agent
Home facts
- Year built:2016
- Listing ID #:1341601
- Added:5 day(s) ago
- Updated:May 26, 2026 at 03:17 PM
Rooms and interior
- Bedrooms:3
- Total bathrooms:3
- Full bathrooms:2
- Half bathrooms:1
- Rooms Total:8
- Flooring:Carpet, Hardwood, Tile
- Basement:Yes
- Basement Description:Partially Finished, Walkout
- Living area:1,663 sq. ft.
Heating and cooling
- Cooling:Central Cooling
- Heating:Central, Electric
Structure and exterior
- Year built:2016
- Building area:1,663 sq. ft.
- Lot area:0.1 Acres
- Lot Features:Zero Lot Line
- Architectural Style:Craftsman, Traditional
- Construction Materials:Brick, Fiber Cement, Frame
Schools
- High school:Bearden
- Middle school:West Valley
- Elementary school:Northshore
Utilities
- Sewer:Public Sewer
Finances and disclosures
- Price:$700,000
- Price per sq. ft.:$420.93
Features and amenities
- Amenities:Windows - Vinyl
Parking
- Parking description:Garage Door Opener, Off-Street Parking
- Garage spaces:2
New listings near 1539 Mystic St
- New
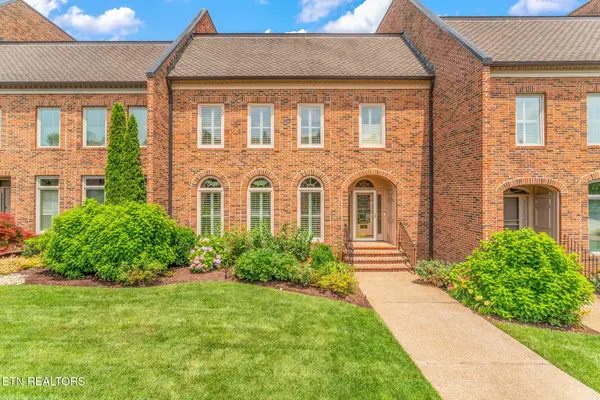 $1,024,900Active3 beds 4 baths3,802 sq. ft.
3340 Kingston Pike #10, Knoxville, TN 37919
MLS# 1342265Listed by: VOLUNTEER REALTY - Coming Soon
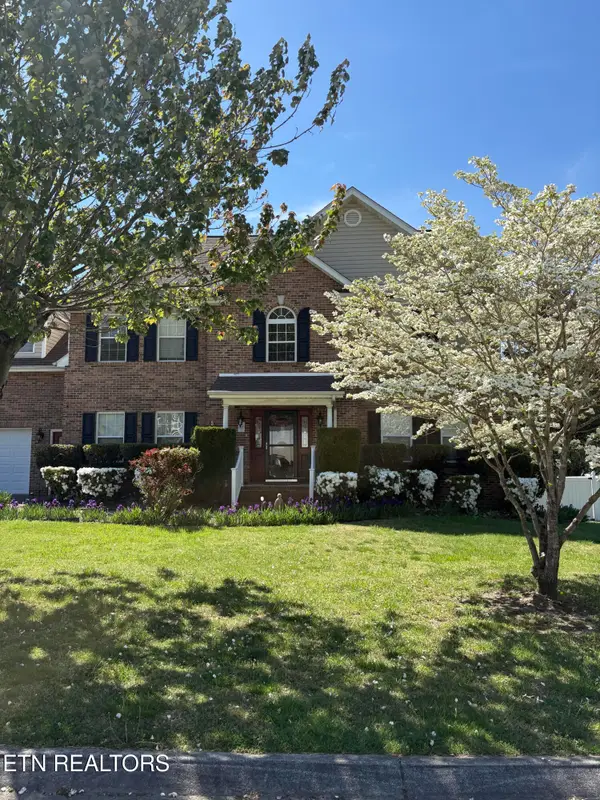 $610,000Coming Soon4 beds 3 baths
1322 Paxton Drive, Knoxville, TN 37918
MLS# 1342250Listed by: REALTY EXECUTIVES ASSOCIATES - Coming Soon
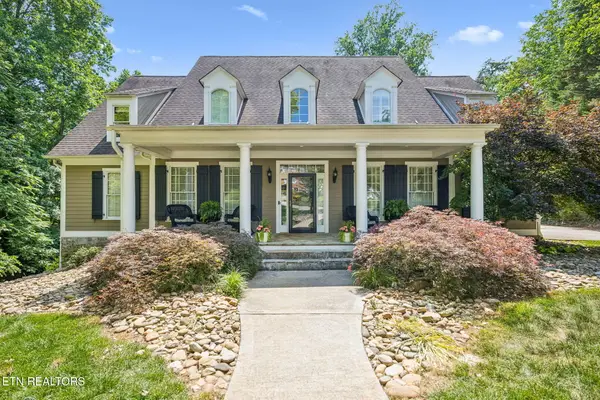 $1,300,000Coming Soon5 beds 5 baths
609 Commodore Lane, Knoxville, TN 37934
MLS# 1342251Listed by: REALTY EXECUTIVES ASSOCIATES - New
 $180,000Active0.95 Acres
Daisy Ave, Knoxville, TN 37915
MLS# 1342252Listed by: NEXTHOME CLINCH VALLEY - New
 $499,500Active3 beds 2 baths2,293 sq. ft.
2642 Sweeping Rain Lane, Knoxville, TN 37931
MLS# 3220864Listed by: ELITE REALTY - New
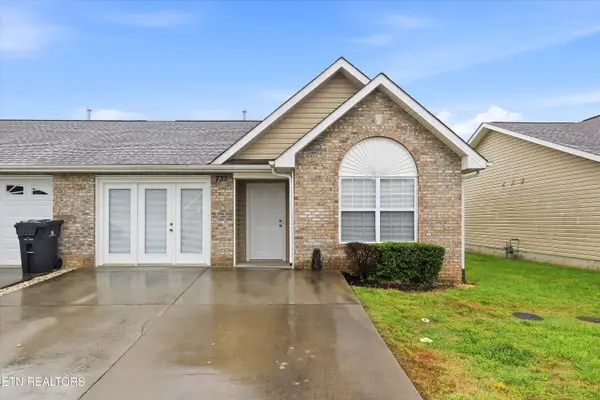 $299,999Active2 beds 2 baths1,266 sq. ft.
731 High Point Way, Knoxville, TN 37912
MLS# 1342246Listed by: REALTY EXECUTIVES KNOX VALLEY - Coming Soon
 $895,000Coming Soon3 beds 2 baths
4028 Taliluna Ave, Knoxville, TN 37919
MLS# 1342247Listed by: KELLER WILLIAMS REALTY - New
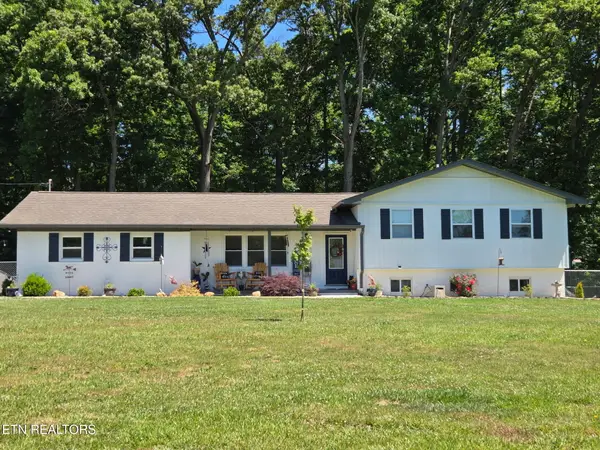 $430,000Active5 beds 3 baths2,419 sq. ft.
8919 Pleasant Hill Rd, Knoxville, TN 37924
MLS# 1342244Listed by: GREATER IMPACT REALTY LAKEWAY - Coming Soon
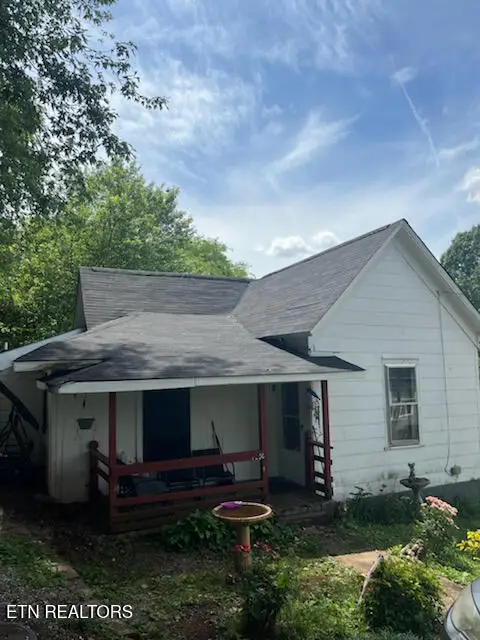 $217,900Coming Soon3 beds 1 baths
2401 Jones St, Knoxville, TN 37920
MLS# 1342239Listed by: EXP REALTY, LLC - Coming Soon
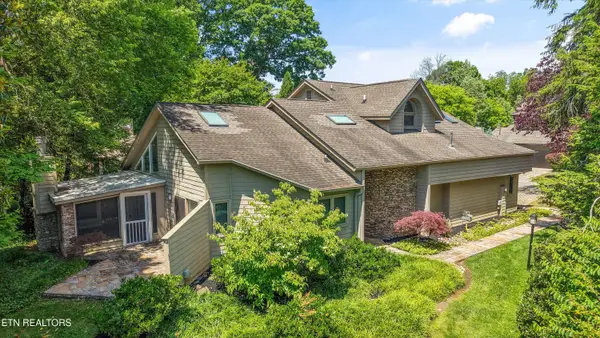 $725,000Coming Soon3 beds 3 baths
441 Anteelah Tr, Knoxville, TN 37919
MLS# 1342222Listed by: KELLER WILLIAMS SIGNATURE


Protect your home and budget from life's surprises with an Assurant Home Warranty, backed by a partner that supports you through every step of homeownership. Explore Plans.
© 2026 Better Homes and Gardens Real Estate LLC. An Anywhere Real Estate company. All rights reserved. Better Homes and Gardens® Real Estate is a registered trademark owned by Meredith Operations Corporation, licensed to Better Homes and Gardens Real Estate LLC and used with permission. Better Homes and Gardens Real Estate LLC fully supports the principles of the Fair Housing Act and the Equal Opportunity Act. Listing information is deemed reliable but is not guaranteed accurate.
Each office is independently owned and operated.
Any services or products provided by third parties are not provided by, affiliated with or related to Better Homes and Gardens Real Estate LLC, or its affiliated companies.