
1322 Paxton Drive, Knoxville, TN 37918
Local realty services provided by:Better Homes and Gardens Real Estate Gwin Realty
1322 Paxton Drive,Knoxville, TN 37918
$595,000
- 4 Beds
- 3 Baths
- 3,248 sq. ft.
- Single family
- Pending
Listed by: kristie hopwood
Office: realty executives associates
MLS#:1342250
Source:TN_KAAR
Price summary
- Price:$595,000
- Price per sq. ft.:$183.19
- Monthly HOA dues:$25
About this home
Welcome to your beautifully maintained North Knoxville home in the popular Sterchi Hills community! Full of warmth, memories, and thoughtfully updated spaces, this home offers a versatile layout with room to spread out both inside and out. The main level features an elegantly renovated kitchen and full bath, a guest bedroom, dedicated dining room, and an additional living space perfect for a home office or sitting room. The family room offers soaring ceilings and an open feel ideal for gathering and entertaining. Upstairs, the spacious primary suite includes an updated bathroom with an oversized walk-in shower, along with two additional bedrooms, an updated hall bath, laundry room, bonus room, and great storage throughout. The oversized garage provides extra space for a workshop, tools, or hobbies. Outside, enjoy a level driveway, fenced backyard, and above-ground pool, along with a neighborhood known for its peaceful streets, community pool, and friendly atmosphere. Conveniently located just minutes from Sterchi Hills Park, Tommy Schumpert Dog Park, Broadway shopping and dining, Emory Road conveniences, and only about 15 minutes to Downtown Knoxville and an hour to the Great Smoky Mountains. Here you have easy access to everyday essentials while still enjoying the feel of an established community. Ask your agent to check the documents for a full list of features and updates to this great home!...
Contact an agent
Home facts
- Year built:2004
- Listing ID #:1342250
- Added:47 day(s) ago
- Updated:July 12, 2026 at 09:11 AM
Rooms and interior
- Bedrooms:4
- Total bathrooms:3
- Full bathrooms:3
- Rooms Total:9
- Flooring:Carpet, Hardwood, Tile
- Basement:Yes
- Basement Description:Crawl Space Sealed
- Living area:3,248 sq. ft.
Heating and cooling
- Cooling:Central Cooling
- Heating:Central, Electric
Structure and exterior
- Year built:2004
- Building area:3,248 sq. ft.
- Lot area:0.42 Acres
- Architectural Style:Traditional
- Construction Materials:Brick
Schools
- High school:Central
- Middle school:Gresham
- Elementary school:Sterchi
Utilities
- Sewer:Public Sewer
Finances and disclosures
- Price:$595,000
- Price per sq. ft.:$183.19
Parking
- Parking description:Attached, Garage Door Opener, Main Level
- Garage spaces:2
New listings near 1322 Paxton Drive
- New
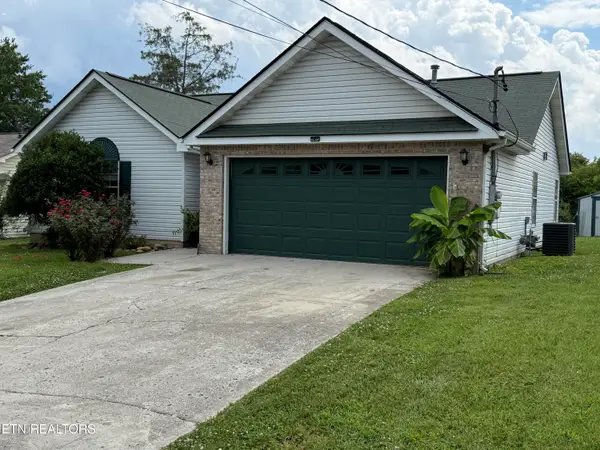 $349,900Active3 beds 2 baths1,436 sq. ft.
6829 Saint Croix Lane, Knoxville, TN 37918
MLS# 1347930Listed by: EREALTY CONCEPTS, LLC - New
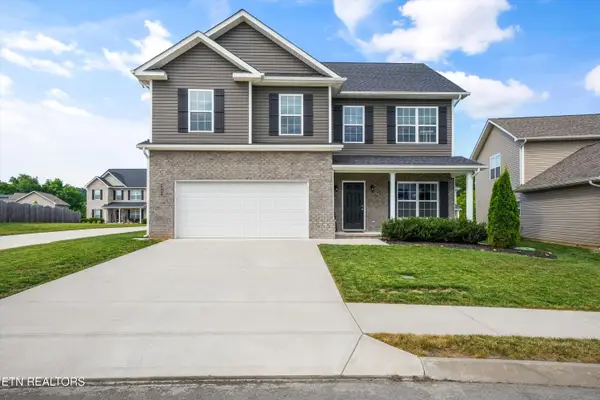 $475,000Active4 beds 3 baths2,130 sq. ft.
6008 Honeycrisp Rd, Knoxville, TN 37931
MLS# 1347931Listed by: KELLER WILLIAMS - New
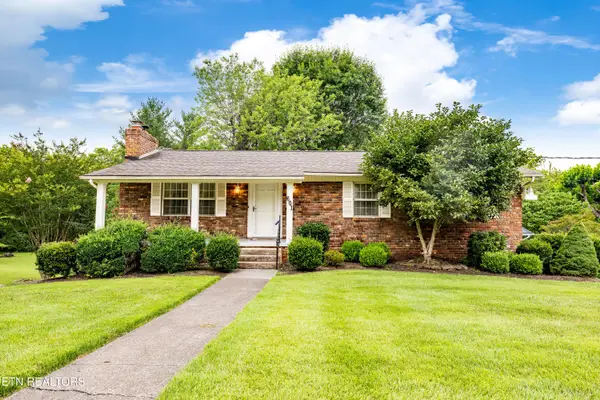 $415,000Active3 beds 3 baths1,972 sq. ft.
601 Hardwicke Drive, Knoxville, TN 37923
MLS# 1347919Listed by: WALLACE - New
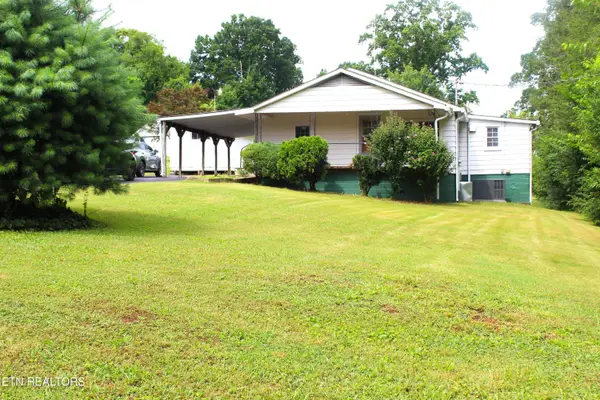 $239,900Active3 beds 2 baths1,032 sq. ft.
1507 Paris Rd, Knoxville, TN 37912
MLS# 1347922Listed by: REALTY EXECUTIVES ASSOCIATES - New
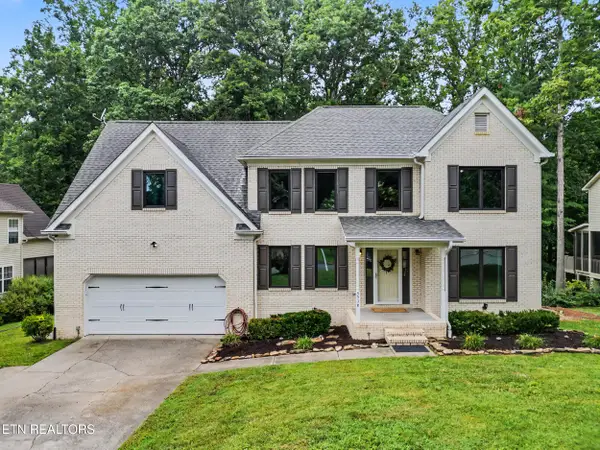 $525,000Active3 beds 4 baths3,061 sq. ft.
5516 Oakside Drive, Knoxville, TN 37920
MLS# 1347888Listed by: THE PRICE AGENCY, REALTY EXECUTIVES - New
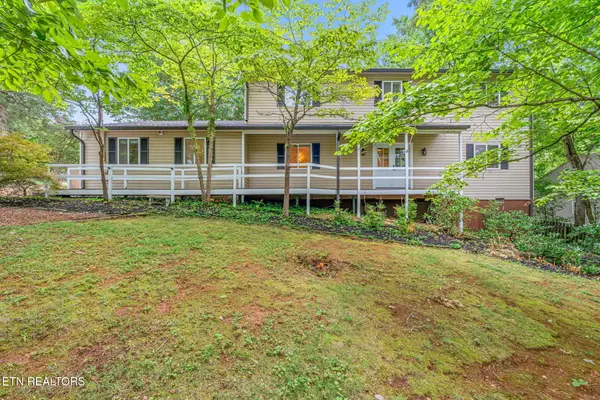 $650,000Active5 beds 3 baths3,160 sq. ft.
9717 Tallahassee Drive, Knoxville, TN 37923
MLS# 1347890Listed by: REALTY EXECUTIVES ASSOCIATES - New
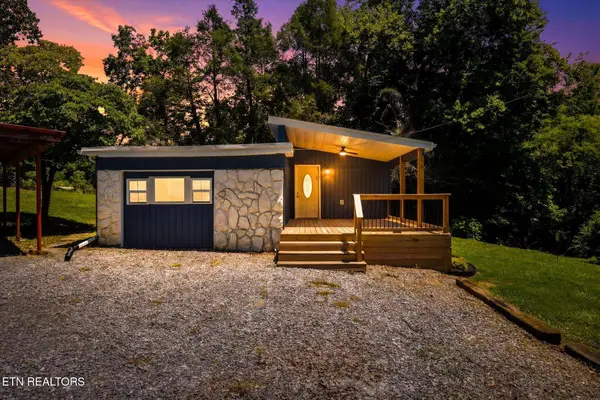 $325,000Active2 beds 1 baths1,246 sq. ft.
2401 Maryville Pike, Knoxville, TN 37920
MLS# 1347902Listed by: KELLER WILLIAMS REALTY - New
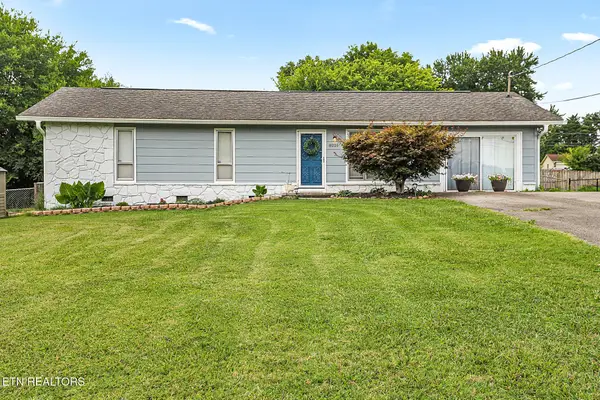 $325,000Active3 beds 2 baths1,296 sq. ft.
8221 Broken Arrow Drive, Knoxville, TN 37923
MLS# 1347880Listed by: NEXTDOOR NETWORK KELLER WILLIAMS - New
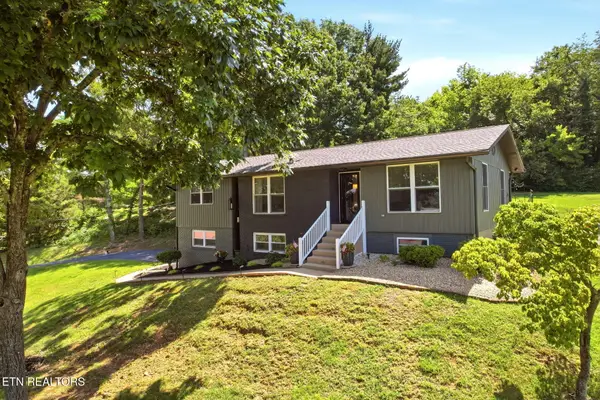 $524,900Active4 beds 3 baths2,746 sq. ft.
5320 Yosemite Tr, Knoxville, TN 37909
MLS# 1347884Listed by: REALTY EXECUTIVES ASSOCIATES - New
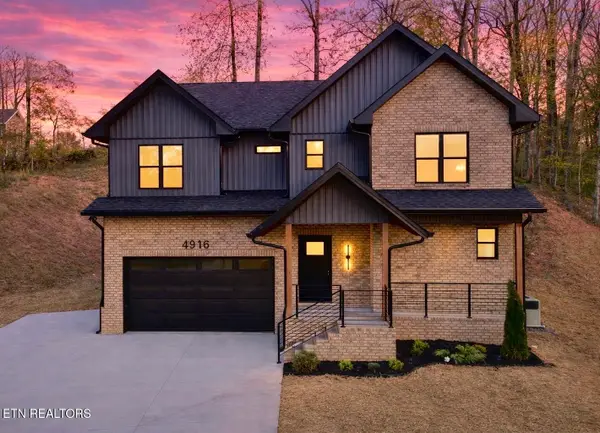 $469,900Active3 beds 3 baths2,105 sq. ft.
4916 Skyview Drive, Knoxville, TN 37917
MLS# 1347878Listed by: REMAX PREFERRED PROPERTIES, IN


Protect your home and budget from life's surprises with an Assurant Home Warranty, backed by a partner that supports you through every step of homeownership. Explore Plans.
© 2026 Better Homes and Gardens Real Estate LLC. An Anywhere Real Estate company. All rights reserved. Better Homes and Gardens® Real Estate is a registered trademark owned by Meredith Operations Corporation, licensed to Better Homes and Gardens Real Estate LLC and used with permission. Better Homes and Gardens Real Estate LLC fully supports the principles of the Fair Housing Act and the Equal Opportunity Act. Listing information is deemed reliable but is not guaranteed accurate.
Each office is independently owned and operated.
Any services or products provided by third parties are not provided by, affiliated with or related to Better Homes and Gardens Real Estate LLC, or its affiliated companies.