
7809 Beeler Farms Lane, Knoxville, TN 37918
Local realty services provided by:Better Homes and Gardens Real Estate Gwin Realty
7809 Beeler Farms Lane,Knoxville, TN 37918
$475,000
- 4 Beds
- 3 Baths
- 2,776 sq. ft.
- Single family
- Pending
Listed by: robbie baker
Office: exp realty, llc.
MLS#:1342516
Source:TN_KAAR
Price summary
- Price:$475,000
- Price per sq. ft.:$171.11
- Monthly HOA dues:$25
About this home
Some homes feel brand new. This one feels established in all the right ways.
Welcome to 7809 Beeler Farms Lane -- a thoughtfully designed 4-bedroom home in the Gibbs area offering over 2,700 square feet of functional living space that balances openness, comfort, and everyday practicality.
Right off the foyer, a custom-built sitting room creates one of the home's most memorable spaces. Complete with built-in storage and a cozy reading nook, it's perfect for kids, quiet mornings, homework time, or finally having a space that doesn't revolve around a TV.
From there, the layout opens beautifully into an oversized living, dining, and kitchen area designed to keep everyone connected without feeling crowded. The spacious kitchen features a large island, abundant cabinetry, pantry, and room to gather whether you're hosting friends, handling busy mornings, or settling in for football season.
Upstairs, the home continues to impress with a large second living area that works perfectly as a media room, playroom, office setup, or flexible family space. The oversized primary suite offers room to truly unwind, complete with a spacious ensuite bath featuring dual vanities, soaking tub, separate shower, and an impressive walk-in closet. Three additional bedrooms, upstairs laundry, and thoughtful storage throughout make the layout feel both practical and comfortable.
Out back, the covered patio is already wired for a TV and built for East Tennessee evenings -- overlooking a fully usable backyard with plenty of space to play, entertain, or simply relax.
Located in a convenient Gibbs location close to schools, shopping, and Knoxville amenities, this home offers the kind of space, flexibility, and warmth that's hard to find in newer construction.
Schedule your showing today....
Contact an agent
Home facts
- Year built:2022
- Listing ID #:1342516
- Added:44 day(s) ago
- Updated:July 12, 2026 at 09:11 AM
Rooms and interior
- Bedrooms:4
- Total bathrooms:3
- Full bathrooms:2
- Half bathrooms:1
- Rooms Total:7
- Flooring:Carpet
- Basement:Yes
- Basement Description:Slab
- Living area:2,776 sq. ft.
Heating and cooling
- Cooling:Central Cooling
- Heating:Central, Electric, Forced Air
Structure and exterior
- Year built:2022
- Building area:2,776 sq. ft.
- Lot area:0.19 Acres
- Architectural Style:Traditional
- Construction Materials:Brick
Utilities
- Sewer:Public Sewer
Finances and disclosures
- Price:$475,000
- Price per sq. ft.:$171.11
Features and amenities
- Amenities:Windows - Vinyl
Parking
- Parking description:Attached, Designated Parking, Garage Door Opener, Main Level, Off-Street Parking
- Garage spaces:2
New listings near 7809 Beeler Farms Lane
- New
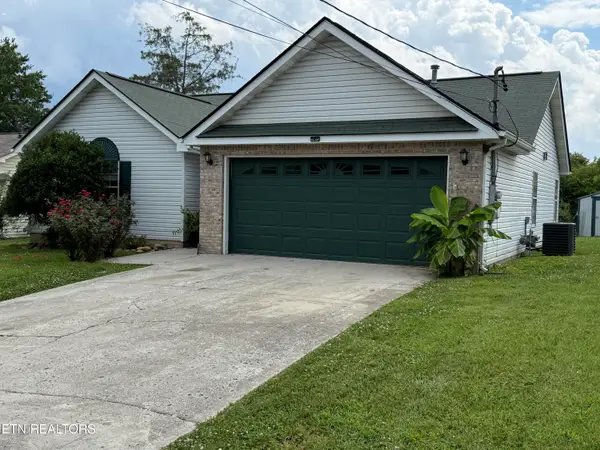 $349,900Active3 beds 2 baths1,436 sq. ft.
6829 Saint Croix Lane, Knoxville, TN 37918
MLS# 1347930Listed by: EREALTY CONCEPTS, LLC - New
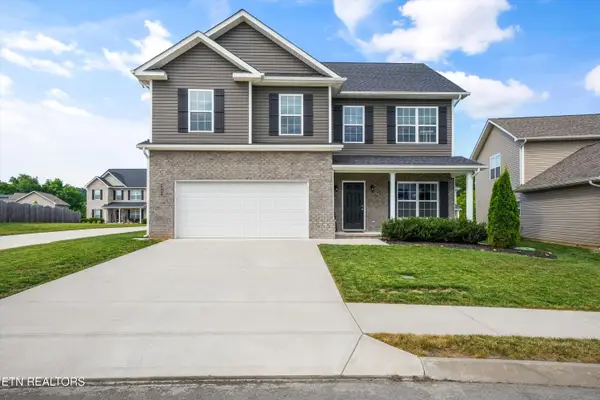 $475,000Active4 beds 3 baths2,130 sq. ft.
6008 Honeycrisp Rd, Knoxville, TN 37931
MLS# 1347931Listed by: KELLER WILLIAMS - New
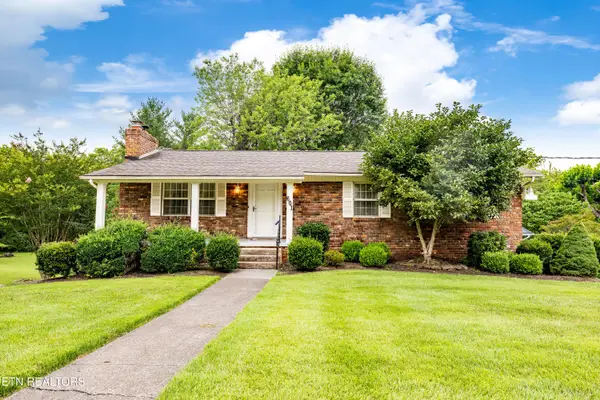 $415,000Active3 beds 3 baths1,972 sq. ft.
601 Hardwicke Drive, Knoxville, TN 37923
MLS# 1347919Listed by: WALLACE - New
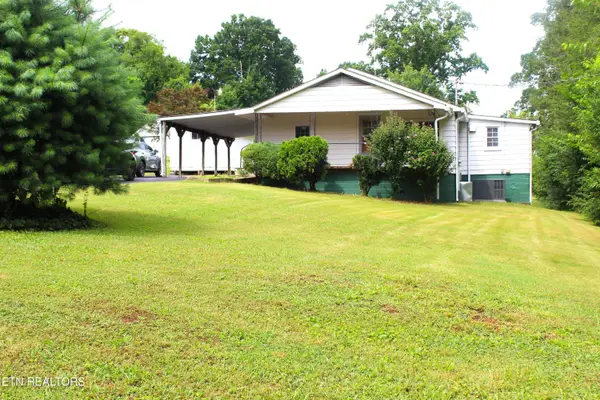 $239,900Active3 beds 2 baths1,032 sq. ft.
1507 Paris Rd, Knoxville, TN 37912
MLS# 1347922Listed by: REALTY EXECUTIVES ASSOCIATES - New
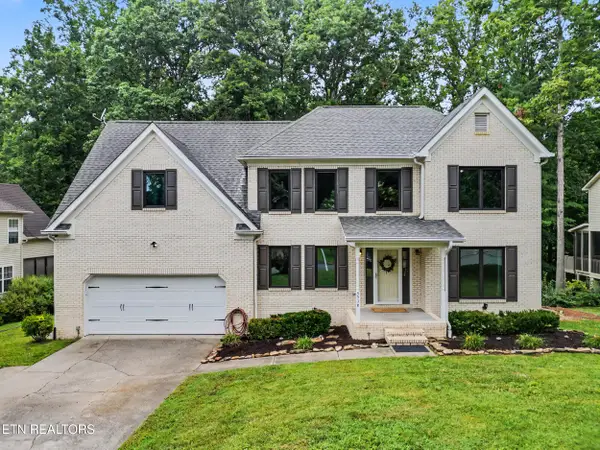 $525,000Active3 beds 4 baths3,061 sq. ft.
5516 Oakside Drive, Knoxville, TN 37920
MLS# 1347888Listed by: THE PRICE AGENCY, REALTY EXECUTIVES - New
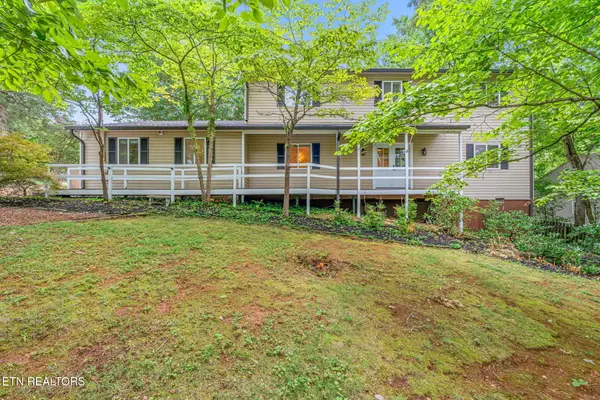 $650,000Active5 beds 3 baths3,160 sq. ft.
9717 Tallahassee Drive, Knoxville, TN 37923
MLS# 1347890Listed by: REALTY EXECUTIVES ASSOCIATES - New
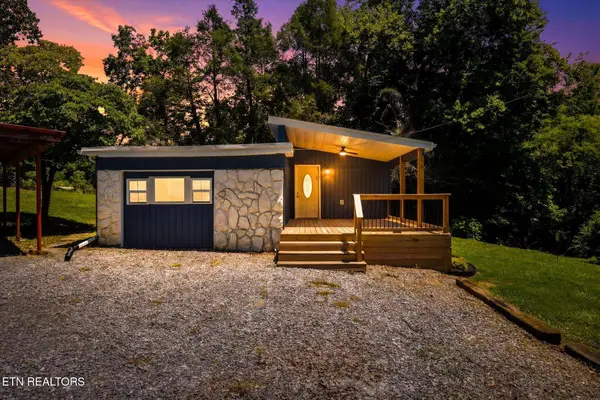 $325,000Active2 beds 1 baths1,246 sq. ft.
2401 Maryville Pike, Knoxville, TN 37920
MLS# 1347902Listed by: KELLER WILLIAMS REALTY - New
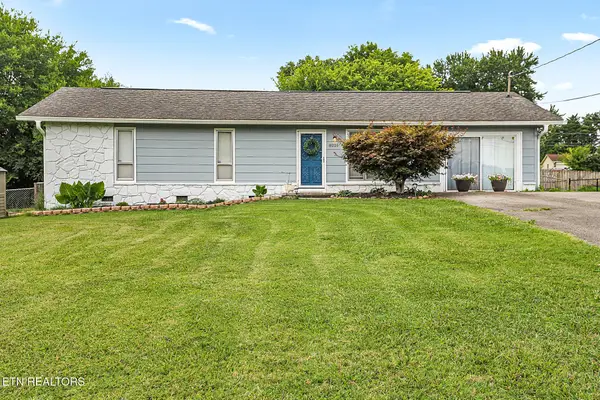 $325,000Active3 beds 2 baths1,296 sq. ft.
8221 Broken Arrow Drive, Knoxville, TN 37923
MLS# 1347880Listed by: NEXTDOOR NETWORK KELLER WILLIAMS - New
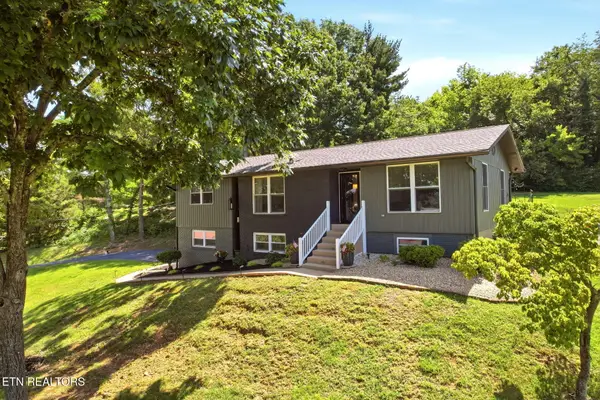 $524,900Active4 beds 3 baths2,746 sq. ft.
5320 Yosemite Tr, Knoxville, TN 37909
MLS# 1347884Listed by: REALTY EXECUTIVES ASSOCIATES - New
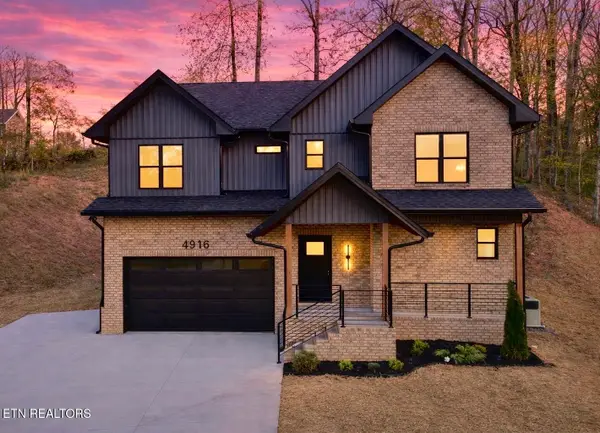 $469,900Active3 beds 3 baths2,105 sq. ft.
4916 Skyview Drive, Knoxville, TN 37917
MLS# 1347878Listed by: REMAX PREFERRED PROPERTIES, IN


Protect your home and budget from life's surprises with an Assurant Home Warranty, backed by a partner that supports you through every step of homeownership. Explore Plans.
© 2026 Better Homes and Gardens Real Estate LLC. An Anywhere Real Estate company. All rights reserved. Better Homes and Gardens® Real Estate is a registered trademark owned by Meredith Operations Corporation, licensed to Better Homes and Gardens Real Estate LLC and used with permission. Better Homes and Gardens Real Estate LLC fully supports the principles of the Fair Housing Act and the Equal Opportunity Act. Listing information is deemed reliable but is not guaranteed accurate.
Each office is independently owned and operated.
Any services or products provided by third parties are not provided by, affiliated with or related to Better Homes and Gardens Real Estate LLC, or its affiliated companies.