
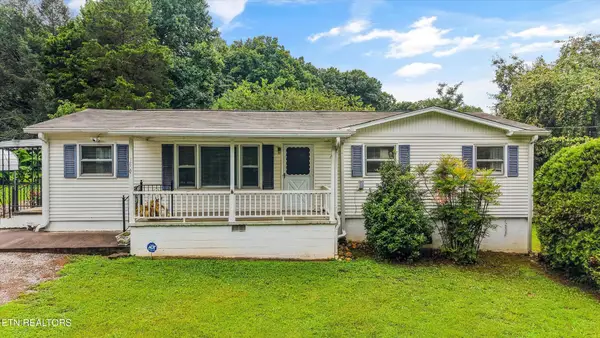
1962 Fall Haven Lane, Knoxville, TN 37932
Local realty services provided by:Better Homes and Gardens Real Estate Jackson Realty
1962 Fall Haven Lane,Knoxville, TN 37932
$674,900
- 4 Beds
- 3 Baths
- 3,127 sq. ft.
- Single family
- Active
Listed by: ron dew
Office: remax preferred properties, in
MLS#:1361955
Source:TN_KAAR
Price summary
- Price:$674,900
- Price per sq. ft.:$215.83
- Monthly HOA dues:$41.67
About this home
Location, location, location...West Knoxville, Hardin Valley, Oak Ridge! Harrison Springs S/D located on Schaeffer Rd. which runs from Lovell Rd. to Hardin Valley Rd., at Stefanos Pizza, Double Dogs and Xul Beer Company and Orange Hat Brewing Company just down the road. This home has only had two owners and it shows. Current owners have maintained and upgraded with additional hardwood through out, NO carpet. Tankless water heater upgrade. Two story foyer and nine foot ceilings on the main level. Guest bedroom on the main level with adjoining full bath just off the garage access and kitchen. Particular attention to trim through out, Kit. with tile flooring, pantry closet, center island, granite tops with tile backsplash and 42 in. cabinets. Tile and granite continues through bathrooms. Master bedroom with whirlpool and separate shower, double vanity and large walk in closet. Theater room in lower level with all media equipment and an additional 947 Sq. Ft unfinished, daylight terrace level for additional finish out or fantastic storage and or work shop with additional outlets for work areas. Fence has been added. Oh My Gosh, I about forgot to mention the 12 X 14 walk in closet for the women who is concerned about closet space!...
Contact an agent
Home facts
- Year built:2006
- Subdivision & Development:Harrison Springs Unit 1
- Listing ID #:1361955
- Added:1 day(s) ago
- Updated:November 13, 2026 at 12:59 PM
Rooms and interior
- Bedrooms:4
- Total bathrooms:3
- Full bathrooms:3
- Rooms Total:10
- Flooring:Hardwood, Tile
- Basement:Yes
- Basement Description:Partially Finished, Plumbed, Roughed In, Unfinished, Walkout
- Living area:3,127 sq. ft.
Heating and cooling
- Cooling:Central Cooling
- Heating:Central, Electric, Forced Air
Structure and exterior
- Year built:2006
- Building area:3,127 sq. ft.
- Lot area:0.3 Acres
- Architectural Style:Traditional
- Construction Materials:Block, Brick
Schools
- High school:Hardin Valley Academy
- Middle school:Hardin Valley
- Elementary school:Mill Creek
Utilities
- Sewer:Public Sewer
Finances and disclosures
- Price:$674,900
- Price per sq. ft.:$215.83
Features and amenities
- Amenities:Windows - Vinyl
Parking
- Parking description:Attached, Garage Door Opener, Main Level
- Garage spaces:2
New listings near 1962 Fall Haven Lane
- Coming Soon
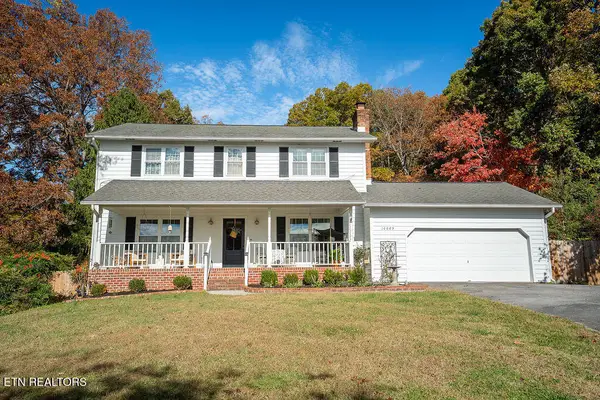 $610,000Coming Soon - No Showings5 beds 4 baths3,008 sq. ft.
10003 Roxbury Point, Knoxville, TN 37922
MLS# 1361812Listed by: REALTY ONE GROUP ASCEND - Coming Soon
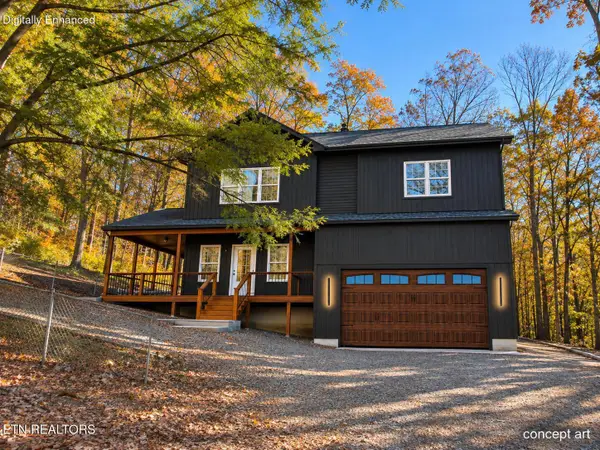 $589,000Coming Soon - No Showings4 beds 3 baths2,135 sq. ft.
2104 Stock Creek Rd, Knoxville, TN 37920
MLS# 1361600Listed by: KELLER WILLIAMS REALTY - Coming Soon
 $140,000Coming Soon3 beds 1 baths1,078 sq. ft.
2311 Cecil Ave, Knoxville, TN 37917
MLS# 3632303Listed by: REALTY EXECUTIVES ASSOCIATES - Coming Soon
 $167,000Coming Soon3 beds 2 baths1,200 sq. ft.
529 Cedar Ave, Knoxville, TN 37917
MLS# 3627056Listed by: COMPASS VENTURES, LLC - Coming Soon
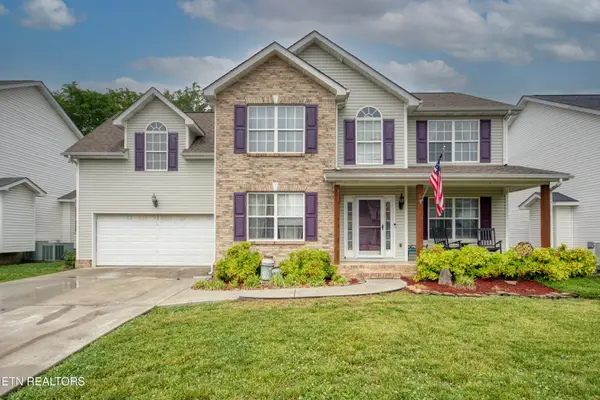 $410,000Coming Soon4 beds 3 baths2,276 sq. ft.
2510 Fernbank Rd, Knoxville, TN 37924
MLS# 3615733Listed by: WALLACE REAL ESTATE - Coming Soon
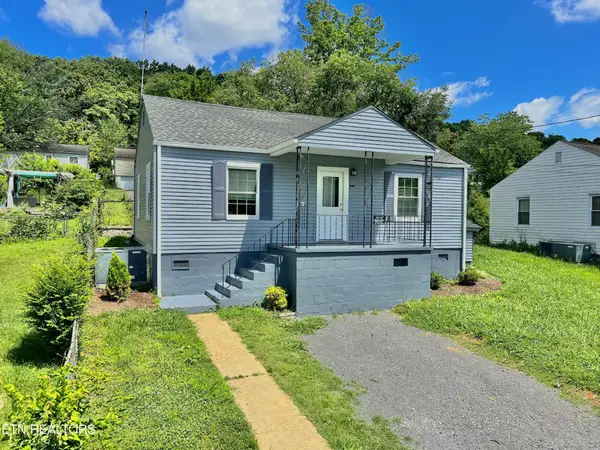 $239,900Coming Soon2 beds 2 baths884 sq. ft.
2627 Larkwood Lane, Knoxville, TN 37921
MLS# 3593041Listed by: EXIT REALTY PROS TN - Coming Soon
 $389,900Coming Soon3 beds 2 baths1,464 sq. ft.
1809 Andes Rd, Knoxville, TN 37931
MLS# 3505956Listed by: KELLER WILLIAMS WEST KNOXVILLE - Coming Soon
 $275,000Coming Soon2 beds 2 baths1,150 sq. ft.
818 Calypso Way #10, Knoxville, TN 37923
MLS# 3168257Listed by: REALTY EXECUTIVES ASSOCIATES - Coming Soon
 $299,900Coming Soon3 beds 2 baths1,350 sq. ft.
4421 Ellen St, Knoxville, TN 37920
MLS# 3245303Listed by: RE/MAX FIRST - Coming Soon
 $369,900Coming Soon3 beds 2 baths1,092 sq. ft.
10725 Bell Valley Drive, Knoxville, TN 37934
MLS# 3271221Listed by: KELLER WILLIAMS WEST KNOXVILLE


Protect your home and budget from life's surprises with an Assurant Home Warranty, backed by a partner that supports you through every step of homeownership. Explore Plans.
© 2026 Better Homes and Gardens Real Estate LLC. An Anywhere Real Estate company. All rights reserved. Better Homes and Gardens® Real Estate is a registered trademark owned by Meredith Operations Corporation, licensed to Better Homes and Gardens Real Estate LLC and used with permission. Better Homes and Gardens Real Estate LLC fully supports the principles of the Fair Housing Act and the Equal Opportunity Act. Listing information is deemed reliable but is not guaranteed accurate.
Each office is independently owned and operated.
Any services or products provided by third parties are not provided by, affiliated with or related to Better Homes and Gardens Real Estate LLC, or its affiliated companies.