
2004 Woods-smith Rd, Knoxville, TN 37921
Local realty services provided by:Better Homes and Gardens Real Estate Gwin Realty
2004 Woods-smith Rd,Knoxville, TN 37921
$350,000
- 3 Beds
- 2 Baths
- 1,376 sq. ft.
- Single family
- Pending
Listed by: tim jones
Office: scenic view realty of knoxvill
MLS#:1347010
Source:TN_KAAR
Price summary
- Price:$350,000
- Price per sq. ft.:$254.36
About this home
Welcome Home to Easy One-Level Living! This beautifully crafted new construction home offers the perfect blend of comfort, style, and convenience. Featuring 3 bedrooms, 2 full baths, and 1,374 square feet thoughtfully designed living space, this home is ideal for families, first-time buyers, or anyone looking to enjoy modern living on one level. The open-concept floor plan creates a warm and inviting atmosphere, perfect for gathering with family and friends. The spacious living room and kitchen features soaring vaulted ceilings, while 9-foot ceilings throughout the remainder of the home enhance the bright and airy feel. The kitchen is beautifully appointed with granite countertops, white 36-inch shaker cabinets, stainless steel appliances, and plenty of space for meal preparation and entertaining. The private primary suite offers a relaxing retreat with a tray ceiling, walk in closet, and a beautifully tiled walk-in shower. Quality finishes continue throughout the home with luxury vinyl flooring, a marble vanity top in the hall bath, and a quartz vanity top in the primary bath. Step outside and enjoy the covered front and back porches overlooking a large, level yard-perfect for children, pets, gardening, or outdoor gatherings. The oversized one car garage provides additional storage and convenience, while the separate laundry room adds everyday functionality. Located in Northwest Knoxville, you'll enjoy the convenience of being just minutes from shopping, grocery stores, schools, and restaurants, with easy access to both West Knoxville and downtown Knoxville in approximately 10 minutes. Complete with a one-year builder's warranty, this move in ready home offers quality craftsmanship, modern finishes, and a welcoming place to create lasting memories. Don't miss your opportunity to make this beautiful new home yours....
Contact an agent
Home facts
- Year built:2026
- Listing ID #:1347010
- Added:1 day(s) ago
- Updated:July 06, 2026 at 02:13 AM
Rooms and interior
- Bedrooms:3
- Total bathrooms:2
- Full bathrooms:2
- Rooms Total:5
- Basement:Yes
- Basement Description:Slab
- Living area:1,376 sq. ft.
Heating and cooling
- Cooling:Central Cooling
- Heating:Central, Electric
Structure and exterior
- Year built:2026
- Building area:1,376 sq. ft.
- Lot area:0.22 Acres
- Architectural Style:Traditional
- Construction Materials:Frame
Schools
- High school:Karns
- Middle school:Northwest
- Elementary school:Amherst
Utilities
- Sewer:Public Sewer
Finances and disclosures
- Price:$350,000
- Price per sq. ft.:$254.36
Features and amenities
- Amenities:Windows - Vinyl
Parking
- Parking description:Garage Door Opener, Main Level
- Garage spaces:1
New listings near 2004 Woods-smith Rd
- New
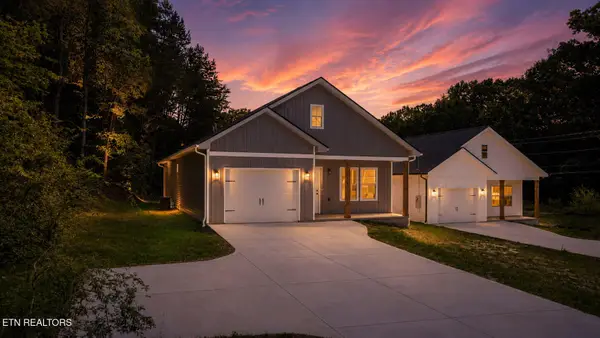 $360,000Active3 beds 2 baths1,365 sq. ft.
2008 Woods-smith Rd, Knoxville, TN 37921
MLS# 1347076Listed by: SCENIC VIEW REALTY OF KNOXVILL - Coming Soon
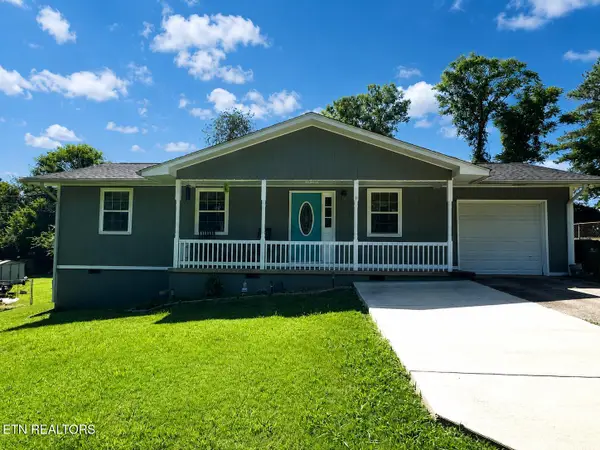 $265,000Coming Soon3 beds 2 baths
3408 Argyle Drive, Knoxville, TN 37914
MLS# 1347071Listed by: YOUNG MARKETING GROUP, REALTY EXECUTIVES - New
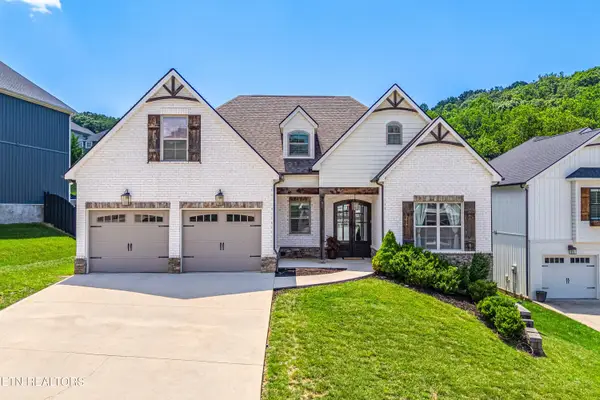 $820,000Active4 beds 3 baths2,797 sq. ft.
2043 Highlands Ridge Lane, Knoxville, TN 37932
MLS# 1347062Listed by: REALTY EXECUTIVES ASSOCIATES - Coming Soon
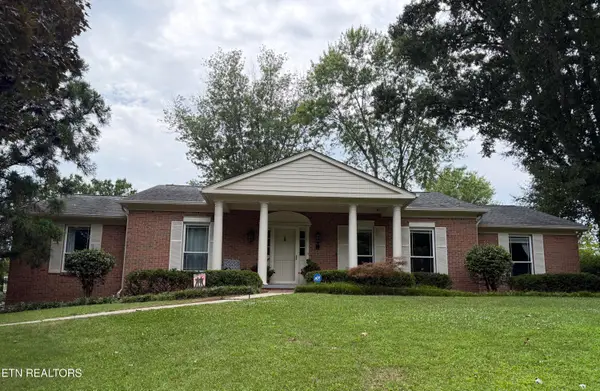 $700,000Coming Soon5 beds 3 baths
9632 Briarwood Drive, Knoxville, TN 37923
MLS# 1347065Listed by: REALTY EXECUTIVES ASSOCIATES - New
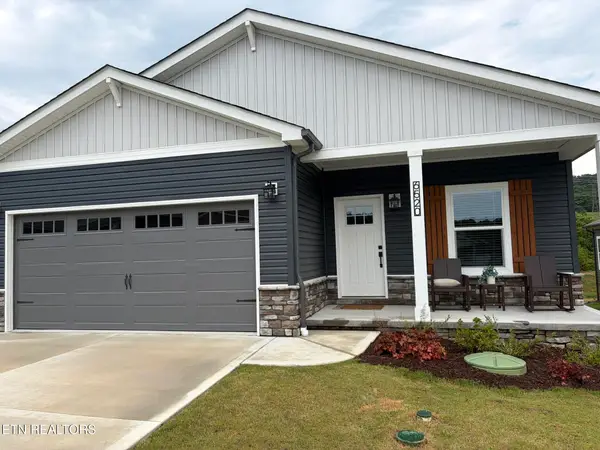 $327,375Active4 beds 2 baths1,620 sq. ft.
6520 Spotted Orchid Lane, Knoxville, TN 37924
MLS# 1347066Listed by: CBH LEGACY REALTY - Coming Soon
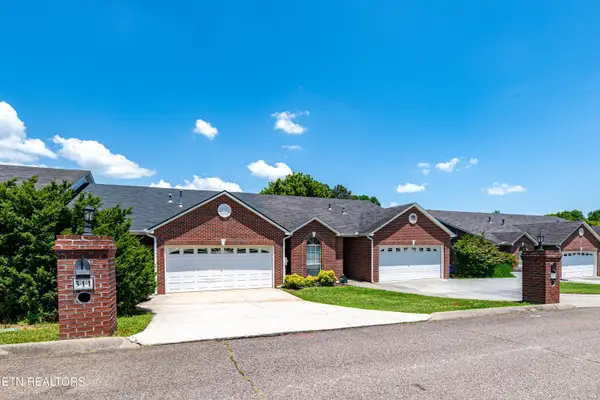 $359,000Coming Soon2 beds 2 baths
311 Creekview Lane, Knoxville, TN 37923
MLS# 1347068Listed by: SLYMAN REAL ESTATE - Coming Soon
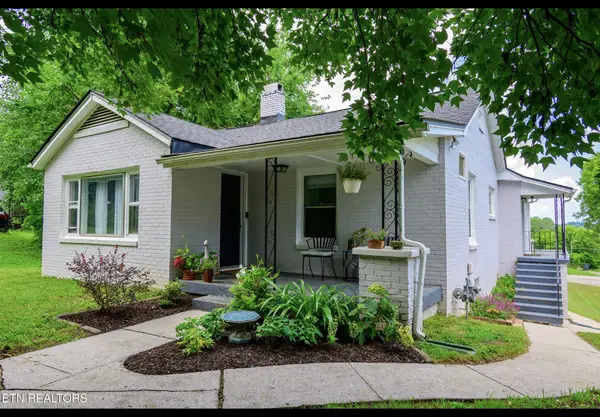 $325,000Coming Soon3 beds 2 baths
2020 Brice St, Knoxville, TN 37917
MLS# 1347060Listed by: REALTY EXECUTIVES ASSOCIATES - New
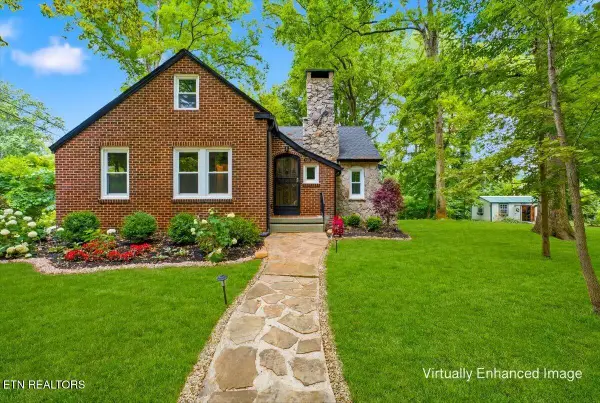 $759,900Active3 beds 3 baths2,242 sq. ft.
5702 Woodburn Drive, Knoxville, TN 37919
MLS# 1347061Listed by: UNITED REAL ESTATE SOLUTIONS - New
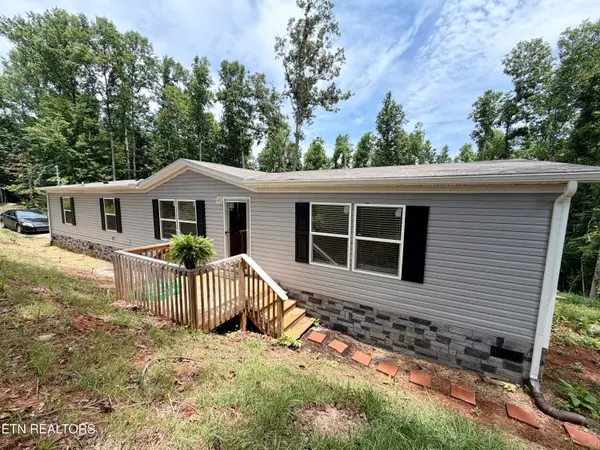 $349,900Active4 beds 2 baths1,792 sq. ft.
8780 Highland View Rd, Knoxville, TN 37938
MLS# 1347056Listed by: KELLER WILLIAMS REALTY - Coming SoonOpen Sat, 2 to 4pm
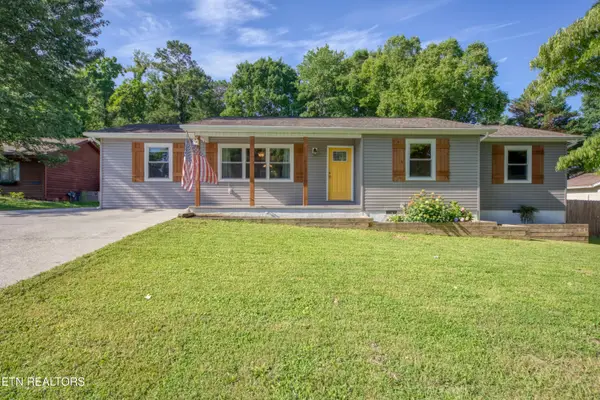 $325,000Coming Soon4 beds 1 baths
5670 Matlock Drive, Knoxville, TN 37921
MLS# 1347058Listed by: REALTY EXECUTIVES ASSOCIATES


Protect your home and budget from life's surprises with an Assurant Home Warranty, backed by a partner that supports you through every step of homeownership. Explore Plans.
© 2026 Better Homes and Gardens Real Estate LLC. An Anywhere Real Estate company. All rights reserved. Better Homes and Gardens® Real Estate is a registered trademark owned by Meredith Operations Corporation, licensed to Better Homes and Gardens Real Estate LLC and used with permission. Better Homes and Gardens Real Estate LLC fully supports the principles of the Fair Housing Act and the Equal Opportunity Act. Listing information is deemed reliable but is not guaranteed accurate.
Each office is independently owned and operated.
Any services or products provided by third parties are not provided by, affiliated with or related to Better Homes and Gardens Real Estate LLC, or its affiliated companies.