
2128 River Sound Drive, Knoxville, TN 37922
Local realty services provided by:Better Homes and Gardens Real Estate Jackson Realty
2128 River Sound Drive,Knoxville, TN 37922
$1,399,900
- 6 Beds
- 5 Baths
- 5,653 sq. ft.
- Single family
- Active
Listed by: cooper denton
Office: united real estate solutions
MLS#:1342420
Source:TN_KAAR
Price summary
- Price:$1,399,900
- Price per sq. ft.:$247.64
- Monthly HOA dues:$91.67
About this home
Welcome to 2128 River Sound Drive, a European-style home where timeless architecture meets lake community living. The entire exterior was replaced in 2024 with textured hard coat stucco, giving it standout curb appeal and long-term peace of mind. The crawl space was professionally encapsulated approximately one year ago- one less thing to think about after closing.
Inside, a grand foyer opens into formal dining and living spaces. The two-story great room features high ceilings, a gas fireplace, wet bar, and a second staircase to the upper level. The kitchen features granite countertops and custom stained wood cabinetry, which flows straight into the great room.
The main-level primary suite has a dual-sided gas fireplace shared between the bedroom and soaking tub. Upstairs, four more bedrooms. The third floor adds a bedroom or office, flex space, perimeter storage, and a built-in playhouse.
Out back, a private fenced yard with a covered porch, koi pond, fire pit, and treehouse -- made for quiet evenings and full-on entertaining alike.
Then there's the bonus most homes can't touch: a deeded boat slip on Fort Loudon Lake. Add River Sound's community amenities -- outdoor and indoor heated pools, tennis and pickleball courts, a private boat ramp, and a clubhouse -- and you're not just buying a home, you're buying a lifestyle.
Six bedrooms, lake access, and character throughout. 2128 River Sound Dr is a rare find.
Central vacuum attachments do not remain with the home....
Contact an agent
Home facts
- Year built:1994
- Listing ID #:1342420
- Added:1 day(s) ago
- Updated:May 27, 2026 at 07:11 PM
Rooms and interior
- Bedrooms:6
- Total bathrooms:5
- Full bathrooms:4
- Half bathrooms:1
- Rooms Total:13
- Flooring:Carpet, Hardwood, Tile
- Basement:Yes
- Basement Description:Crawl Space
- Living area:5,653 sq. ft.
Heating and cooling
- Cooling:Central Cooling
- Heating:Central, Electric
Structure and exterior
- Year built:1994
- Building area:5,653 sq. ft.
- Lot area:0.41 Acres
- Lot Features:Cul-De-Sac
- Architectural Style:Traditional
- Construction Materials:Frame, Stucco
Schools
- High school:Bearden
- Middle school:West Valley
- Elementary school:Northshore
Utilities
- Sewer:Public Sewer
Finances and disclosures
- Price:$1,399,900
- Price per sq. ft.:$247.64
Parking
- Parking description:Attached, Garage Door Opener, Main Level
- Garage spaces:3
New listings near 2128 River Sound Drive
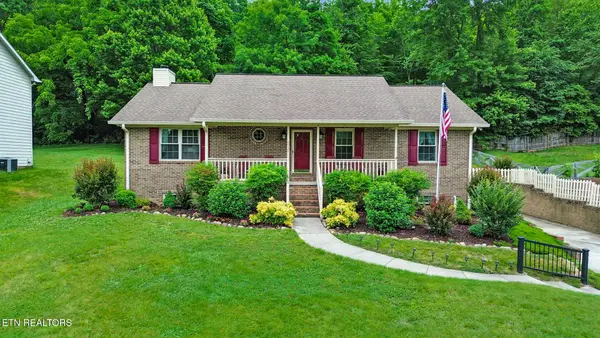 $410,000Pending3 beds 3 baths2,381 sq. ft.
6911 Lindal Rd, Knoxville, TN 37931
MLS# 1342407Listed by: THE REAL ESTATE OFFICE- Coming Soon
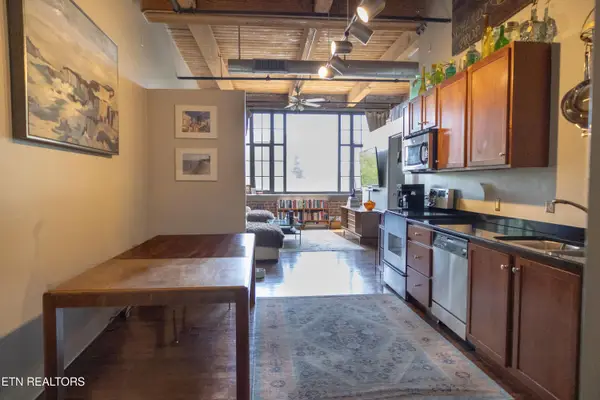 $490,000Coming Soon1 beds 1 baths
1060 Worlds Fair Park Drive #206, Knoxville, TN 37916
MLS# 1342397Listed by: THE REAL ESTATE FIRM, INC. - New
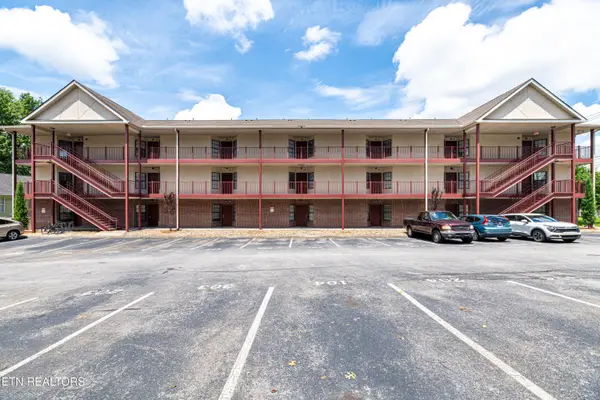 $450,000Active3 beds 2 baths978 sq. ft.
2201 Franklin Station Way #301, Knoxville, TN 37916
MLS# 1342400Listed by: UNITED REAL ESTATE SOLUTIONS - Coming Soon
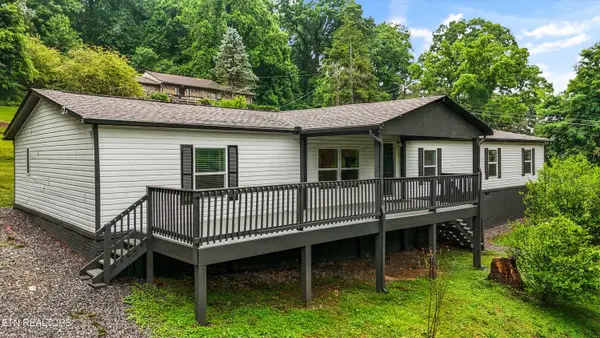 $350,000Coming Soon6 beds 3 baths
2406 Dayton St, Knoxville, TN 37921
MLS# 1342402Listed by: KELLER WILLIAMS REALTY - New
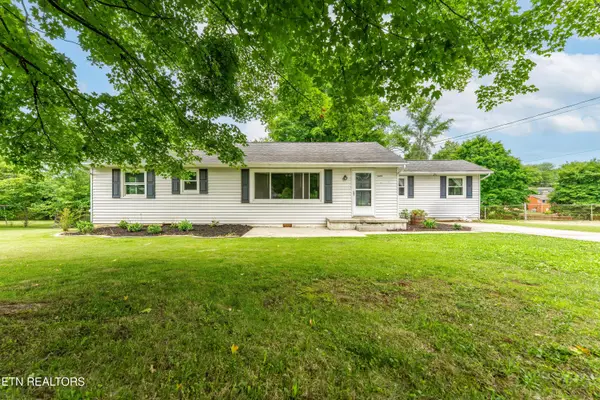 $324,900Active4 beds 2 baths1,458 sq. ft.
5609 Wil Loyd Drive, Knoxville, TN 37912
MLS# 1342411Listed by: EXP REALTY, LLC - Coming SoonOpen Sun, 6 to 8pm
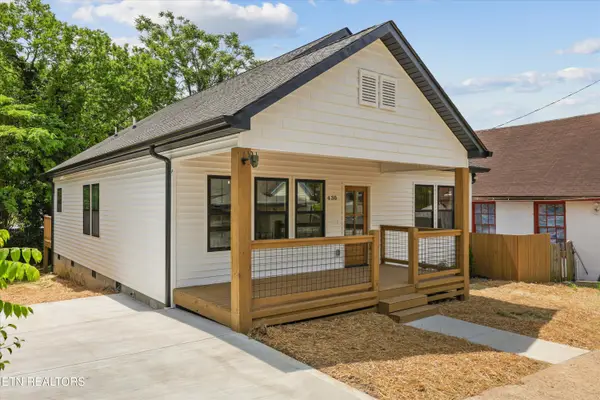 $299,500Coming Soon3 beds 2 baths
430 E Oldham Ave, Knoxville, TN 37917
MLS# 1342413Listed by: KELLER WILLIAMS REALTY - Coming Soon
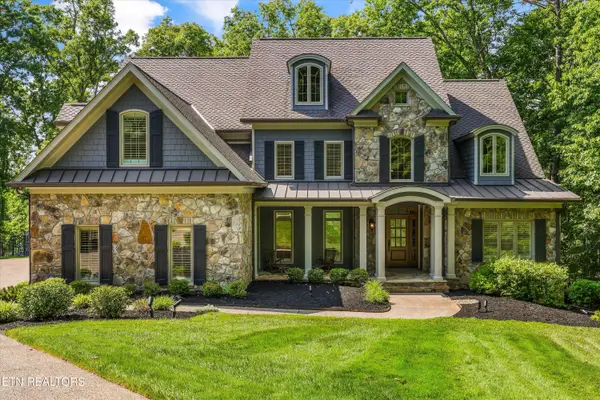 $3,195,000Coming Soon6 beds 5 baths
2533 Woodland Reserve Lane, Knoxville, TN 37919
MLS# 1342417Listed by: REALTY EXECUTIVES ASSOCIATES - Coming Soon
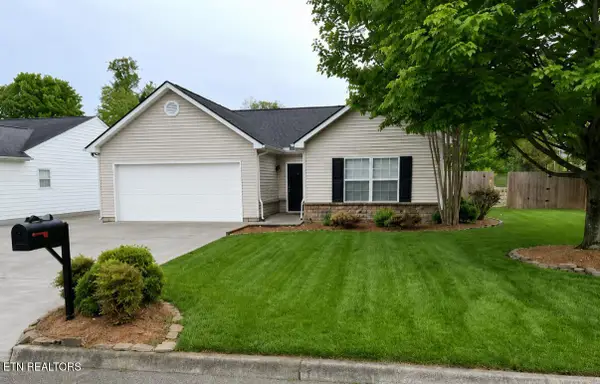 $374,900Coming Soon3 beds 2 baths
2358 Slate Valley Lane, Knoxville, TN 37923
MLS# 1342419Listed by: UNITED REAL ESTATE SOLUTIONS - New
 $1,299,999Active5 beds 6 baths6,202 sq. ft.
712 Whispering Hills Lane #12, Knoxville, TN 37934
MLS# 1342422Listed by: GABLES & GATES, REALTORS


Protect your home and budget from life's surprises with an Assurant Home Warranty, backed by a partner that supports you through every step of homeownership. Explore Plans.
© 2026 Better Homes and Gardens Real Estate LLC. An Anywhere Real Estate company. All rights reserved. Better Homes and Gardens® Real Estate is a registered trademark owned by Meredith Operations Corporation, licensed to Better Homes and Gardens Real Estate LLC and used with permission. Better Homes and Gardens Real Estate LLC fully supports the principles of the Fair Housing Act and the Equal Opportunity Act. Listing information is deemed reliable but is not guaranteed accurate.
Each office is independently owned and operated.
Any services or products provided by third parties are not provided by, affiliated with or related to Better Homes and Gardens Real Estate LLC, or its affiliated companies.