
5609 Wil Loyd Drive, Knoxville, TN 37912
Local realty services provided by:Better Homes and Gardens Real Estate Jackson Realty
5609 Wil Loyd Drive,Knoxville, TN 37912
$324,900
- 4 Beds
- 2 Baths
- 1,458 sq. ft.
- Single family
- Active
Listed by: ryan e hanninen, nicholas g honeycutt
Office: exp realty, llc.
MLS#:1342411
Source:TN_KAAR
Price summary
- Price:$324,900
- Price per sq. ft.:$222.84
About this home
A beautifully maintained 4-bedroom, 2-bath home offering 1,458 square feet of comfortable living space on a spacious 0.41-acre lot in the heart of North Knoxville. This charming property features a functional layout with abundant natural light, inviting living spaces, and plenty of room for both everyday living and entertaining. The flexible floor plan includes a 4th bedroom currently being used as a dining room, offering an easy opportunity to convert the space back into an additional bedroom, guest room, or home office to suit your needs.
The large level yard provides endless possibilities for outdoor enjoyment, gardening, or future additions. Conveniently located just minutes from Downtown Knoxville, shopping, dining, schools, and interstate access, this home combines peaceful neighborhood living with everyday convenience. Situated in an established community known for its mature trees and quiet streets, residents enjoy a welcoming atmosphere with easy access to nearby parks, local amenities, and all that Knoxville has to offer. A fantastic opportunity to own a move-in ready home in a desirable location!...
Contact an agent
Home facts
- Year built:1956
- Listing ID #:1342411
- Added:1 day(s) ago
- Updated:May 27, 2026 at 07:11 PM
Rooms and interior
- Bedrooms:4
- Total bathrooms:2
- Full bathrooms:2
- Rooms Total:6
- Flooring:Hardwood, Laminate
- Basement:Yes
- Basement Description:Crawl Space
- Living area:1,458 sq. ft.
Heating and cooling
- Cooling:Central Cooling
- Heating:Electric, Heat Pump
Structure and exterior
- Year built:1956
- Building area:1,458 sq. ft.
- Lot area:0.38 Acres
- Architectural Style:Traditional
- Construction Materials:Frame
Utilities
- Sewer:Public Sewer
Finances and disclosures
- Price:$324,900
- Price per sq. ft.:$222.84
Parking
- Parking description:Designated Parking, Off-Street Parking
New listings near 5609 Wil Loyd Drive
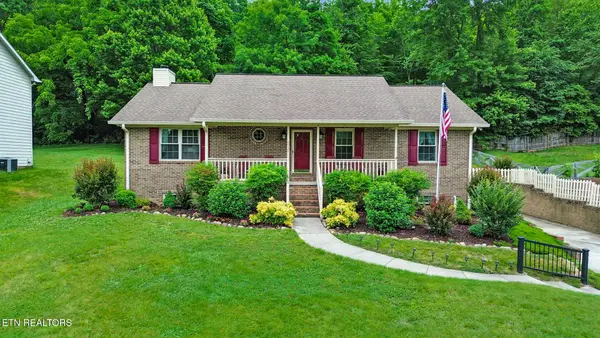 $410,000Pending3 beds 3 baths2,381 sq. ft.
6911 Lindal Rd, Knoxville, TN 37931
MLS# 1342407Listed by: THE REAL ESTATE OFFICE- Coming Soon
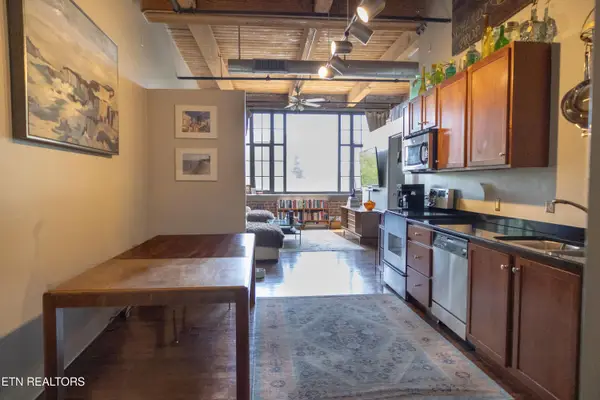 $490,000Coming Soon1 beds 1 baths
1060 Worlds Fair Park Drive #206, Knoxville, TN 37916
MLS# 1342397Listed by: THE REAL ESTATE FIRM, INC. - New
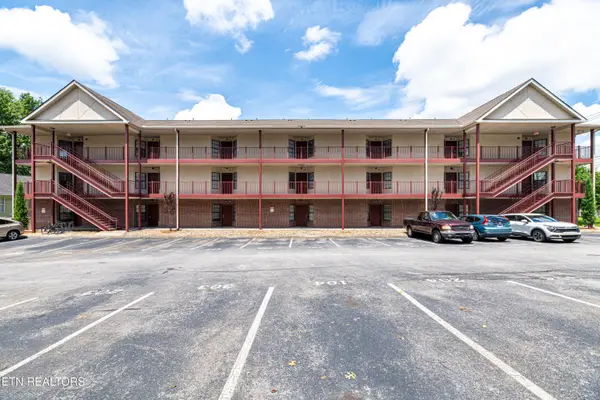 $450,000Active3 beds 2 baths978 sq. ft.
2201 Franklin Station Way #301, Knoxville, TN 37916
MLS# 1342400Listed by: UNITED REAL ESTATE SOLUTIONS - Coming Soon
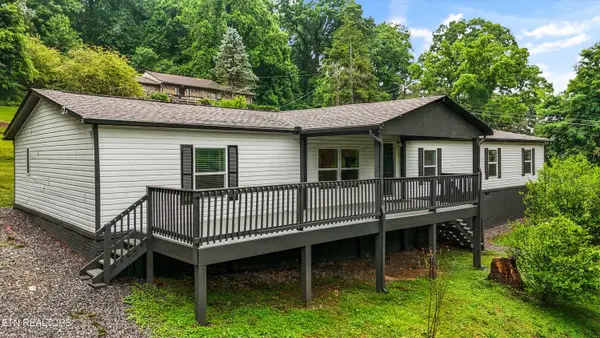 $350,000Coming Soon6 beds 3 baths
2406 Dayton St, Knoxville, TN 37921
MLS# 1342402Listed by: KELLER WILLIAMS REALTY - Coming SoonOpen Sun, 6 to 8pm
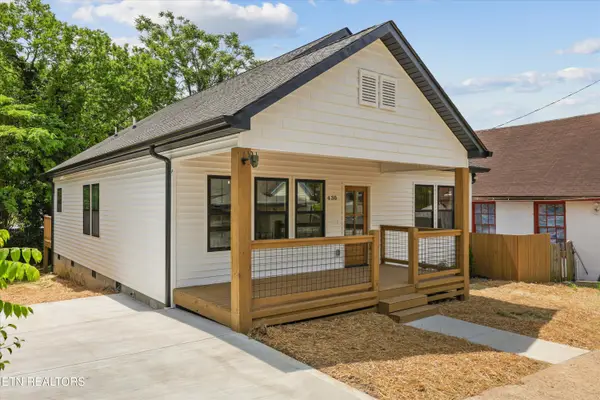 $299,500Coming Soon3 beds 2 baths
430 E Oldham Ave, Knoxville, TN 37917
MLS# 1342413Listed by: KELLER WILLIAMS REALTY - Coming Soon
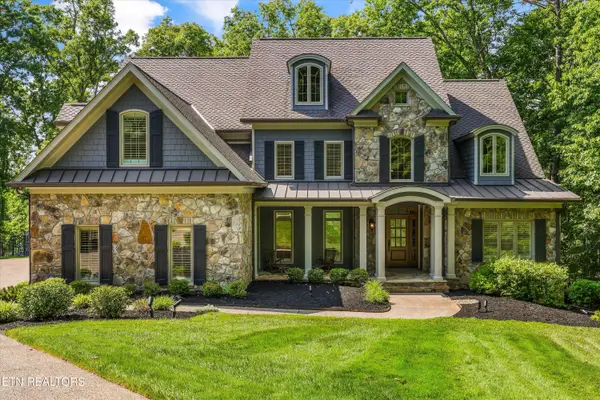 $3,195,000Coming Soon6 beds 5 baths
2533 Woodland Reserve Lane, Knoxville, TN 37919
MLS# 1342417Listed by: REALTY EXECUTIVES ASSOCIATES - Coming Soon
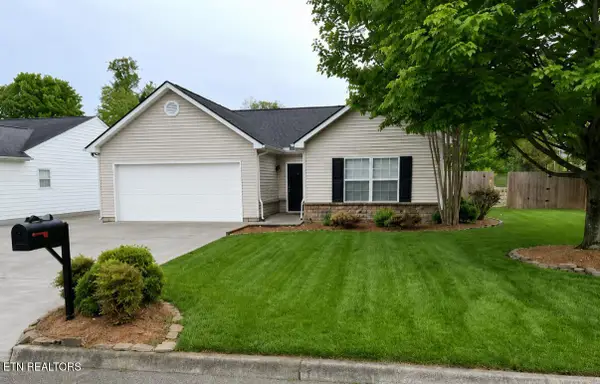 $374,900Coming Soon3 beds 2 baths
2358 Slate Valley Lane, Knoxville, TN 37923
MLS# 1342419Listed by: UNITED REAL ESTATE SOLUTIONS - New
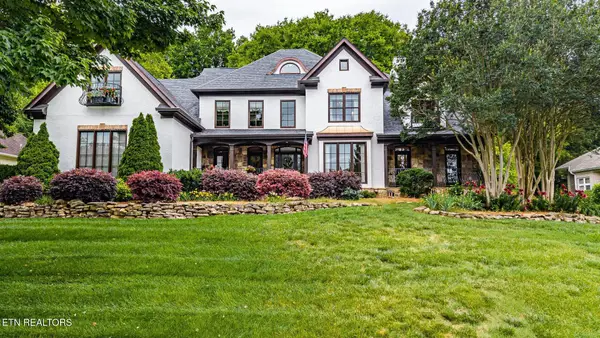 $1,399,900Active6 beds 5 baths5,653 sq. ft.
2128 River Sound Drive, Knoxville, TN 37922
MLS# 1342420Listed by: UNITED REAL ESTATE SOLUTIONS - New
 $1,299,999Active5 beds 6 baths6,202 sq. ft.
712 Whispering Hills Lane #12, Knoxville, TN 37934
MLS# 1342422Listed by: GABLES & GATES, REALTORS


Protect your home and budget from life's surprises with an Assurant Home Warranty, backed by a partner that supports you through every step of homeownership. Explore Plans.
© 2026 Better Homes and Gardens Real Estate LLC. An Anywhere Real Estate company. All rights reserved. Better Homes and Gardens® Real Estate is a registered trademark owned by Meredith Operations Corporation, licensed to Better Homes and Gardens Real Estate LLC and used with permission. Better Homes and Gardens Real Estate LLC fully supports the principles of the Fair Housing Act and the Equal Opportunity Act. Listing information is deemed reliable but is not guaranteed accurate.
Each office is independently owned and operated.
Any services or products provided by third parties are not provided by, affiliated with or related to Better Homes and Gardens Real Estate LLC, or its affiliated companies.