
712 Whispering Hills Lane #12, Knoxville, TN 37934
Local realty services provided by:Better Homes and Gardens Real Estate Jackson Realty
712 Whispering Hills Lane #12,Knoxville, TN 37934
$1,299,999
- 5 Beds
- 6 Baths
- 6,202 sq. ft.
- Single family
- Active
Listed by: janet debusk hensley
Office: gables & gates, realtors
MLS#:1342422
Source:TN_KAAR
Price summary
- Price:$1,299,999
- Price per sq. ft.:$209.61
- Monthly HOA dues:$41.67
About this home
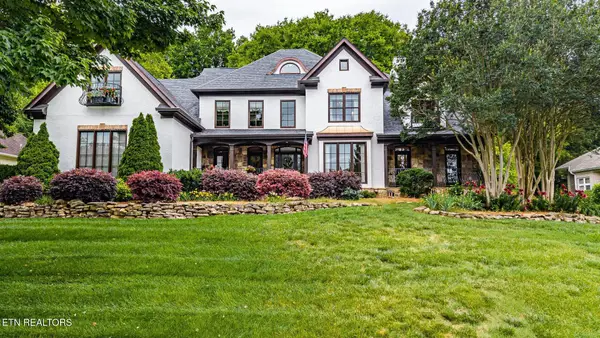
Discover this beautifully updated 2-story home with a fully finished daylight lower level on a private 0.62-acre lot in Farragut.
An open-concept main level flows into a stunning, heated & aired, sunroom--spacious enough for a den and dining area--overlooking a tiered, tree-lined backyard for exceptional privacy.
The vaulted great room features a corner, stacked-stone, gas fireplace and opens to a remodeled kitchen with white cabinetry (pull-out drawers), granite countertops, tile backsplash, and tile floors. The main-level primary suite offers a remodeled spa bath with dual vanities, a corner whirlpool tub, and a stand-alone tiled shower with frameless glass. Formal dining and a dedicated office complete the main level.
Upstairs, enjoy generous ensuite bedrooms and a large bonus room. The daylight lower level is an entertainer's dream with an open layout anchored by a full kitchen, a media room at one end (projector, equipment, and screen convey), and a den plus recreation space at the other end. A full bath and a large unfinished storage room add flexibility and convenience.
Outdoor living shines with a covered lower patio and an open main-level deck-both overlooking a yard with sweeping long views. room for a pool if desired.
Notable upgrades and features include:
New roof within the last 2 years
Surround sound
Front and rear irrigation
Solar landscape lighting
Camera and Ring doorbell
Smart thermostats and Alexa-enabled wiring
Tankless Navien water heater
Central vacuum
Beautiful mature perennial landscaping
A rare blend of privacy, modern updates, flexible living spaces, and a prime Farragut location--move-in ready and built for everyday comfort and unforgettable gatherings.
Type a message......
Contact an agent
Home facts
- Year built:2006
- Listing ID #:1342422
- Added:1 day(s) ago
- Updated:May 27, 2026 at 07:11 PM
Rooms and interior
- Bedrooms:5
- Total bathrooms:6
- Full bathrooms:5
- Half bathrooms:1
- Rooms Total:14
- Flooring:Carpet, Tile
- Basement:Yes
- Basement Description:Finished, Walkout
- Living area:6,202 sq. ft.
Heating and cooling
- Cooling:Central Cooling, Wall Cooling
- Heating:Central
Structure and exterior
- Year built:2006
- Building area:6,202 sq. ft.
- Lot area:0.63 Acres
- Architectural Style:Traditional
- Construction Materials:Brick, Frame
Utilities
- Sewer:Public Sewer
Finances and disclosures
- Price:$1,299,999
- Price per sq. ft.:$209.61
Features and amenities
- Amenities:Windows - Vinyl
Parking
- Parking description:Attached, Garage Door Opener, Main Level
- Garage spaces:3
New listings near 712 Whispering Hills Lane #12
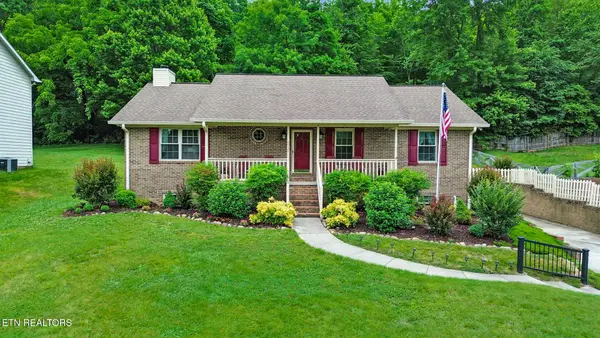 $410,000Pending3 beds 3 baths2,381 sq. ft.
6911 Lindal Rd, Knoxville, TN 37931
MLS# 1342407Listed by: THE REAL ESTATE OFFICE- Coming Soon
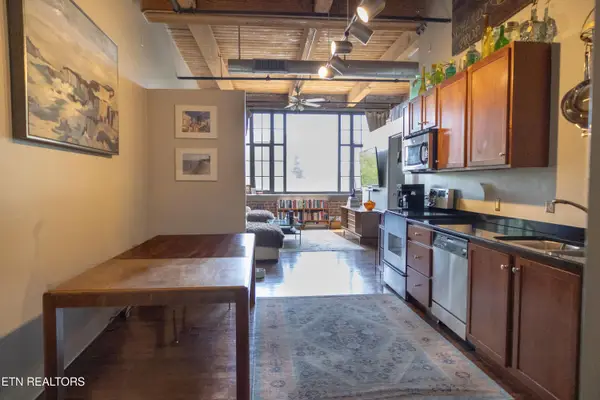 $490,000Coming Soon1 beds 1 baths
1060 Worlds Fair Park Drive #206, Knoxville, TN 37916
MLS# 1342397Listed by: THE REAL ESTATE FIRM, INC. - New
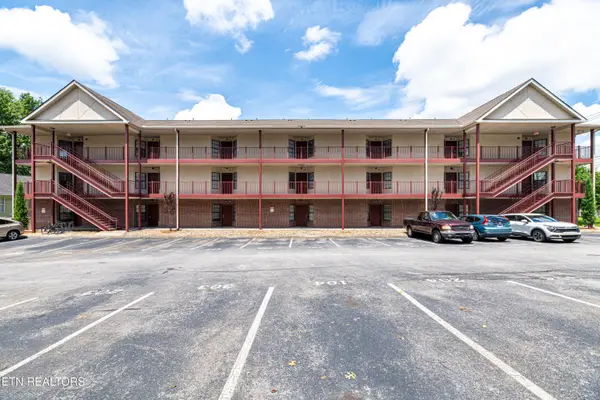 $450,000Active3 beds 2 baths978 sq. ft.
2201 Franklin Station Way #301, Knoxville, TN 37916
MLS# 1342400Listed by: UNITED REAL ESTATE SOLUTIONS - Coming Soon
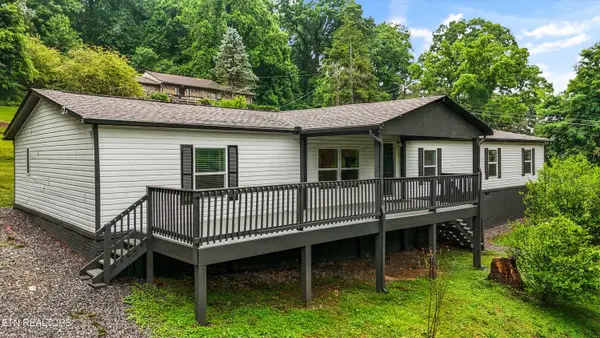 $350,000Coming Soon6 beds 3 baths
2406 Dayton St, Knoxville, TN 37921
MLS# 1342402Listed by: KELLER WILLIAMS REALTY - New
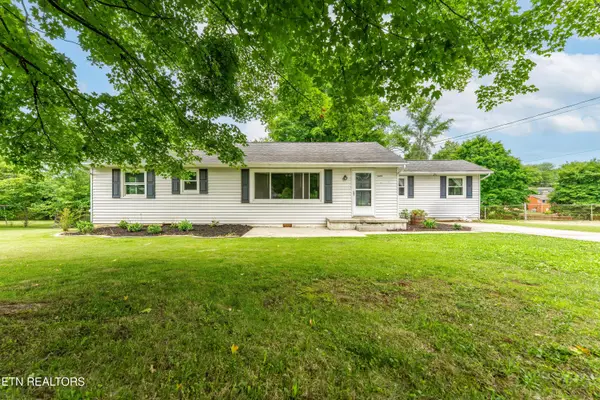 $324,900Active4 beds 2 baths1,458 sq. ft.
5609 Wil Loyd Drive, Knoxville, TN 37912
MLS# 1342411Listed by: EXP REALTY, LLC - Coming SoonOpen Sun, 6 to 8pm
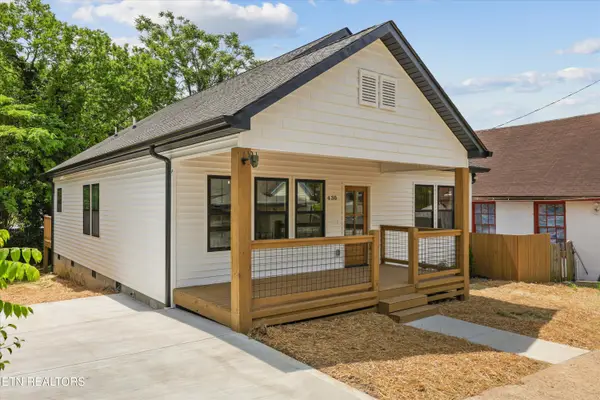 $299,500Coming Soon3 beds 2 baths
430 E Oldham Ave, Knoxville, TN 37917
MLS# 1342413Listed by: KELLER WILLIAMS REALTY - Coming Soon
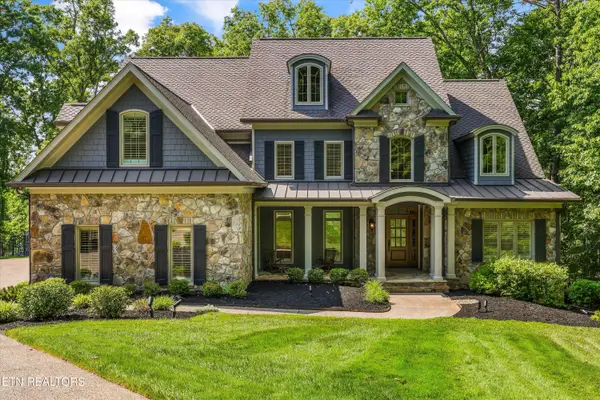 $3,195,000Coming Soon6 beds 5 baths
2533 Woodland Reserve Lane, Knoxville, TN 37919
MLS# 1342417Listed by: REALTY EXECUTIVES ASSOCIATES - Coming Soon
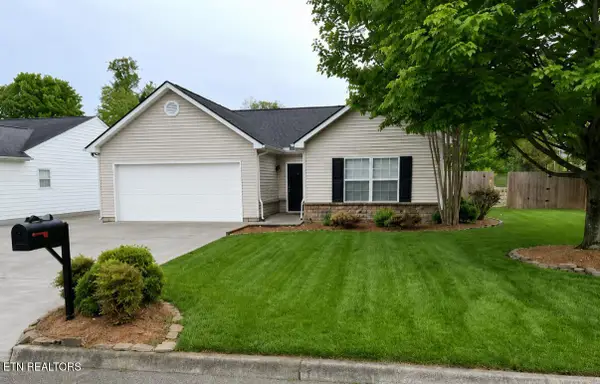 $374,900Coming Soon3 beds 2 baths
2358 Slate Valley Lane, Knoxville, TN 37923
MLS# 1342419Listed by: UNITED REAL ESTATE SOLUTIONS - New
 $1,399,900Active6 beds 5 baths5,653 sq. ft.
2128 River Sound Drive, Knoxville, TN 37922
MLS# 1342420Listed by: UNITED REAL ESTATE SOLUTIONS


Protect your home and budget from life's surprises with an Assurant Home Warranty, backed by a partner that supports you through every step of homeownership. Explore Plans.
© 2026 Better Homes and Gardens Real Estate LLC. An Anywhere Real Estate company. All rights reserved. Better Homes and Gardens® Real Estate is a registered trademark owned by Meredith Operations Corporation, licensed to Better Homes and Gardens Real Estate LLC and used with permission. Better Homes and Gardens Real Estate LLC fully supports the principles of the Fair Housing Act and the Equal Opportunity Act. Listing information is deemed reliable but is not guaranteed accurate.
Each office is independently owned and operated.
Any services or products provided by third parties are not provided by, affiliated with or related to Better Homes and Gardens Real Estate LLC, or its affiliated companies.