
213 Beechwood Drive, Knoxville, TN 37920
Local realty services provided by:Better Homes and Gardens Real Estate Jackson Realty
213 Beechwood Drive,Knoxville, TN 37920
$479,999
- 3 Beds
- 2 Baths
- 2,840 sq. ft.
- Single family
- Pending
Listed by: luke wright, elizabeth c wright
Office: alliance sotheby's international
MLS#:1341405
Source:TN_KAAR
Price summary
- Price:$479,999
- Price per sq. ft.:$169.01
About this home
213 Beechwood Drive offers all the charm and character buyers love while being tastefully updated throughout. From the beautiful all-brick exterior sourced from the historic Roxy Theater in downtown Knoxville to the sawn oak hardwood floors and rich mahogany trim, this basement rancher is filled with unique details and timeless appeal.
Inside, you'll find spacious living areas filled with natural light, a cozy wood-burning fireplace, a fully remodeled kitchen, and a screened-in porch that is perfect for morning coffee, game days, or relaxing evenings at home.
The main level features three bedrooms, including a primary suite with a newly renovated private bathroom, along with an updated hall bath. Downstairs offers a large additional living and play area complete with a custom built-in playhouse, a flex room ideal for an office or guest space, plus ample storage and workshop space.
Situated on a private, wooded half-acre lot, this home also includes a newly replaced PVC sewer line to the street for added peace of mind. A truly one-of-a-kind gem in the heart of South Knoxville and an incredible opportunity you won't want to miss....
Contact an agent
Home facts
- Year built:1960
- Listing ID #:1341405
- Added:6 day(s) ago
- Updated:May 26, 2026 at 02:18 PM
Rooms and interior
- Bedrooms:3
- Total bathrooms:2
- Full bathrooms:2
- Rooms Total:9
- Flooring:Carpet, Hardwood, Tile
- Basement:Yes
- Basement Description:Partially Finished, Walkout
- Living area:2,840 sq. ft.
Heating and cooling
- Cooling:Central Cooling
- Heating:Central, Electric
Structure and exterior
- Year built:1960
- Building area:2,840 sq. ft.
- Lot area:0.5 Acres
- Architectural Style:Traditional
- Construction Materials:Brick
Schools
- High school:South Doyle
- Middle school:South Doyle
- Elementary school:Mooreland Heights
Utilities
- Sewer:Public Sewer
Finances and disclosures
- Price:$479,999
- Price per sq. ft.:$169.01
Parking
- Parking description:Attached, Main Level
- Carport spaces:2
New listings near 213 Beechwood Drive
- Coming Soon
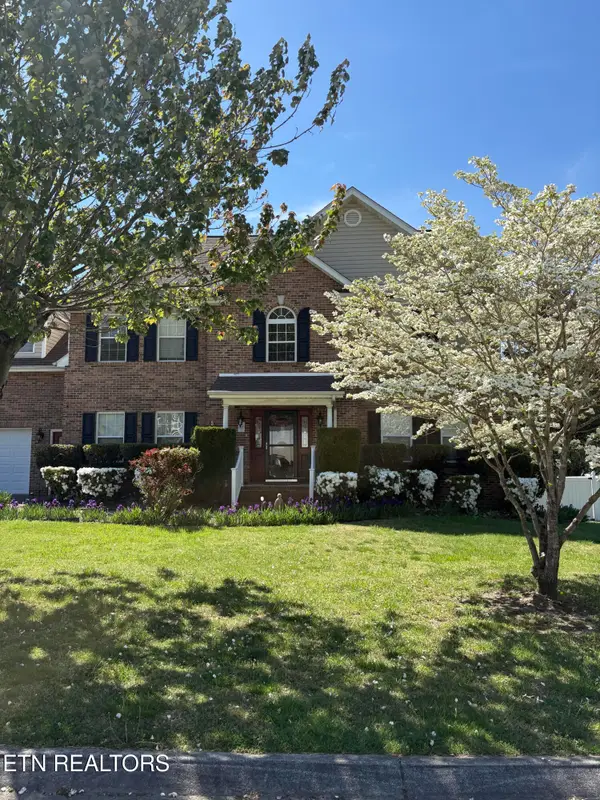 $610,000Coming Soon4 beds 3 baths
1322 Paxton Drive, Knoxville, TN 37918
MLS# 1342250Listed by: REALTY EXECUTIVES ASSOCIATES - Coming Soon
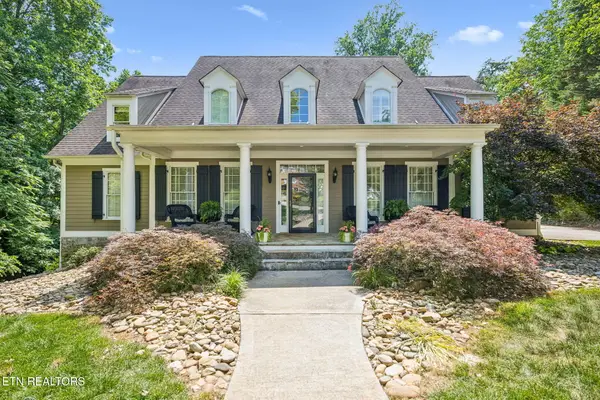 $1,300,000Coming Soon5 beds 5 baths
609 Commodore Lane, Knoxville, TN 37934
MLS# 1342251Listed by: REALTY EXECUTIVES ASSOCIATES - New
 $180,000Active0.95 Acres
Daisy Ave, Knoxville, TN 37915
MLS# 1342252Listed by: NEXTHOME CLINCH VALLEY - New
 $499,500Active3 beds 2 baths2,293 sq. ft.
2642 Sweeping Rain Lane, Knoxville, TN 37931
MLS# 1342253Listed by: ELITE REALTY - New
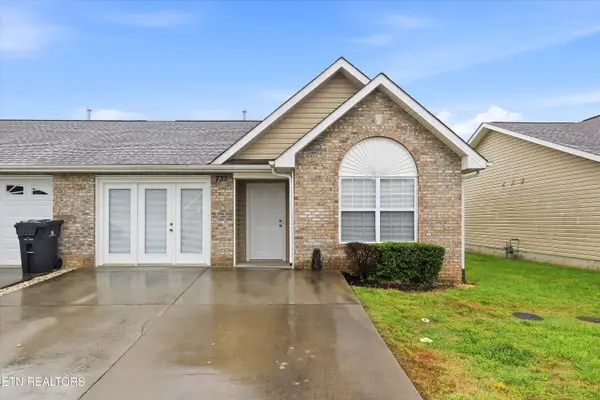 $299,999Active2 beds 2 baths1,266 sq. ft.
731 High Point Way, Knoxville, TN 37912
MLS# 1342246Listed by: REALTY EXECUTIVES KNOX VALLEY - Coming Soon
 $895,000Coming Soon3 beds 2 baths
4028 Taliluna Ave, Knoxville, TN 37919
MLS# 1342247Listed by: KELLER WILLIAMS REALTY - New
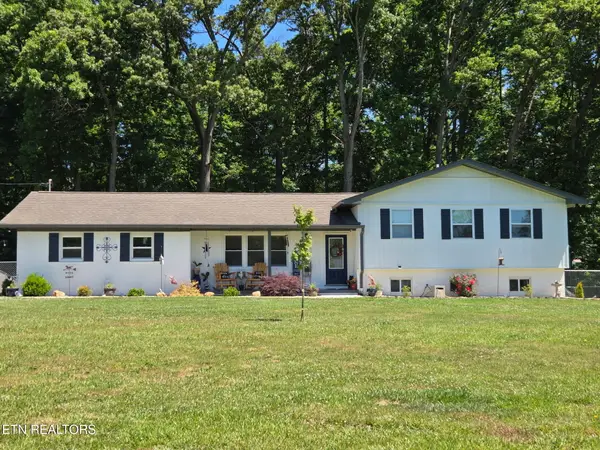 $430,000Active5 beds 3 baths2,419 sq. ft.
8919 Pleasant Hill Rd, Knoxville, TN 37924
MLS# 1342244Listed by: GREATER IMPACT REALTY LAKEWAY - Coming Soon
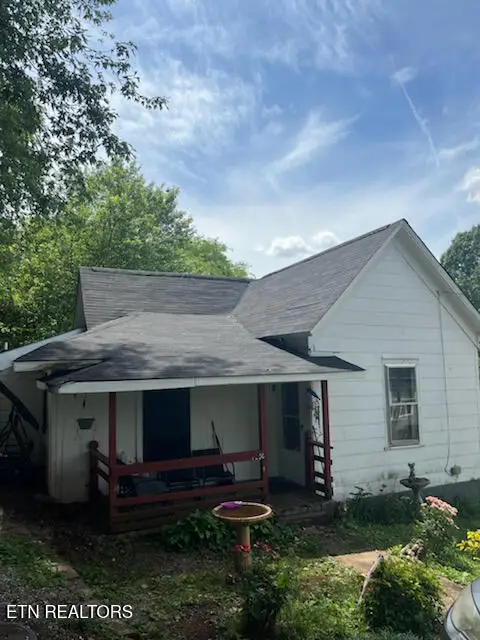 $217,900Coming Soon3 beds 1 baths
2401 Jones St, Knoxville, TN 37920
MLS# 1342239Listed by: EXP REALTY, LLC - Coming Soon
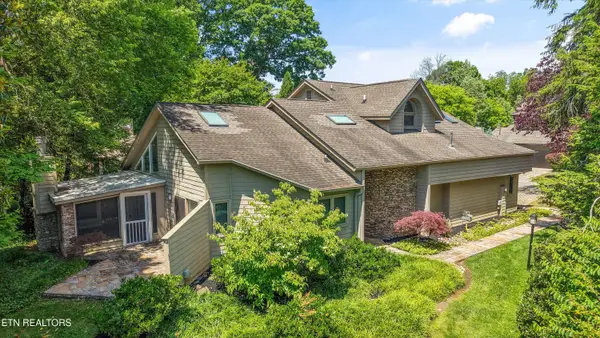 $725,000Coming Soon3 beds 3 baths
441 Anteelah Tr, Knoxville, TN 37919
MLS# 1342222Listed by: KELLER WILLIAMS SIGNATURE - New
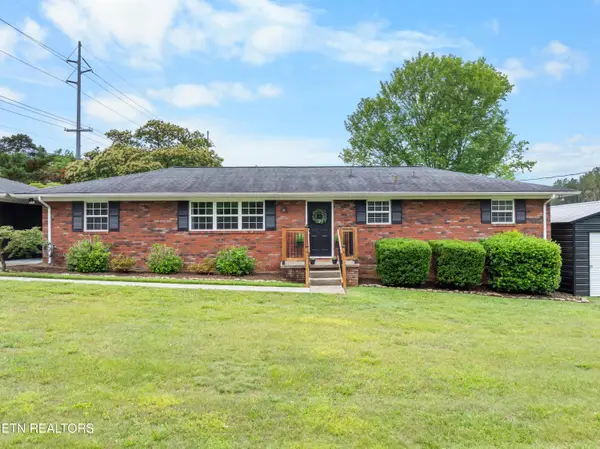 $349,900Active3 beds 2 baths1,550 sq. ft.
625 W Grinnell Circle, Knoxville, TN 37924
MLS# 1342224Listed by: WALLACE


Protect your home and budget from life's surprises with an Assurant Home Warranty, backed by a partner that supports you through every step of homeownership. Explore Plans.
© 2026 Better Homes and Gardens Real Estate LLC. An Anywhere Real Estate company. All rights reserved. Better Homes and Gardens® Real Estate is a registered trademark owned by Meredith Operations Corporation, licensed to Better Homes and Gardens Real Estate LLC and used with permission. Better Homes and Gardens Real Estate LLC fully supports the principles of the Fair Housing Act and the Equal Opportunity Act. Listing information is deemed reliable but is not guaranteed accurate.
Each office is independently owned and operated.
Any services or products provided by third parties are not provided by, affiliated with or related to Better Homes and Gardens Real Estate LLC, or its affiliated companies.