
2381 Conners Creek Circle, Knoxville, TN 37932
Local realty services provided by:Better Homes and Gardens Real Estate Jackson Realty
2381 Conners Creek Circle,Knoxville, TN 37932
$450,000
- 3 Beds
- 2 Baths
- 1,645 sq. ft.
- Single family
- Active
Listed by: laura bailey
Office: the bailey group, realty executives
MLS#:1342018
Source:TN_KAAR
Price summary
- Price:$450,000
- Price per sq. ft.:$273.56
- Monthly HOA dues:$6.25
About this home
Hardin Valley - All one level 3 Bedroom, 2 Bath Brick Rancher. This well-maintained home features an inviting open living room with vaulted ceilings and a cozy gas fireplace. Enjoy entertaining in the formal dining room and spacious eat-in kitchen. The private master suite offers updated LVP flooring, tray ceilings, a walk-in closet, and master bath with double vanity. The 10x16 sunroom makes entertaining outdoors a breeze. Step outside to a level fenced-in backyard perfect for kids, pets, and outdoor gatherings. The attached 2-car garage features pull down attic storage. Move in Ready and includes all appliances. Updates: water heater 2025, roof 2018.
Contact an agent
Home facts
- Year built:1998
- Listing ID #:1342018
- Added:1 day(s) ago
- Updated:May 22, 2026 at 10:14 PM
Rooms and interior
- Bedrooms:3
- Total bathrooms:2
- Full bathrooms:2
- Rooms Total:9
- Flooring:Carpet, Hardwood, Tile, Vinyl
- Basement:Yes
- Basement Description:Crawl Space
- Living area:1,645 sq. ft.
Heating and cooling
- Cooling:Central Cooling
- Heating:Central, Electric
Structure and exterior
- Year built:1998
- Building area:1,645 sq. ft.
- Lot area:0.22 Acres
- Architectural Style:Traditional
- Construction Materials:Brick
Schools
- High school:Hardin Valley Academy
- Middle school:Hardin Valley
- Elementary school:Hardin Valley
Utilities
- Sewer:Public Sewer
Finances and disclosures
- Price:$450,000
- Price per sq. ft.:$273.56
Parking
- Parking description:Main Level
- Garage spaces:2
New listings near 2381 Conners Creek Circle
- New
 $295,000Active2 beds 3 baths1,458 sq. ft.
4013 Heather Ct, Knoxville, TN 37919
MLS# 3220143Listed by: ONE KEY REALTY TN - New
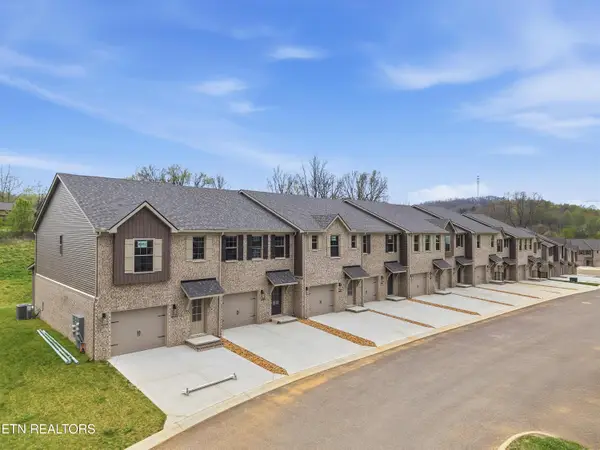 $299,900Active3 beds 3 baths1,644 sq. ft.
8952 Keenberg Lane, Knoxville, TN 37931
MLS# 1341970Listed by: REALTY EXECUTIVES ASSOCIATES - New
 $299,900Active3 beds 3 baths1,644 sq. ft.
8970 Keenberg Lane, Knoxville, TN 37931
MLS# 1341992Listed by: REALTY EXECUTIVES ASSOCIATES - New
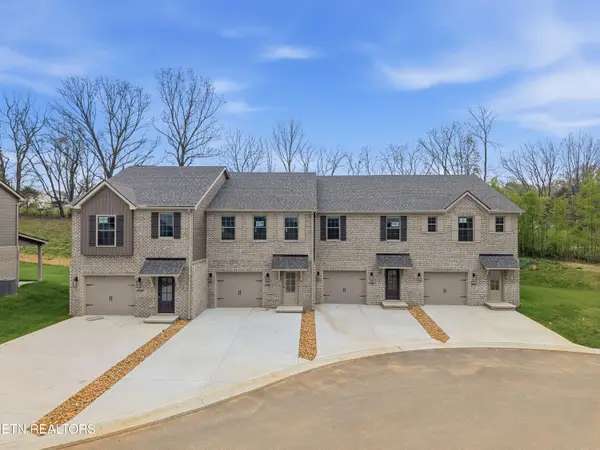 $304,900Active3 beds 3 baths1,644 sq. ft.
8984 Keenberg Lane, Knoxville, TN 37931
MLS# 1342004Listed by: REALTY EXECUTIVES ASSOCIATES - New
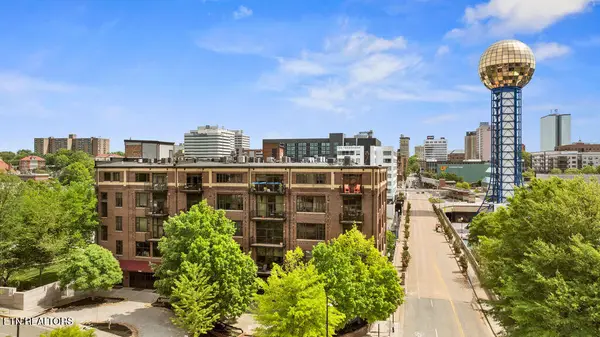 $395,000Active1 beds 1 baths1,120 sq. ft.
1060 Worlds Fair Park Drive #16, Knoxville, TN 37916
MLS# 1342009Listed by: DOWNTOWN REALTY, INC. - New
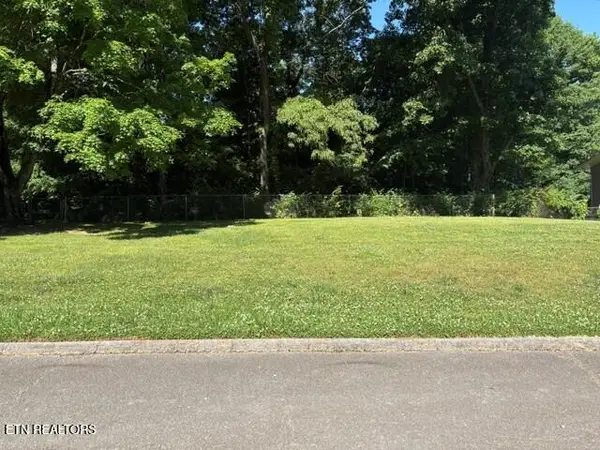 $125,000Active0.33 Acres
1623 Caracas Rd, Knoxville, TN 37922
MLS# 1342011Listed by: WALLACE - New
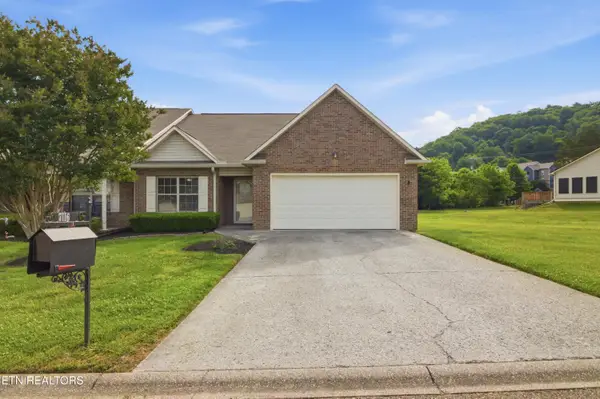 $324,900Active2 beds 2 baths1,323 sq. ft.
7116 Allison Way, Knoxville, TN 37918
MLS# 1342014Listed by: REALTY EXECUTIVES ASSOCIATES - New
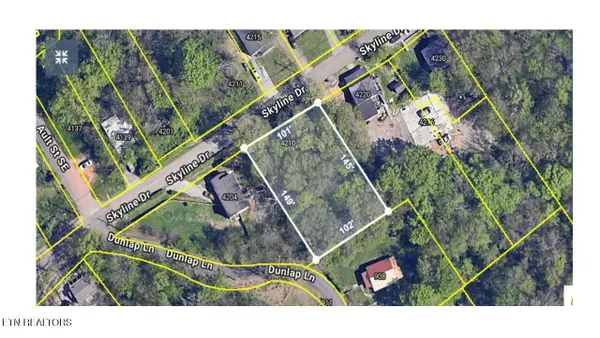 $50,000Active0.34 Acres
4210 Skyline Drive, Knoxville, TN 37914
MLS# 1342019Listed by: TENNESSEE LIFE REAL ESTATE PROFESSIONALS - New
 $325,000Active2 beds 2 baths1,372 sq. ft.
10021 Gate Post Way, Knoxville, TN 37931
MLS# 1342006Listed by: REALTY EXECUTIVES ASSOCIATES


Protect your home and budget from life's surprises with an Assurant Home Warranty, backed by a partner that supports you through every step of homeownership. Explore Plans.
© 2026 Better Homes and Gardens Real Estate LLC. An Anywhere Real Estate company. All rights reserved. Better Homes and Gardens® Real Estate is a registered trademark owned by Meredith Operations Corporation, licensed to Better Homes and Gardens Real Estate LLC and used with permission. Better Homes and Gardens Real Estate LLC fully supports the principles of the Fair Housing Act and the Equal Opportunity Act. Listing information is deemed reliable but is not guaranteed accurate.
Each office is independently owned and operated.
Any services or products provided by third parties are not provided by, affiliated with or related to Better Homes and Gardens Real Estate LLC, or its affiliated companies.