
4013 Heather Ct, Knoxville, TN 37919
Local realty services provided by:Better Homes and Gardens Real Estate Ben Bray & Associates
4013 Heather Ct,Knoxville, TN 37919
$295,000
- 2 Beds
- 3 Baths
- 1,458 sq. ft.
- Condominium
- Pending
Listed by: vanessa blackwell, ferrisho blackwell
Office: one key realty tn
MLS#:3220143
Source:NASHVILLE
Price summary
- Price:$295,000
- Price per sq. ft.:$202.33
- Monthly HOA dues:$225
About this home
Cute condo in the heart of Bearden, conveniently located near UT Knoxville, Downtown Knoxville, and an abundance of charming shops, coffee houses, restaurants, walking trails, and waterfront parks. This spacious 2-bedroom, 3-bath condo offers a flexible layout ideal for a variety of living situations, including roommate-style living with its thoughtfully designed three-floor plan.
Step into the main level featuring beautiful hardwood and tile flooring, a bright living room, well-appointed kitchen, convenient half bath, and a large balcony perfect for relaxing or entertaining. Upstairs, the expansive primary suite offers ample space along with a spa-like glamour bath complete with a separate tiled shower and soaking tub. The lower level includes the laundry area and an additional private bedroom suite, creating excellent separation and privacy. Carpeted bedrooms add warmth and comfort throughout.
Located approximately five miles west of Downtown Knoxville, Bearden is one of the city’s most vibrant and eclectic neighborhoods. Known for its blend of upscale shopping, local dining, historic charm, and walkable community feel, Bearden offers the perfect balance of convenience and character....
Contact an agent
Home facts
- Year built:1981
- Listing ID #:3220143
- Added:48 day(s) ago
- Updated:July 10, 2026 at 10:38 AM
Rooms and interior
- Bedrooms:2
- Total bathrooms:3
- Full bathrooms:2
- Half bathrooms:1
- Flooring:Carpet, Tile
- Kitchen Description:Dishwasher, Disposal, Freezer, Ice Maker, Microwave, Refrigerator
- Basement:Yes
- Basement Description:Finished
- Living area:1,458 sq. ft.
Heating and cooling
- Cooling:Ceiling Fan(s), Central Air, Electric
- Heating:Central, Electric, Heat Pump, Natural Gas
- Central air:Yes
Structure and exterior
- Roof:Asphalt
- Year built:1981
- Building area:1,458 sq. ft.
- Lot area:0.01 Acres
- Architectural Style:Contemporary
- Construction Materials:Brick
- Exterior Features:Deck
- Levels:3 Story
Schools
- High school:West High School
- Middle school:Bearden Middle School
- Elementary school:Bearden Elementary
Utilities
- Water:Public, Water Available
- Sewer:Public Sewer
Finances and disclosures
- Price:$295,000
- Price per sq. ft.:$202.33
- Tax amount:$1,927
Features and amenities
- Appliances:Dishwasher, Disposal, Ice Maker, Microwave, Refrigerator, Washer
- Laundry features:Dryer, Washer
- Amenities:Air Filter, Ceiling Fan(s), ENERGY STAR Qualified Appliances, High Speed Internet, Smart Thermostat, Trail(s), Underground Utilities, Walk-In Closet(s)
Parking
- Total parking spaces:2
- Parking description:Asphalt, Parking Lot
 Copyright 2026 Realtracs Mls. All rights reserved. Realtracs Mls provides content displayed here (“provided content”) on an “as is” basis and makes no representations or warranties regarding the provided content, including, but not limited to those of non-infringement, timeliness, accuracy, or completeness. Individuals and companies using information presented are responsible for verification and validation of information they utilize and present to their customers and clients. Realtracs Mls will not be liable for any damage or loss resulting from use of the provided content or the products available through Portals, IDX, VOW, and/or Syndication. Recipients of this information shall not resell, redistribute, reproduce, modify, or otherwise copy any portion thereof without the expressed written consent of Realtracs Mls.
New listings near 4013 Heather Ct
- New
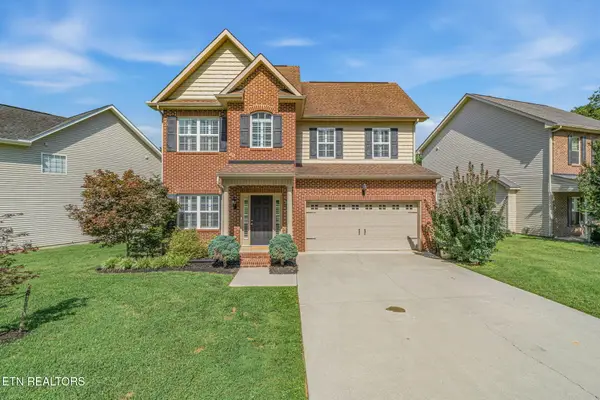 $479,900Active3 beds 3 baths2,183 sq. ft.
947 Vicar Lane, Knoxville, TN 37919
MLS# 1347665Listed by: KELLER WILLIAMS SIGNATURE - New
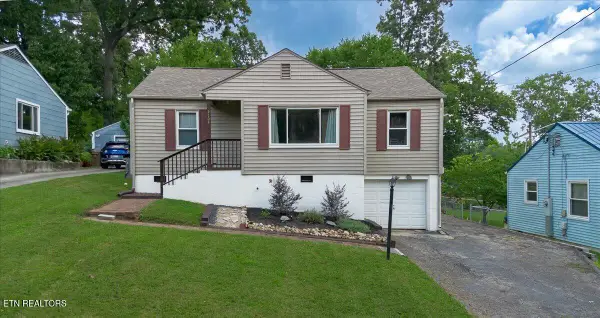 $298,000Active3 beds 1 baths1,696 sq. ft.
2104 N Park Blvd, Knoxville, TN 37917
MLS# 1347667Listed by: REALTY EXECUTIVES ASSOCIATES - New
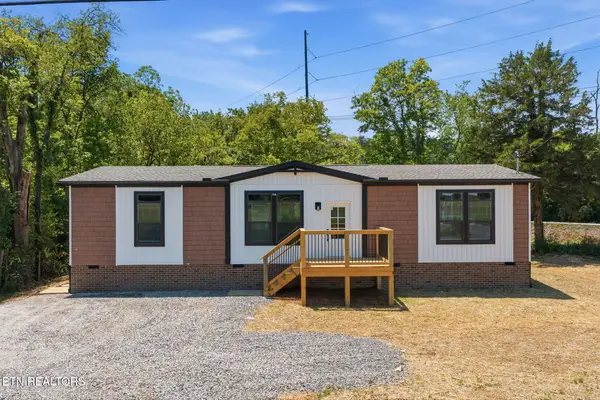 $289,900Active3 beds 2 baths1,475 sq. ft.
1801 Wayland Rd, Knoxville, TN 37914
MLS# 1347668Listed by: REALTY EXECUTIVES ASSOCIATES - Coming Soon
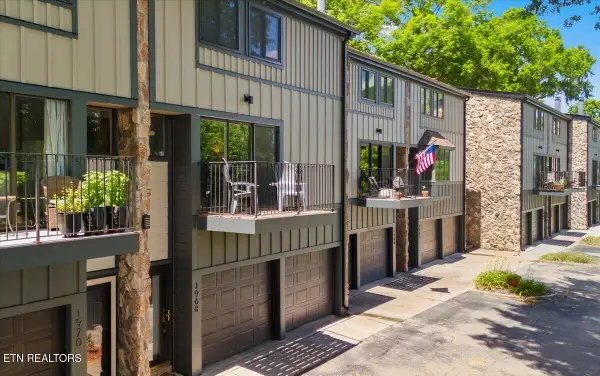 $449,900Coming Soon3 beds 3 baths
1968 Cherokee Bluff Drive, Knoxville, TN 37920
MLS# 1347657Listed by: TENNESSEE VALLEY REALTY ASSOC - Open Sat, 2 to 4pmNew
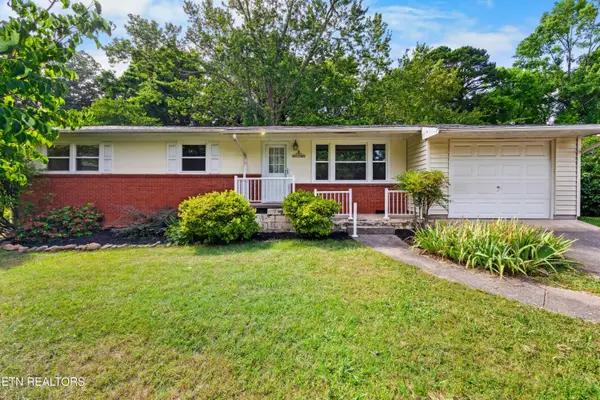 $320,000Active3 beds 2 baths1,450 sq. ft.
2001 Nandina Drive, Knoxville, TN 37912
MLS# 1347659Listed by: WALLACE - New
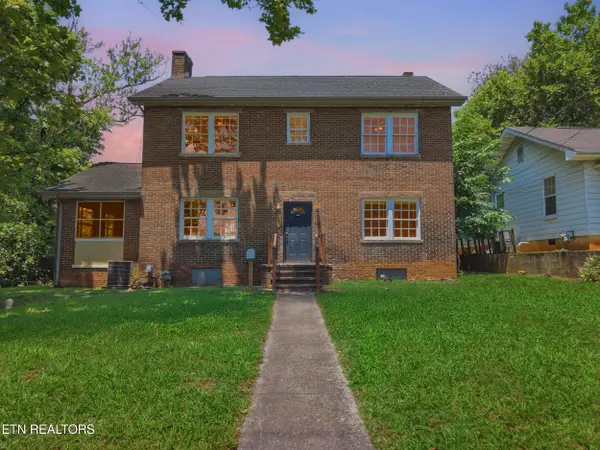 $379,900Active4 beds 3 baths1,680 sq. ft.
1243 Exeter Ave, Knoxville, TN 37921
MLS# 1347654Listed by: REALTY EXECUTIVES ASSOCIATES - Open Sat, 2 to 4pmNew
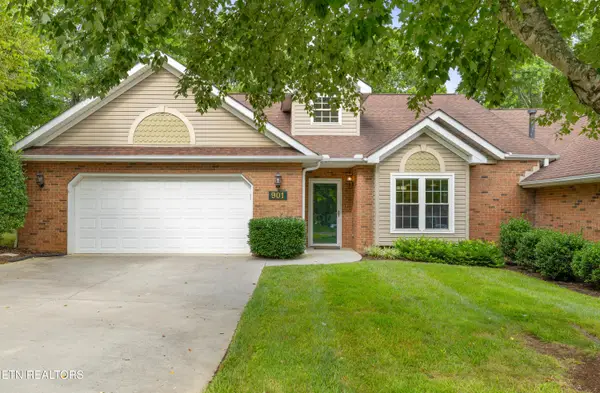 $389,900Active2 beds 2 baths1,675 sq. ft.
901 Millington Park Way #109, Knoxville, TN 37909
MLS# 1347651Listed by: REALTY EXECUTIVES ASSOCIATES - New
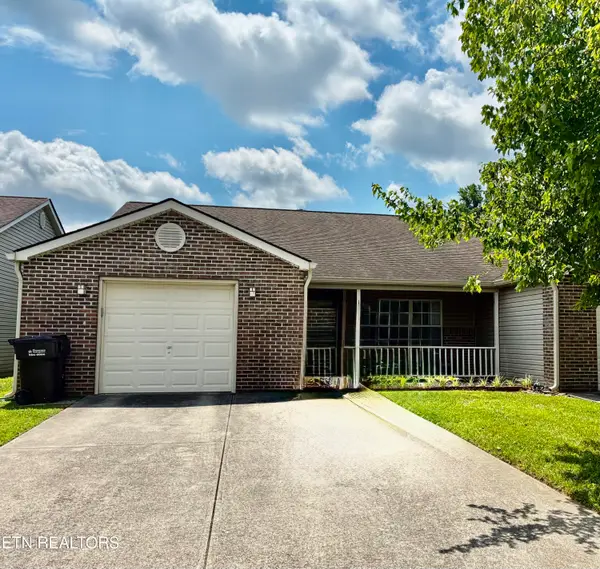 $332,900Active2 beds 2 baths1,372 sq. ft.
10024 Greylock Way, Knoxville, TN 37931
MLS# 1347639Listed by: TN REAL ESTATE & AUCTION, LLC - New
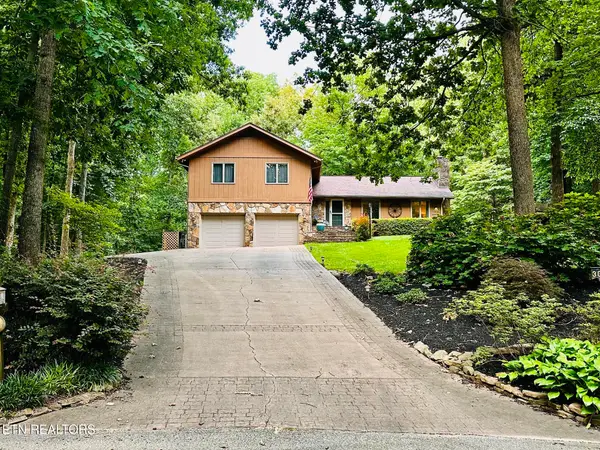 $524,900Active4 beds 3 baths2,100 sq. ft.
308 Wilona Lane Lane, Knoxville, TN 37922
MLS# 1347647Listed by: CAPSTONE REALTY GROUP - New
 $436,860Active4 beds 3 baths1,991 sq. ft.
6801 Prospect Hill Lane, Knoxville, TN 37918
MLS# 1347634Listed by: D.R. HORTON


Protect your home and budget from life's surprises with an Assurant Home Warranty, backed by a partner that supports you through every step of homeownership. Explore Plans.
© 2026 Better Homes and Gardens Real Estate LLC. An Anywhere Real Estate company. All rights reserved. Better Homes and Gardens® Real Estate is a registered trademark owned by Meredith Operations Corporation, licensed to Better Homes and Gardens Real Estate LLC and used with permission. Better Homes and Gardens Real Estate LLC fully supports the principles of the Fair Housing Act and the Equal Opportunity Act. Listing information is deemed reliable but is not guaranteed accurate.
Each office is independently owned and operated.
Any services or products provided by third parties are not provided by, affiliated with or related to Better Homes and Gardens Real Estate LLC, or its affiliated companies.