
2646 Greenway Drive, Knoxville, TN 37918
Local realty services provided by:Better Homes and Gardens Real Estate Jackson Realty
2646 Greenway Drive,Knoxville, TN 37918
$315,000
- 2 Beds
- 2 Baths
- 1,221 sq. ft.
- Single family
- Active
Listed by: ashley shelton
Office: wallace
MLS#:1360583
Source:TN_KAAR
Price summary
- Price:$315,000
- Price per sq. ft.:$257.99
About this home
Welcome to this charming, updated, and conveniently located 2-bedroom, 2-bath ranch offering comfortable one-level living on over half an acre, just minutes from interstate access. Step inside to find a spacious living room with luxury vinyl plank (LVP) flooring and an inviting eat-in kitchen featuring updated cabinetry and countertops. Both bedrooms offer comfortable living spaces with neutral finishes, while the updated bathrooms feature stylish vanities, flooring, and lighting. A Generously sized laundry room adds everyday convenience. Step outside to enjoy the expansive backyard, oversized back deck, and large patio, offering plenty of space for entertaining, relaxing, or simply enjoying the outdoors. Additional highlights include an updated HVAC system. Whether you're looking for a cozy place to call home or simply wanting a little more outdoor space, this property offers the perfect combination of comfort, charm, and convenience. Schedule your private showing today.
Contact an agent
Home facts
- Year built:1935
- Subdivision & Development:A L Mynatt
- Listing ID #:1360583
- Added:11 day(s) ago
- Updated:November 11, 2026 at 04:31 PM
Rooms and interior
- Bedrooms:2
- Total bathrooms:2
- Full bathrooms:2
- Rooms Total:4
- Flooring:Carpet, Tile
- Basement:Yes
- Basement Description:Crawl Space
- Living area:1,221 sq. ft.
Heating and cooling
- Cooling:Central Cooling
- Heating:Central, Electric
Structure and exterior
- Year built:1935
- Building area:1,221 sq. ft.
- Lot area:0.66 Acres
- Architectural Style:Traditional
- Construction Materials:Frame
Schools
- High school:Central
- Middle school:Gresham
- Elementary school:Shannondale
Finances and disclosures
- Price:$315,000
- Price per sq. ft.:$257.99
Parking
- Parking description:Attached, Main Level, Off-Street Parking
New listings near 2646 Greenway Drive
- Coming Soon
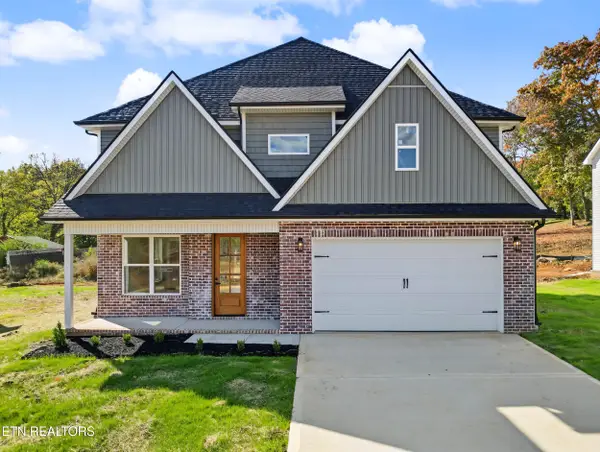 $495,000Coming Soon - No Showings4 beds 3 baths2,593 sq. ft.
5335 Arza Lane, Knoxville, TN 37918
MLS# 1361755Listed by: THE PRICE AGENCY, REALTY EXECUTIVES - Coming Soon
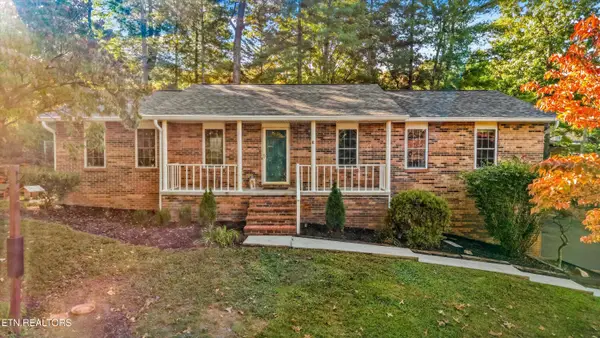 $425,000Coming Soon - No Showings3 beds 2 baths2,000 sq. ft.
1600 Bexhill Drive, Knoxville, TN 37922
MLS# 1361744Listed by: KELLER WILLIAMS - Coming Soon
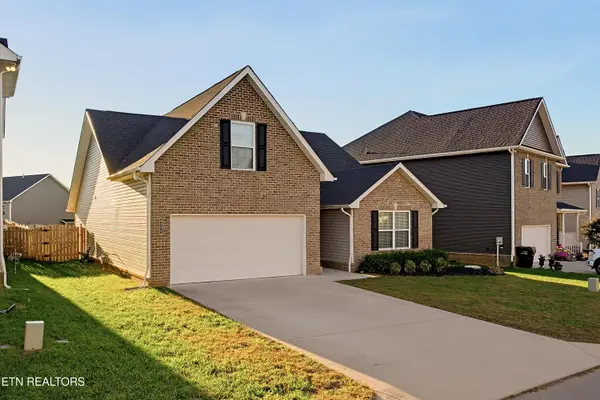 $410,000Coming Soon - No Showings3 beds 2 baths1,870 sq. ft.
9253 Upstream Lane, Knoxville, TN 37931
MLS# 1361707Listed by: ADAM WILSON REALTY - Coming Soon
 $445,000Coming Soon - No Showings3 beds 2 baths1,880 sq. ft.
9518 Hoyle Beals Drive, Knoxville, TN 37931
MLS# 1361668Listed by: KELLER WILLIAMS REALTY - Coming Soon
 $1,279,000Coming Soon - No Showings4 beds 3 baths4,050 sq. ft.
2024 Serene Cove Way, Knoxville, TN 37920
MLS# 1361639Listed by: ALLIANCE SOTHEBY'S INTERNATIONAL - Coming Soon
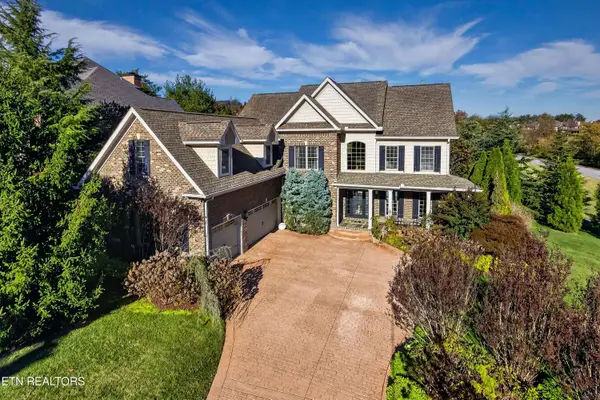 $1,328,000Coming Soon - No Showings5 beds 4 baths4,070 sq. ft.
924 Broken Shaft Lane, Knoxville, TN 37922
MLS# 1361644Listed by: REALTY EXECUTIVES ASSOCIATES - Coming SoonOpen Sat, 12 to 2pm
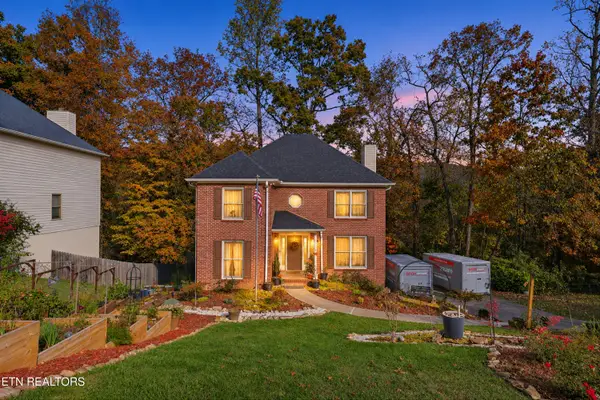 $479,900Coming Soon - No Showings4 beds 3 baths2,304 sq. ft.
7616 Christin Lee Circle, Knoxville, TN 37931
MLS# 1361626Listed by: REDFIN - Coming Soon
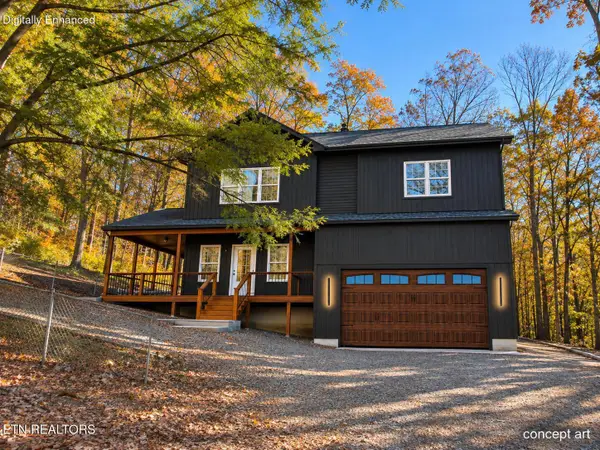 $589,000Coming Soon - No Showings4 beds 3 baths2,135 sq. ft.
2104 Stock Creek Rd, Knoxville, TN 37920
MLS# 1361600Listed by: KELLER WILLIAMS REALTY - Coming Soon
 $300,000Coming Soon - No Showings4 beds 2 baths1,456 sq. ft.
5416 Tiffany Lane, Knoxville, TN 37912
MLS# 1361584Listed by: KELLER WILLIAMS WEST KNOXVILLE - Coming Soon
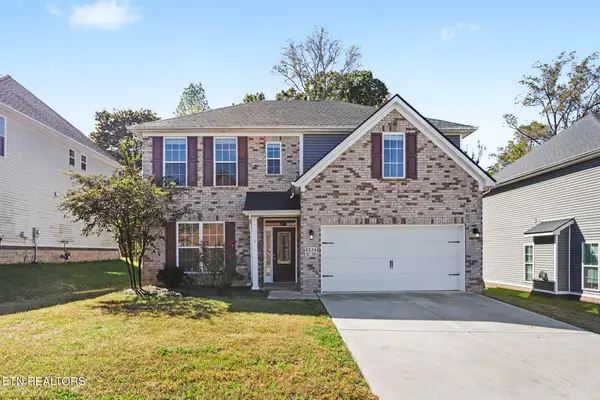 $629,900Coming Soon - No Showings4 beds 3 baths2,639 sq. ft.
1534 Ridge Climber Rd, Knoxville, TN 37922
MLS# 1361499Listed by: BENCHMARK REALTY, LLC


Protect your home and budget from life's surprises with an Assurant Home Warranty, backed by a partner that supports you through every step of homeownership. Explore Plans.
© 2026 Better Homes and Gardens Real Estate LLC. An Anywhere Real Estate company. All rights reserved. Better Homes and Gardens® Real Estate is a registered trademark owned by Meredith Operations Corporation, licensed to Better Homes and Gardens Real Estate LLC and used with permission. Better Homes and Gardens Real Estate LLC fully supports the principles of the Fair Housing Act and the Equal Opportunity Act. Listing information is deemed reliable but is not guaranteed accurate.
Each office is independently owned and operated.
Any services or products provided by third parties are not provided by, affiliated with or related to Better Homes and Gardens Real Estate LLC, or its affiliated companies.