
2684 Berringer Station Lane, Knoxville, TN 37932
Local realty services provided by:Better Homes and Gardens Real Estate Gwin Realty
Listed by: lisa sinclair
Office: wallace
MLS#:1356594
Source:TN_KAAR
Price summary
- Price:$625,000
- Price per sq. ft.:$200.58
- Monthly HOA dues:$75
About this home
This beautifully maintained Hardin Valley home offers two main level bedrooms, flexible multigenerational living, and walkable access to all three Hardin Valley schools. The split bedroom layout places the primary suite apart from a second main level bedroom and full bath, providing privacy for extended family, guests, or a home office. Recent updates make this home move-in ready!
The living room features soaring vaulted ceilings, new carpet, and a fireplace. The remodeled kitchen includes new cabinetry, countertops, sink, fixtures, and a new refrigerator that conveys. The eat-in kitchen overlooks the private back yard and offers a dry coffee bar area and spacious pantry. A formal dining room and laundry room complete the main level. Newer hardwood floors are in the formal dining room, entryway, and kitchen.
Upstairs are two additional bedrooms, a full bath, a spacious bonus room, and two storage areas. The home also features an encapsulated crawl space.
The screened outdoor living area overlooks the private backyard, while the oversized 24 foot deep, two car garage provides additional storage. Residents also enjoy access to the community pool.
Recent improvements include a new hot water heater, rear patio and landscaping, and new carpet with upgraded padding.
A corporate relocation is taking the owners away from a home they have truly loved. Schedule your private showing and experience this flexible Hardin Valley home for yourself....
Contact an agent
Home facts
- Year built:2006
- Subdivision & Development:Lancaster Ridge Phase 3
- Listing ID #:1356594
- Added:1 day(s) ago
- Updated:September 25, 2026 at 12:33 PM
Rooms and interior
- Bedrooms:4
- Total bathrooms:3
- Full bathrooms:3
- Rooms Total:7
- Flooring:Carpet, Hardwood, Tile
- Basement:Yes
- Basement Description:Crawl Space, Crawl Space Sealed
- Living area:3,116 sq. ft.
Heating and cooling
- Cooling:Central Cooling
- Heating:Central, Electric
Structure and exterior
- Year built:2006
- Building area:3,116 sq. ft.
- Lot area:0.21 Acres
- Lot Features:Wooded
- Architectural Style:Traditional
- Construction Materials:Brick, Fiber Cement, Frame
Schools
- High school:Hardin Valley Academy
- Middle school:Hardin Valley
- Elementary school:Hardin Valley
Utilities
- Sewer:Public Sewer
Finances and disclosures
- Price:$625,000
- Price per sq. ft.:$200.58
Features and amenities
- Amenities:Windows - Vinyl
Parking
- Parking description:Attached, Garage Door Opener, Main Level, Off-Street Parking
- Garage spaces:2
New listings near 2684 Berringer Station Lane
- Coming Soon
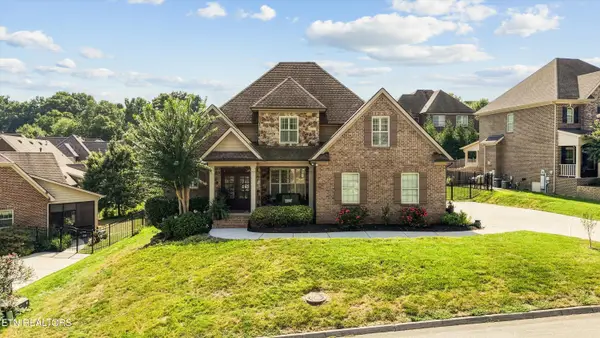 $849,900Coming Soon - No Showings3 beds 4 baths2,719 sq. ft.
1266 Ansley Woods Way, Knoxville, TN 37923
MLS# 1356692Listed by: KELLER WILLIAMS REALTY - Coming Soon
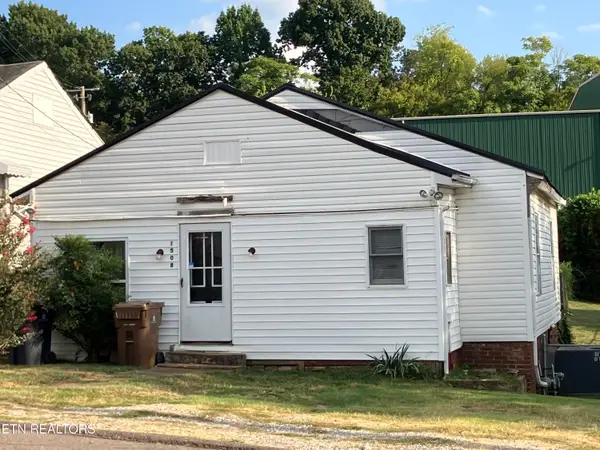 $135,000Coming Soon - No Showings2 beds 1 baths852 sq. ft.
1508 Mitchell St, Knoxville, TN 37917
MLS# 1356693Listed by: REALTY EXECUTIVES ASSOCIATES - Coming Soon
 $525,000Coming Soon4 beds 3 baths2,300 sq. ft.
8705 Wimbledon Drive, Knoxville, TN 37923
MLS# 3598220Listed by: REALTY EXECUTIVES ASSOCIATES - Coming Soon
 $529,000Coming Soon - No Showings3 beds 2 baths1,482 sq. ft.
7515 Badgett Rd, Knoxville, TN 37919
MLS# 1356497Listed by: BAINE REALTY GROUP - Coming Soon
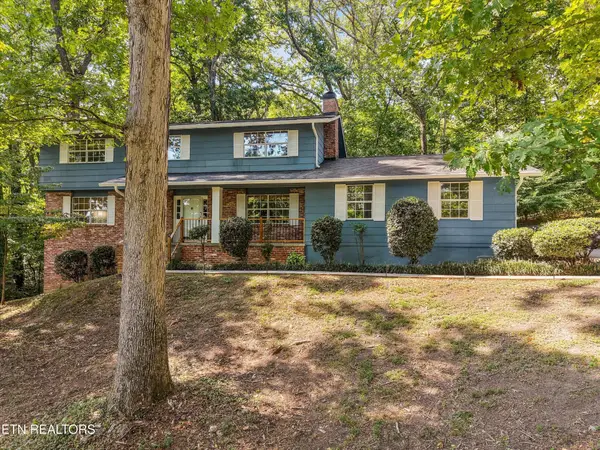 $523,000Coming Soon4 beds 3 baths2,342 sq. ft.
1923 Northwood Drive, Knoxville, TN 37923
MLS# 3597092Listed by: THE CARTER GROUP, EXP REALTY - Coming Soon
 $1,750,000Coming Soon4 beds 4 baths5,427 sq. ft.
7343 Dunsford Lane, Knoxville, TN 37919
MLS# 3532422Listed by: SLYMAN REAL ESTATE - Coming Soon
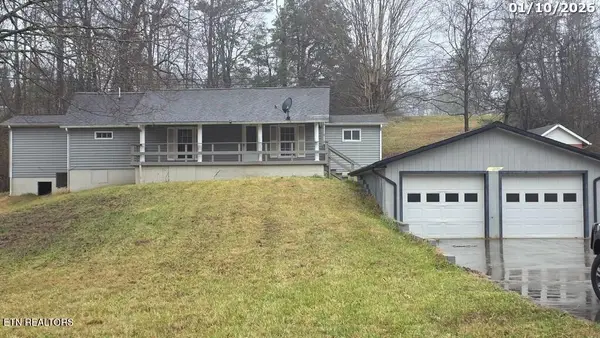 $169,900Coming Soon3 beds 2 baths1,262 sq. ft.
8417 Old Andersonville Pike, Knoxville, TN 37938
MLS# 3528393Listed by: REALTY EXECUTIVES ASSOCIATES - Coming Soon
 $315,000Coming Soon2 beds 2 baths749 sq. ft.
2724 E Magnolia Ave #201, Knoxville, TN 37914
MLS# 3099007Listed by: WALLACE - Coming Soon
 $305,000Coming Soon2 beds 1 baths738 sq. ft.
2724 E Magnolia Ave #203, Knoxville, TN 37914
MLS# 3099010Listed by: WALLACE - Coming Soon
 $310,000Coming Soon2 beds 2 baths749 sq. ft.
2724 E Magnolia Ave #301, Knoxville, TN 37914
MLS# 3099011Listed by: WALLACE


Protect your home and budget from life's surprises with an Assurant Home Warranty, backed by a partner that supports you through every step of homeownership. Explore Plans.
© 2026 Better Homes and Gardens Real Estate LLC. An Anywhere Real Estate company. All rights reserved. Better Homes and Gardens® Real Estate is a registered trademark owned by Meredith Operations Corporation, licensed to Better Homes and Gardens Real Estate LLC and used with permission. Better Homes and Gardens Real Estate LLC fully supports the principles of the Fair Housing Act and the Equal Opportunity Act. Listing information is deemed reliable but is not guaranteed accurate.
Each office is independently owned and operated.
Any services or products provided by third parties are not provided by, affiliated with or related to Better Homes and Gardens Real Estate LLC, or its affiliated companies.