
3238 Kingsmore Drive, Knoxville, TN 37921
Local realty services provided by:Better Homes and Gardens Real Estate Jackson Realty
3238 Kingsmore Drive,Knoxville, TN 37921
$404,900
- 3 Beds
- 3 Baths
- 1,680 sq. ft.
- Single family
- Coming Soon - No Showings
Upcoming open houses
- Sun, Sep 2002:00 pm - 04:00 pm
Listed by: beth page
Office: wallace
MLS#:1356007
Source:TN_KAAR
Price summary
- Price:$404,900
- Price per sq. ft.:$241.01
About this home
Welcome to this beautifully maintained 3 bedroom, 2.5 bath home offering comfortable living, abundant storage, and a fantastic location!
As you enter the open concept flooring you will notice the high vaulted ceiling and cozy fireplace.
The main level primary suite features a private en suite and large walk-in closet. Enjoy the outdoors in the beautifully landscaped fenced-in back yard, complete with garden, fire pit and deck area- perfect for relaxing or entertaining.
Recent updates include main-level windows and carpeting on the second floor in 2025.
A third car garage provides versatile space for additional parking, storage or a workshop.
Located in a desirable neighborhood with convenient access to the interstate, Down Town, The University of Tennessee and Victor Ashe Park. This home offers it all.
Contact an agent
Home facts
- Year built:1995
- Subdivision & Development:Northwest Hills Phase 2
- Listing ID #:1356007
- Added:1 day(s) ago
- Updated:September 18, 2026 at 11:16 PM
Rooms and interior
- Bedrooms:3
- Total bathrooms:3
- Full bathrooms:2
- Half bathrooms:1
- Rooms Total:5
- Flooring:Carpet, Laminate, Tile
- Basement:Yes
- Basement Description:Slab
- Living area:1,680 sq. ft.
Heating and cooling
- Cooling:Central Cooling
- Heating:Central, Electric
Structure and exterior
- Year built:1995
- Building area:1,680 sq. ft.
- Lot area:0.29 Acres
- Architectural Style:Traditional
- Construction Materials:Frame
Schools
- High school:West
- Middle school:Northwest
- Elementary school:West Haven
Utilities
- Sewer:Public Sewer
Finances and disclosures
- Price:$404,900
- Price per sq. ft.:$241.01
Features and amenities
- Amenities:Windows - Vinyl
Parking
- Parking description:Attached, Designated Parking, Garage Door Opener, Off-Street Parking
- Garage spaces:3
New listings near 3238 Kingsmore Drive
- Coming Soon
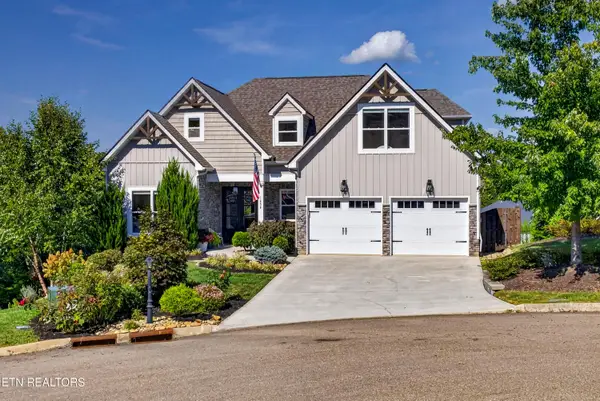 $959,000Coming Soon - No Showings5 beds 4 baths4,664 sq. ft.
1852 Pierceson Point Lane, Knoxville, TN 37932
MLS# 1356015Listed by: ALLIANCE SOTHEBY'S INTERNATIONAL REALTY - Coming Soon
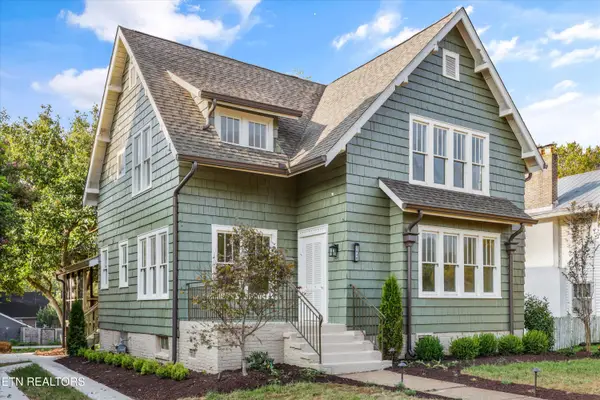 $900,000Coming Soon - No Showings4 beds 2 baths3,100 sq. ft.
2036 Spence Place, Knoxville, TN 37920
MLS# 1356031Listed by: UNITED REAL ESTATE SOLUTIONS - Coming Soon
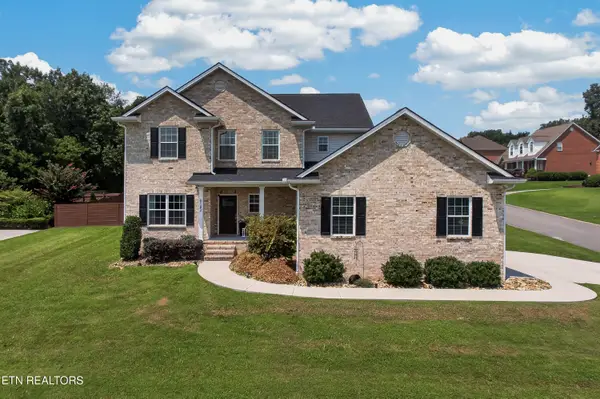 $699,950Coming Soon - No Showings4 beds 4 baths2,616 sq. ft.
8182 Leclay Drive, Knoxville, TN 37938
MLS# 1356045Listed by: KELLER WILLIAMS SIGNATURE - Coming Soon
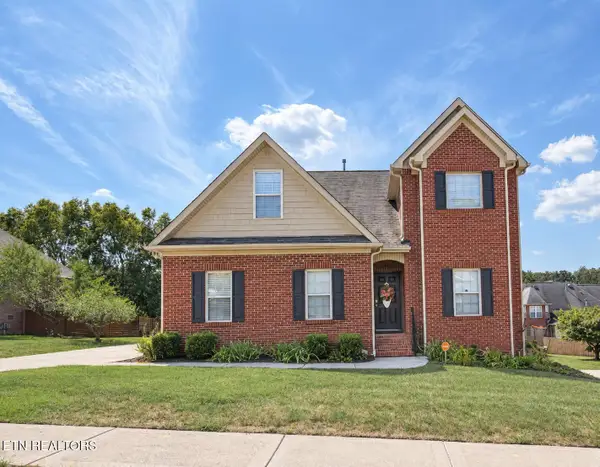 $630,000Coming Soon - No Showings4 beds 3 baths2,820 sq. ft.
1745 Bonnie Roach Lane, Knoxville, TN 37922
MLS# 1355925Listed by: KELLER WILLIAMS WEST KNOXVILLE - Coming SoonOpen Sun, 2 to 4pm
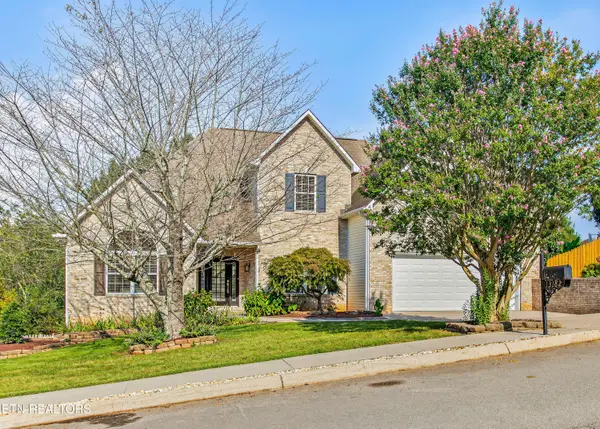 $875,000Coming Soon - No Showings5 beds 4 baths4,581 sq. ft.
13182 Clear Ridge Rd, Knoxville, TN 37922
MLS# 1355917Listed by: UNITED REAL ESTATE SOLUTIONS - Coming SoonOpen Sun, 12 to 2pm
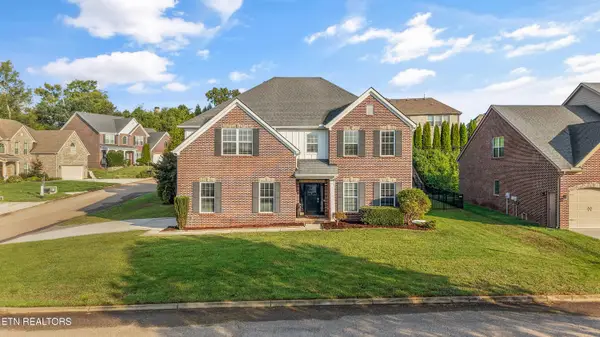 $900,000Coming Soon - No Showings5 beds 4 baths3,479 sq. ft.
1200 Odyssey Lane, Knoxville, TN 37922
MLS# 1355897Listed by: GREATER IMPACT REALTY - Coming Soon
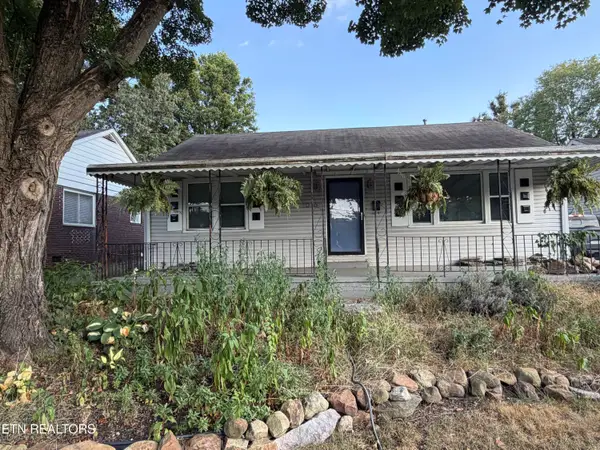 $329,000Coming Soon - No Showings3 beds 2 baths1,673 sq. ft.
1016 Oglewood Ave, Knoxville, TN 37917
MLS# 1355857Listed by: KING REAL ESTATE SERVICES,INC - Coming SoonOpen Sun, 2 to 4pm
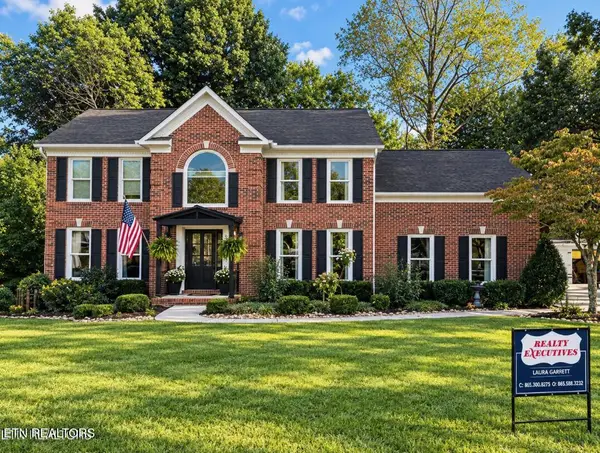 $750,000Coming Soon - No Showings4 beds 3 baths2,842 sq. ft.
1735 Dunwoody Blvd Blvd, Knoxville, TN 37919
MLS# 1355780Listed by: REALTY EXECUTIVES ASSOCIATES - Coming Soon
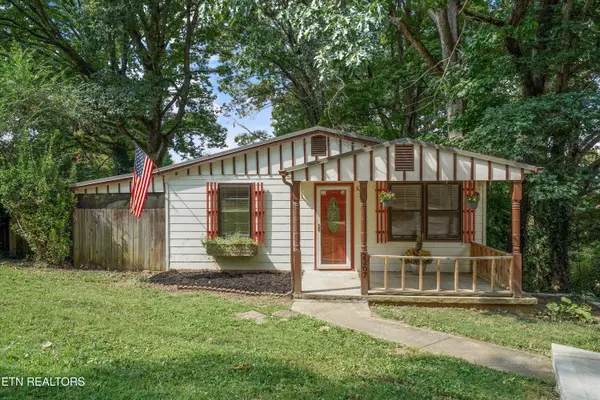 $235,000Coming Soon - No Showings2 beds 1 baths1,032 sq. ft.
2207 Piedmont St, Knoxville, TN 37921
MLS# 1355771Listed by: HONORS REAL ESTATE SERVICES LLC


Protect your home and budget from life's surprises with an Assurant Home Warranty, backed by a partner that supports you through every step of homeownership. Explore Plans.
© 2026 Better Homes and Gardens Real Estate LLC. An Anywhere Real Estate company. All rights reserved. Better Homes and Gardens® Real Estate is a registered trademark owned by Meredith Operations Corporation, licensed to Better Homes and Gardens Real Estate LLC and used with permission. Better Homes and Gardens Real Estate LLC fully supports the principles of the Fair Housing Act and the Equal Opportunity Act. Listing information is deemed reliable but is not guaranteed accurate.
Each office is independently owned and operated.
Any services or products provided by third parties are not provided by, affiliated with or related to Better Homes and Gardens Real Estate LLC, or its affiliated companies.