
333 E Burwell Ave, Knoxville, TN 37917
Local realty services provided by:Better Homes and Gardens Real Estate Gwin Realty
333 E Burwell Ave,Knoxville, TN 37917
$319,000
- 2 Beds
- 2 Baths
- 1,553 sq. ft.
- Single family
- Pending
Listed by: sahel naimy
Office: wallace
MLS#:1352959
Source:TN_KAAR
Price summary
- Price:$319,000
- Price per sq. ft.:$205.41
About this home
Beautifully maintained early 20th-century home blending original architectural character with thoughtful updates throughout. Period details include 9+ foot ceilings, vintage trim and 4-inch baseboards, an original built-in china cabinet, telephone niche, and original fireplace mantels and hearths. Original heart pine flooring has been carefully repaired and preserved, complemented by newer white oak flooring in the primary suite and southern yellow pine flooring in the kitchen area. This charming and spacious home offers 2 bedrooms, 2 full baths, plus a versatile flex room that may serve as an office, den, living area, or potential third bedroom, subject to buyer verification of requirements. The primary suite features an ensuite bath, walk-in closet, and original closet. Enjoy the wraparound front porch, two-car carport, and attached storage/garage shed. Double-pane replacement vinyl windows are found throughout the home. Situated on a corner lot with a mix of sun and shade, the property features mature and younger trees, established perennials, and partial privacy fencing along the neighboring side and rear of the lot. Conveniently located approximately one block from Burwell Gardens Community Garden and just a short drive to The Holler, Old City, Downtown Knoxville, dining, entertainment, and local cultural venues. A wonderful opportunity to enjoy the character of an older home along with practical updates and convenient access to Knoxville amenities. Refrigerator and Washer to convey. Buyer to verify all information, including square footage....
Contact an agent
Home facts
- Year built:1910
- Subdivision & Development:Oakwood C B Atkins
- Listing ID #:1352959
- Added:4 day(s) ago
- Updated:August 29, 2026 at 07:37 AM
Rooms and interior
- Bedrooms:2
- Total bathrooms:2
- Full bathrooms:2
- Rooms Total:5
- Flooring:Hardwood, Laminate
- Basement:Yes
- Basement Description:Crawl Space
- Living area:1,553 sq. ft.
Heating and cooling
- Cooling:Central Cooling
- Heating:Central, Electric
Structure and exterior
- Year built:1910
- Building area:1,553 sq. ft.
- Lot area:0.17 Acres
- Architectural Style:Traditional
- Construction Materials:Frame
Schools
- High school:Fulton
- Middle school:Whittle Springs
- Elementary school:Christenberry
Utilities
- Sewer:Public Sewer
Finances and disclosures
- Price:$319,000
- Price per sq. ft.:$205.41
Features and amenities
- Amenities:Windows - Vinyl
Parking
- Parking description:Attached, Carport, Main Level
- Carport spaces:2
New listings near 333 E Burwell Ave
- Coming Soon
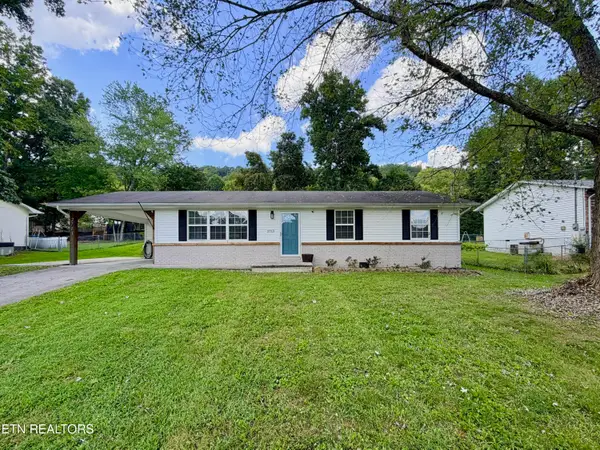 $292,000Coming Soon3 beds 2 baths1,170 sq. ft.
2713 Mynatt Rd, Knoxville, TN 37918
MLS# 1353570Listed by: REALTY EXECUTIVES ASSOCIATES - Coming Soon
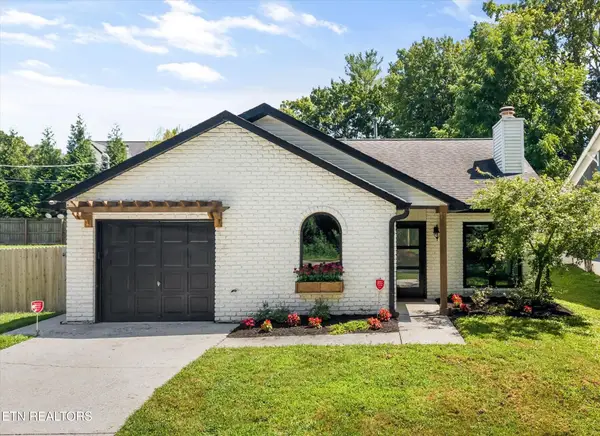 $499,500Coming Soon2 beds 2 baths1,211 sq. ft.
6510 Westland Drive, Knoxville, TN 37919
MLS# 1353539Listed by: WALLACE - Coming Soon
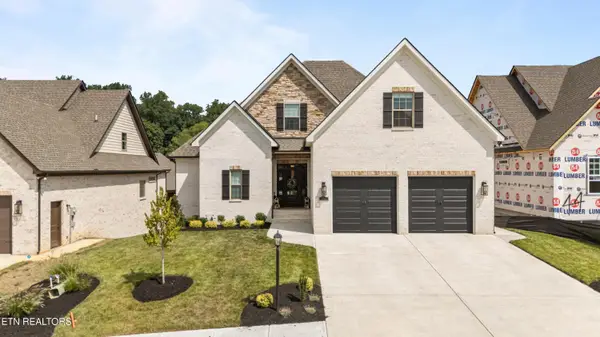 $1,029,000Coming Soon5 beds 5 baths4,562 sq. ft.
12011 Avery Manor Lane, Knoxville, TN 37932
MLS# 1353548Listed by: REALTY EXECUTIVES ASSOCIATES - Coming Soon
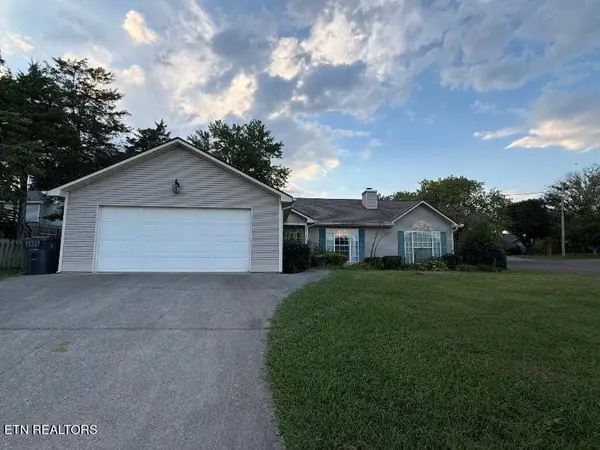 $290,000Coming Soon3 beds 2 baths1,468 sq. ft.
5817 Shelley Drive, Knoxville, TN 37909
MLS# 1353461Listed by: REALTY EXECUTIVES ASSOCIATES - Coming Soon
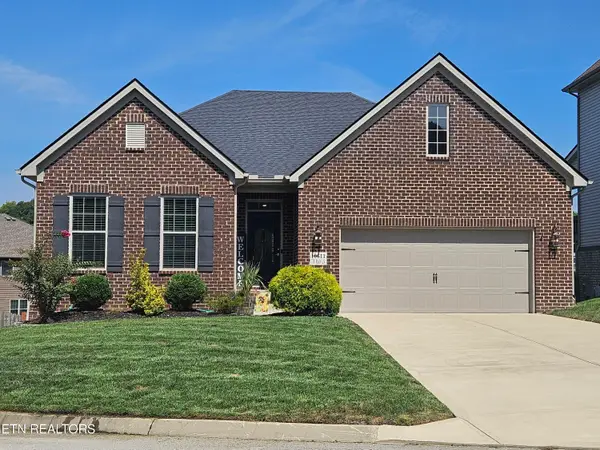 $575,000Coming Soon3 beds 2 baths2,161 sq. ft.
10611 Tin Man Lane, Knoxville, TN 37932
MLS# 1353425Listed by: KELLER WILLIAMS SIGNATURE - Coming Soon
 $315,000Coming Soon2 beds 2 baths749 sq. ft.
2724 E Magnolia Ave #201, Knoxville, TN 37914
MLS# 3099007Listed by: WALLACE - Coming Soon
 $305,000Coming Soon2 beds 1 baths738 sq. ft.
2724 E Magnolia Ave #203, Knoxville, TN 37914
MLS# 3099010Listed by: WALLACE - Coming Soon
 $310,000Coming Soon2 beds 2 baths749 sq. ft.
2724 E Magnolia Ave #301, Knoxville, TN 37914
MLS# 3099011Listed by: WALLACE - Coming Soon
 $295,000Coming Soon2 beds 1 baths738 sq. ft.
2724 E Magnolia Ave #403, Knoxville, TN 37914
MLS# 3099012Listed by: WALLACE - Coming Soon
 $300,000Coming Soon2 beds 1 baths738 sq. ft.
2724 E Magnolia Ave #305, Knoxville, TN 37914
MLS# 3099013Listed by: WALLACE


Protect your home and budget from life's surprises with an Assurant Home Warranty, backed by a partner that supports you through every step of homeownership. Explore Plans.
© 2026 Better Homes and Gardens Real Estate LLC. An Anywhere Real Estate company. All rights reserved. Better Homes and Gardens® Real Estate is a registered trademark owned by Meredith Operations Corporation, licensed to Better Homes and Gardens Real Estate LLC and used with permission. Better Homes and Gardens Real Estate LLC fully supports the principles of the Fair Housing Act and the Equal Opportunity Act. Listing information is deemed reliable but is not guaranteed accurate.
Each office is independently owned and operated.
Any services or products provided by third parties are not provided by, affiliated with or related to Better Homes and Gardens Real Estate LLC, or its affiliated companies.