
4433 Landon Drive, Knoxville, TN 37921
Local realty services provided by:Better Homes and Gardens Real Estate Jackson Realty
4433 Landon Drive,Knoxville, TN 37921
$400,000
- 4 Beds
- 2 Baths
- 2,162 sq. ft.
- Single family
- Active
Listed by: caroline badgett
Office: wallace
MLS#:1341363
Source:TN_KAAR
Price summary
- Price:$400,000
- Price per sq. ft.:$185.01
About this home
4433 Landon Drive in Knoxville, TN offers updated living, functional space, and a convenient Northwest Knoxville location close to Downtown Knoxville and the University of Tennessee. This updated basement rancher features 4 bedrooms, 2 bathrooms, 2,162 sq ft, plus an additional 346 sq ft of unfinished storage space.
Designed with convenience in mind, the home offers main level living with the kitchen, bedrooms, bathrooms, and primary living spaces all located on the main floor. The updated kitchen and bathrooms provide a fresh, move-in ready feel, while the basement gives buyers valuable additional storage space.
Outside, the large level fenced backyard offers room to enjoy outdoor living, pets, gardening, or entertaining guests. The screened gazebo creates a comfortable place to relax and unwind.
One of the hidden highlights of this location is the nearby Cumberland Estates Community Center, located less than 1/4 mile away. Situated on 26 wooded acres in Northwest Knoxville, the community center includes a full-sized gym, weight room, dance studio, playground, meeting space, and nature trails.
Located approximately 6 miles from UT Knoxville and Downtown Knoxville, this home offers convenient access to restaurants, shopping, entertainment, and major roadways while still providing a neighborhood setting. Ideal for first-time buyers, move-up buyers, or anyone looking for the ease of main level living with additional storage space....
Contact an agent
Home facts
- Year built:1960
- Listing ID #:1341363
- Added:54 day(s) ago
- Updated:July 13, 2026 at 03:18 AM
Rooms and interior
- Bedrooms:4
- Total bathrooms:2
- Full bathrooms:2
- Rooms Total:7
- Flooring:Carpet, Hardwood, Tile
- Basement:Yes
- Basement Description:Finished, Plumbed, Walkout
- Living area:2,162 sq. ft.
Heating and cooling
- Cooling:Central Cooling
- Heating:Central, Electric
Structure and exterior
- Year built:1960
- Building area:2,162 sq. ft.
- Lot area:0.34 Acres
- Architectural Style:Traditional
- Construction Materials:Brick, Frame
Schools
- High school:Karns
- Middle school:Northwest
- Elementary school:Pleasant Ridge
Utilities
- Sewer:Public Sewer
Finances and disclosures
- Price:$400,000
- Price per sq. ft.:$185.01
Parking
- Parking description:Carport, Main Level
- Carport spaces:1
New listings near 4433 Landon Drive
- New
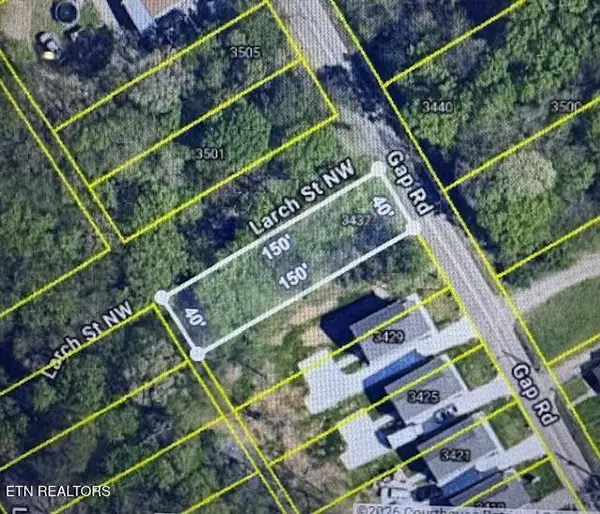 $35,000Active0.14 Acres
3437 Gap Rd, Knoxville, TN 37921
MLS# 1347976Listed by: REALTY EXECUTIVES-NIKITIA THOMPSON REALTY - New
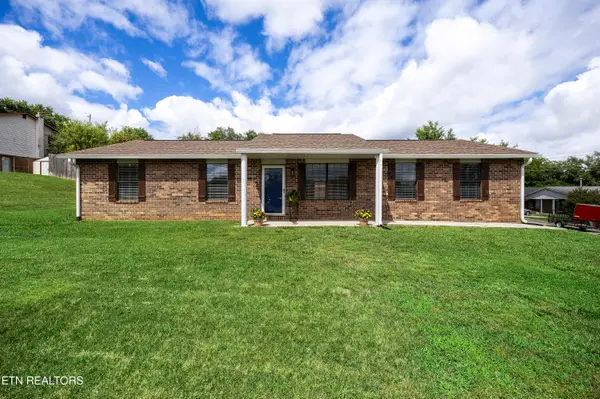 $309,900Active3 beds 2 baths1,224 sq. ft.
801 Valerie Lane, Knoxville, TN 37938
MLS# 1347964Listed by: KELLER WILLIAMS SIGNATURE - Coming Soon
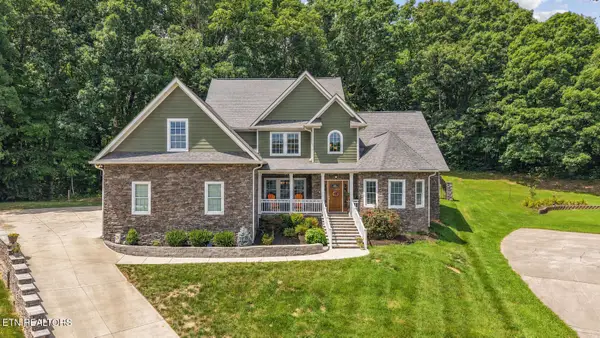 $849,900Coming Soon4 beds 4 baths
3045 Port Royal Lane, Knoxville, TN 37938
MLS# 1347961Listed by: HOME AND FARMS REALTY - New
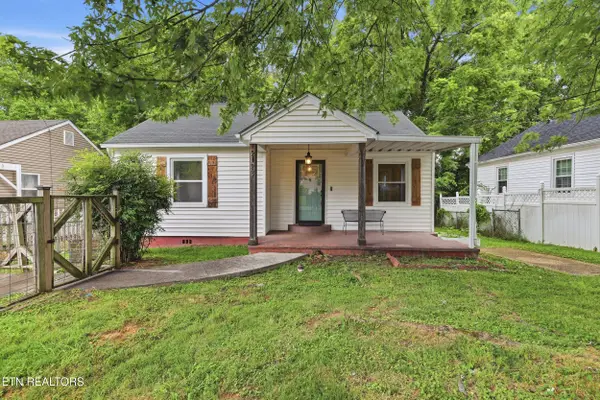 $229,900Active2 beds 1 baths813 sq. ft.
2123 Belvoir Ave, Knoxville, TN 37917
MLS# 1347951Listed by: KELLER WILLIAMS REALTY - New
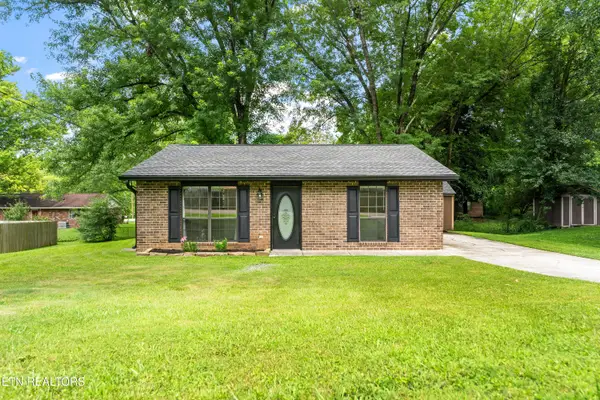 $259,000Active2 beds 1 baths928 sq. ft.
4905 Angelia Drive, Knoxville, TN 37921
MLS# 1347952Listed by: WALLACE - New
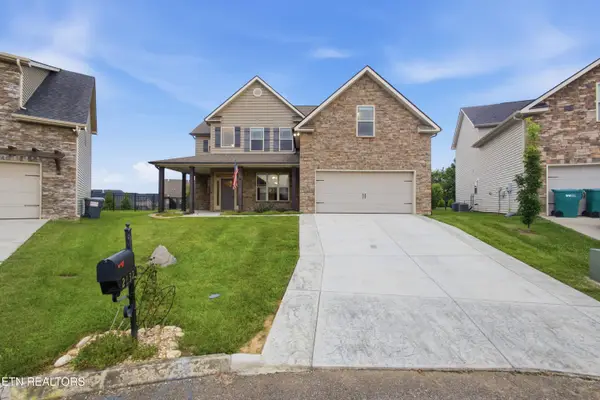 $929,900Active4 beds 3 baths3,026 sq. ft.
2632 Turkey Trot Lane, Knoxville, TN 37932
MLS# 1347943Listed by: MOUNTAINS TO LAKES REAL ESTATE - New
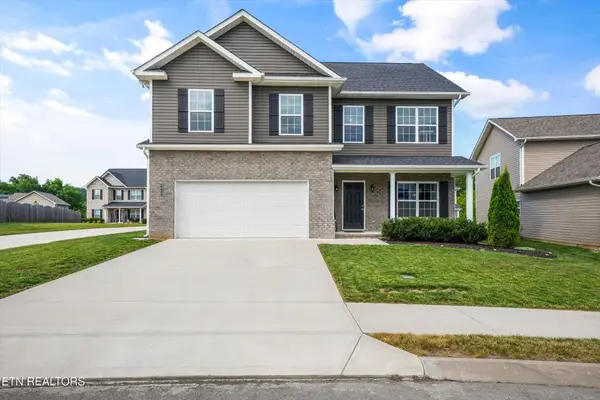 $475,000Active4 beds 3 baths2,130 sq. ft.
6008 Honeycrisp Rd, Knoxville, TN 37931
MLS# 3272199Listed by: KELLER WILLIAMS - New
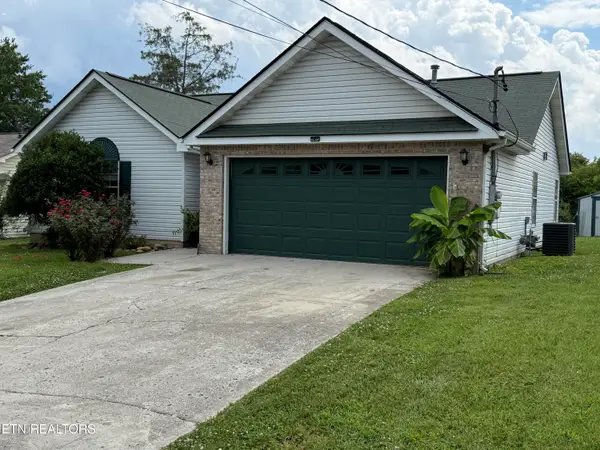 $349,900Active3 beds 2 baths1,436 sq. ft.
6829 Saint Croix Lane, Knoxville, TN 37918
MLS# 1347930Listed by: EREALTY CONCEPTS, LLC - New
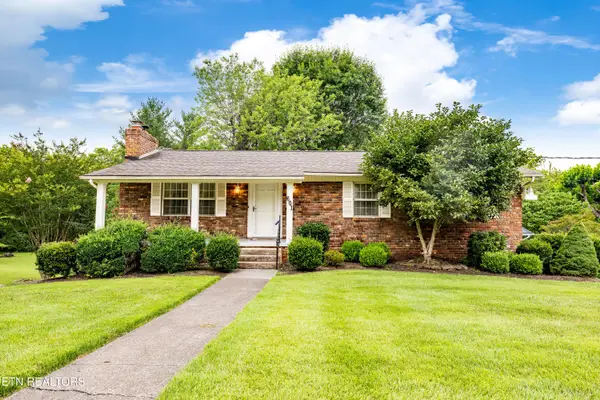 $415,000Active3 beds 3 baths1,972 sq. ft.
601 Hardwicke Drive, Knoxville, TN 37923
MLS# 1347919Listed by: WALLACE - New
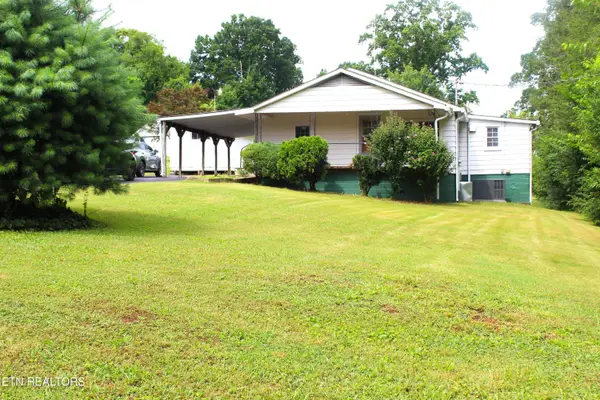 $239,900Active3 beds 2 baths1,032 sq. ft.
1507 Paris Rd, Knoxville, TN 37912
MLS# 1347922Listed by: REALTY EXECUTIVES ASSOCIATES


Protect your home and budget from life's surprises with an Assurant Home Warranty, backed by a partner that supports you through every step of homeownership. Explore Plans.
© 2026 Better Homes and Gardens Real Estate LLC. An Anywhere Real Estate company. All rights reserved. Better Homes and Gardens® Real Estate is a registered trademark owned by Meredith Operations Corporation, licensed to Better Homes and Gardens Real Estate LLC and used with permission. Better Homes and Gardens Real Estate LLC fully supports the principles of the Fair Housing Act and the Equal Opportunity Act. Listing information is deemed reliable but is not guaranteed accurate.
Each office is independently owned and operated.
Any services or products provided by third parties are not provided by, affiliated with or related to Better Homes and Gardens Real Estate LLC, or its affiliated companies.