
4905 Angelia Drive, Knoxville, TN 37921
Local realty services provided by:Better Homes and Gardens Real Estate Gwin Realty
4905 Angelia Drive,Knoxville, TN 37921
$259,000
- 2 Beds
- 1 Baths
- 928 sq. ft.
- Single family
- Active
Listed by: kathleen atkins
Office: wallace
MLS#:1347952
Source:TN_KAAR
Price summary
- Price:$259,000
- Price per sq. ft.:$279.09
About this home
Welcome to 4905 Angelia Drive, an updated and low-maintenance all-brick rancher in a convenient Knoxville location. With no HOA, no restrictions, and all major systems already taken care of, you can move in with confidence. The roof, gutters, HVAC, water heater, and flooring have all been replaced within the last five years!
This charming 2-bedroom, 1-bath home offers comfortable one-level living just 15 minutes from the University of Tennessee, making it an excellent option for first-time buyers, students, professionals, or those looking to downsize.
Inside, you'll find durable vinyl flooring, updated lower kitchen cabinets and countertops, and a functional layout designed for everyday living. The washer and dryer convey, making your move even easier.
Step outside to enjoy the private, fenced patio--perfect for pets, morning coffee, grilling, or unwinding after a long day.
Located in the City of Knoxville, you can also enjoy all the benefits of municipal services including weekly trash pickup, recycling pickup, brush/leaf collection and fire department.
Recent improvements include a new HVAC (2024), water heater (2023), vinyl flooring (2021), roof and gutters (2021). Conveniently located near shopping, dining, and major commuting routes including I-40, I-75, Western Avenue, Clinton Highway, and Middlebrook Pike, this home combines comfort, convenience, and value in one attractive package....
Contact an agent
Home facts
- Year built:1985
- Listing ID #:1347952
- Added:1 day(s) ago
- Updated:July 13, 2026 at 12:51 AM
Rooms and interior
- Bedrooms:2
- Total bathrooms:1
- Full bathrooms:1
- Rooms Total:5
- Flooring:Tile, Vinyl
- Basement:Yes
- Basement Description:Slab
- Living area:928 sq. ft.
Heating and cooling
- Cooling:Central Cooling
- Heating:Central, Electric
Structure and exterior
- Year built:1985
- Building area:928 sq. ft.
- Lot area:0.21 Acres
- Architectural Style:Traditional
- Construction Materials:Brick
Schools
- High school:Karns
- Middle school:Northwest
- Elementary school:Amherst
Utilities
- Sewer:Public Sewer
Finances and disclosures
- Price:$259,000
- Price per sq. ft.:$279.09
Parking
- Parking description:Main Level, Off-Street Parking
New listings near 4905 Angelia Drive
- New
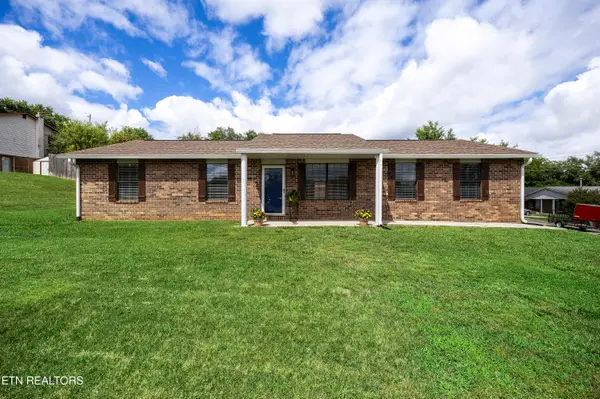 $309,900Active3 beds 2 baths1,224 sq. ft.
801 Valerie Lane, Knoxville, TN 37938
MLS# 1347964Listed by: KELLER WILLIAMS SIGNATURE - Coming Soon
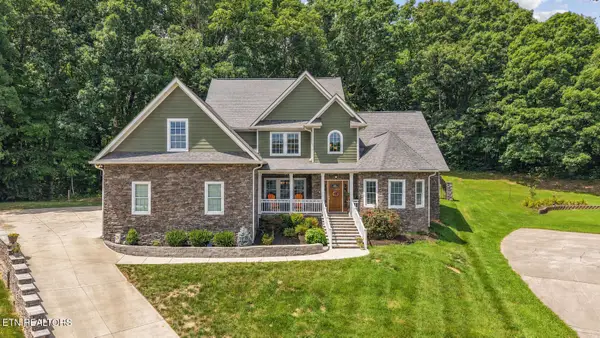 $849,900Coming Soon4 beds 4 baths
3045 Port Royal Lane, Knoxville, TN 37938
MLS# 1347961Listed by: HOME AND FARMS REALTY - New
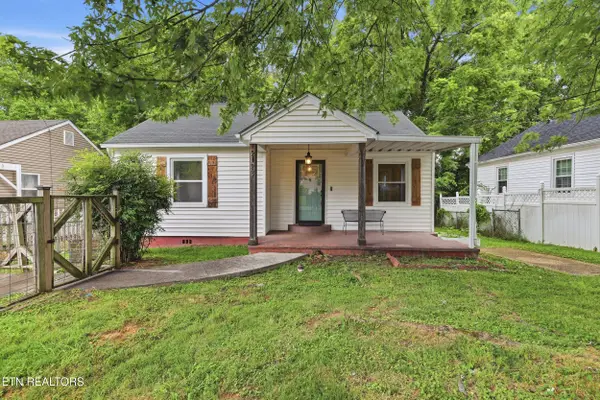 $229,900Active2 beds 1 baths813 sq. ft.
2123 Belvoir Ave, Knoxville, TN 37917
MLS# 1347951Listed by: KELLER WILLIAMS REALTY - New
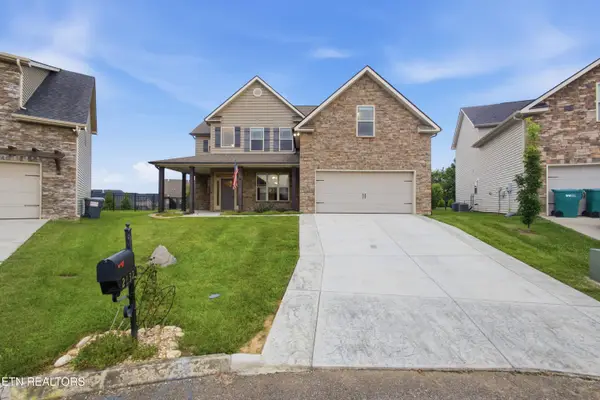 $929,900Active4 beds 3 baths3,026 sq. ft.
2632 Turkey Trot Lane, Knoxville, TN 37932
MLS# 1347943Listed by: MOUNTAINS TO LAKES REAL ESTATE - New
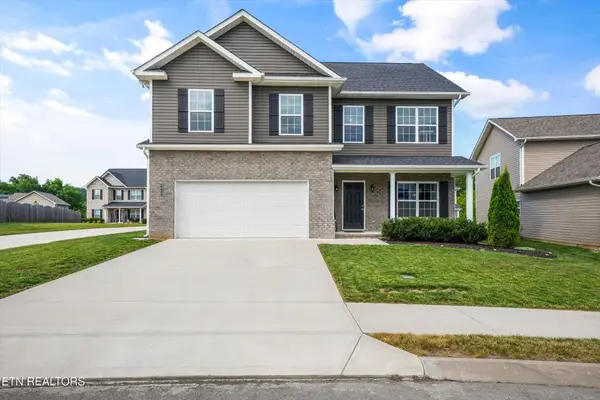 $475,000Active4 beds 3 baths2,130 sq. ft.
6008 Honeycrisp Rd, Knoxville, TN 37931
MLS# 3272199Listed by: KELLER WILLIAMS - New
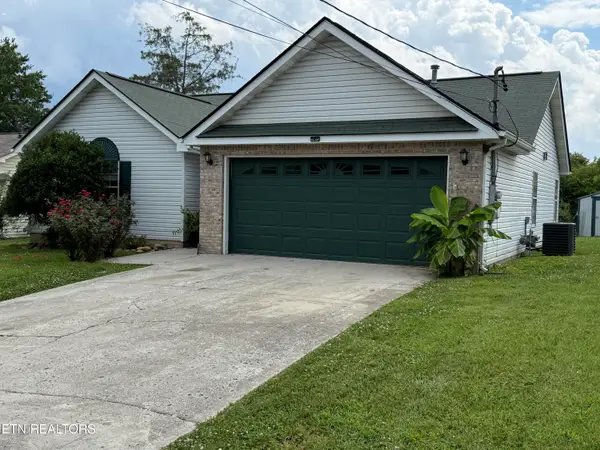 $349,900Active3 beds 2 baths1,436 sq. ft.
6829 Saint Croix Lane, Knoxville, TN 37918
MLS# 1347930Listed by: EREALTY CONCEPTS, LLC - New
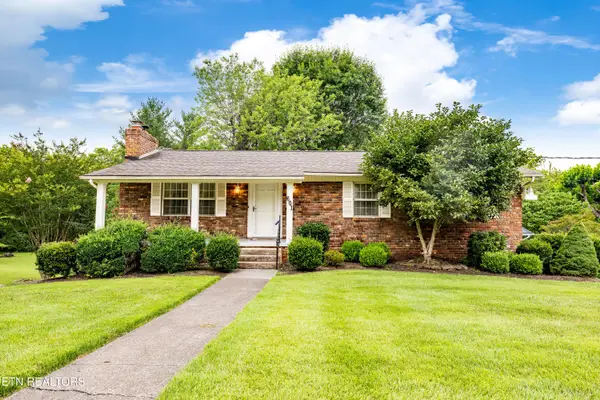 $415,000Active3 beds 3 baths1,972 sq. ft.
601 Hardwicke Drive, Knoxville, TN 37923
MLS# 1347919Listed by: WALLACE - New
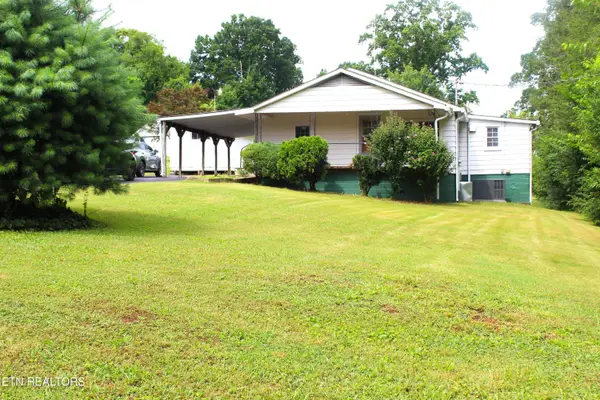 $239,900Active3 beds 2 baths1,032 sq. ft.
1507 Paris Rd, Knoxville, TN 37912
MLS# 1347922Listed by: REALTY EXECUTIVES ASSOCIATES - New
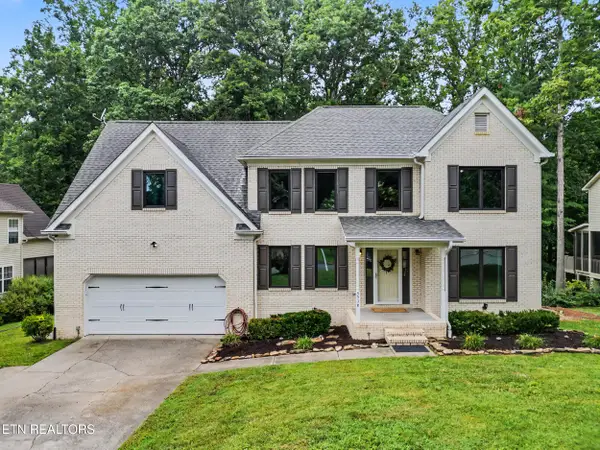 $525,000Active3 beds 4 baths3,061 sq. ft.
5516 Oakside Drive, Knoxville, TN 37920
MLS# 1347888Listed by: THE PRICE AGENCY, REALTY EXECUTIVES


Protect your home and budget from life's surprises with an Assurant Home Warranty, backed by a partner that supports you through every step of homeownership. Explore Plans.
© 2026 Better Homes and Gardens Real Estate LLC. An Anywhere Real Estate company. All rights reserved. Better Homes and Gardens® Real Estate is a registered trademark owned by Meredith Operations Corporation, licensed to Better Homes and Gardens Real Estate LLC and used with permission. Better Homes and Gardens Real Estate LLC fully supports the principles of the Fair Housing Act and the Equal Opportunity Act. Listing information is deemed reliable but is not guaranteed accurate.
Each office is independently owned and operated.
Any services or products provided by third parties are not provided by, affiliated with or related to Better Homes and Gardens Real Estate LLC, or its affiliated companies.