
5107 Tenwood Drive, Knoxville, TN 37921
Local realty services provided by:Better Homes and Gardens Real Estate Gwin Realty
5107 Tenwood Drive,Knoxville, TN 37921
$109,000
- 2 Beds
- 1 Baths
- 768 sq. ft.
- Single family
- Active
Listed by: abbott mary, jacob thomas gann
Office: capstone realty group
MLS#:1351956
Source:TN_KAAR
Price summary
- Price:$109,000
- Price per sq. ft.:$141.93
About this home
Bring your vision and renovation plans to this 2-bedroom, 1-bath property in Knoxville. This is a great opportunity for an investor looking to take on a rehab project with the potential to flip for resale or renovate and add it to a rental portfolio.
The property needs updating, making it an ideal blank canvas for someone ready to roll up their sleeves and create value. Whether you're looking for your next flip, a long-term rental, or a project to build equity, this property is worth a look.
Contact an agent
Home facts
- Year built:1940
- Subdivision & Development:Glenwood Park
- Listing ID #:1351956
- Added:1 day(s) ago
- Updated:August 16, 2026 at 02:39 PM
Rooms and interior
- Bedrooms:2
- Total bathrooms:1
- Full bathrooms:1
- Rooms Total:4
- Flooring:Carpet, Hardwood
- Basement:Yes
- Basement Description:Crawl Space
- Living area:768 sq. ft.
Heating and cooling
- Heating:Electric
Structure and exterior
- Year built:1940
- Building area:768 sq. ft.
- Lot area:0.22 Acres
- Architectural Style:Traditional
- Construction Materials:Block, Frame
Schools
- High school:West
- Middle school:Northwest
- Elementary school:Pond Gap
Utilities
- Sewer:Public Sewer
Finances and disclosures
- Price:$109,000
- Price per sq. ft.:$141.93
Parking
- Parking description:Carport
New listings near 5107 Tenwood Drive
- New
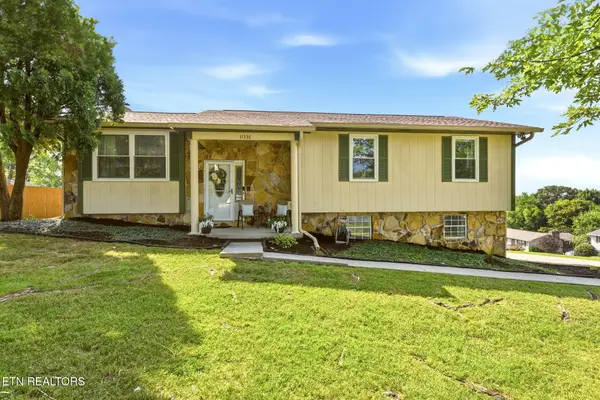 $429,900Active3 beds 3 baths2,013 sq. ft.
11336 Twin View Drive, Knoxville, TN 37932
MLS# 1352005Listed by: EXIT REALTY OF THE SMOKIES - New
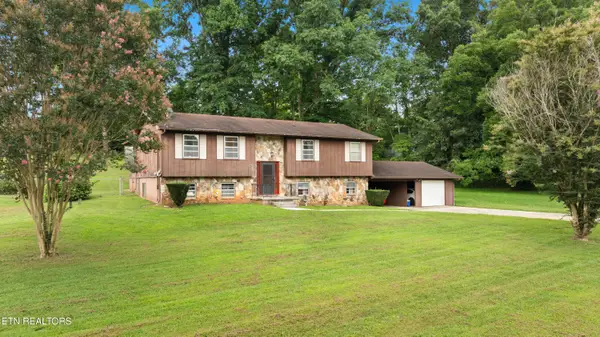 $399,900Active4 beds 3 baths2,352 sq. ft.
6625 Lambent Lane, Knoxville, TN 37918
MLS# 1351981Listed by: SOUTHLAND REALTORS, INC - New
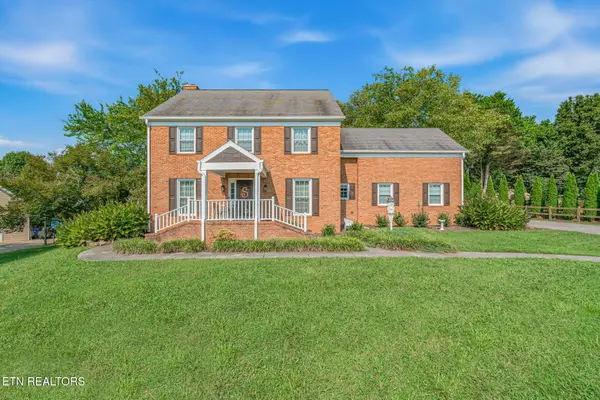 $699,900Active4 beds 4 baths3,218 sq. ft.
2309 Macintosh Circle, Knoxville, TN 37932
MLS# 1351982Listed by: SELLERS REALTY COMPANY, INC. - New
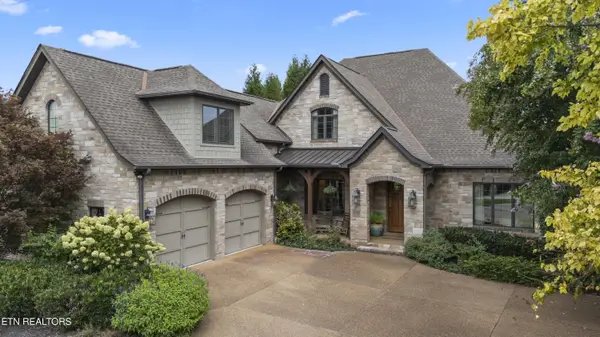 $1,949,000Active4 beds 4 baths4,656 sq. ft.
559 Stratfield Way, Knoxville, TN 37919
MLS# 1351978Listed by: REALTY EXECUTIVES ASSOCIATES - New
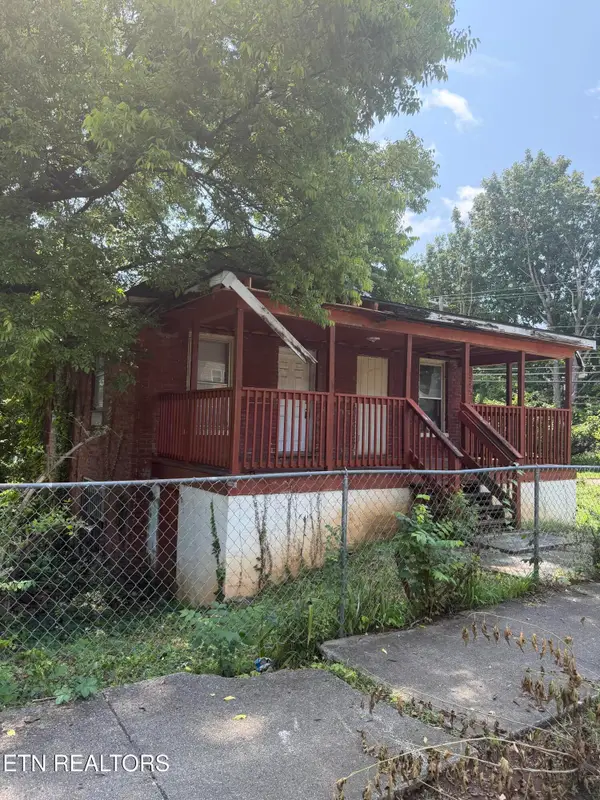 $110,000Active-- beds -- baths2,200 sq. ft.
1228 Connecticut Ave, Knoxville, TN 37921
MLS# 1351569Listed by: CAPSTONE REALTY GROUP - Coming Soon
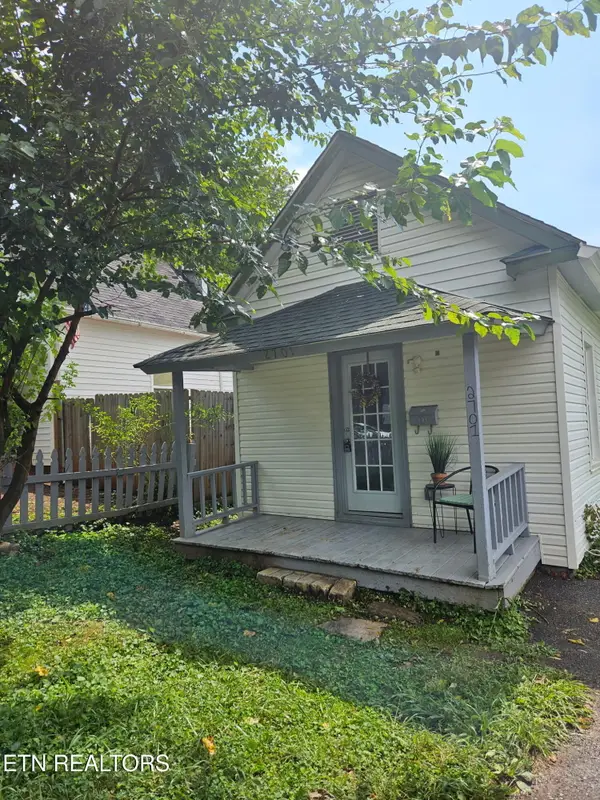 $205,000Coming Soon1 beds 1 baths
2701 Barton St, Knoxville, TN 37917
MLS# 1351968Listed by: KELLER WILLIAMS WEST KNOXVILLE - New
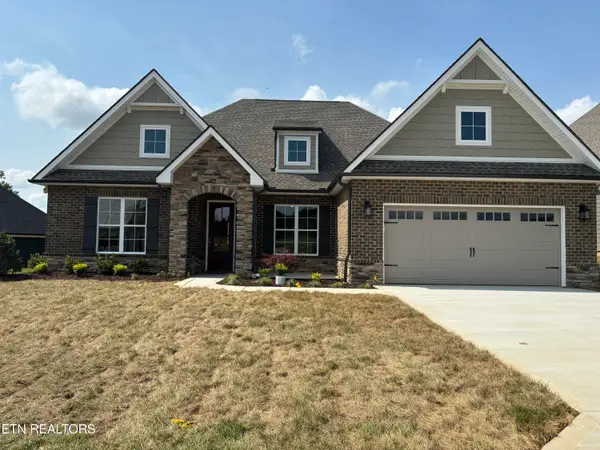 $736,900Active3 beds 2 baths2,081 sq. ft.
12825 Magnolia Crest Lane, Knoxville, TN 37922
MLS# 1351971Listed by: CBH LEGACY REALTY - New
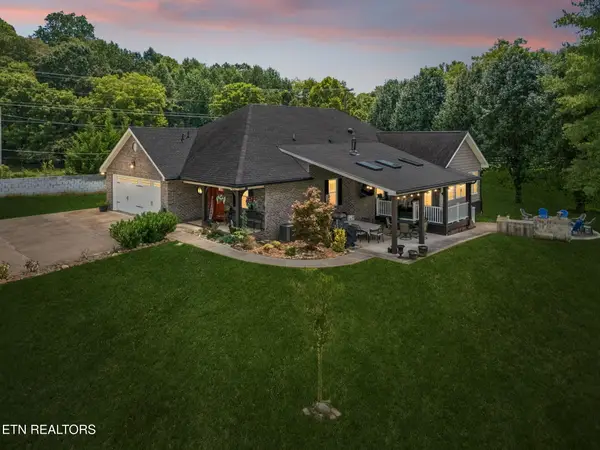 $595,000Active3 beds 3 baths2,244 sq. ft.
4110 Ardrock Drive, Knoxville, TN 37914
MLS# 1351972Listed by: WALLACE NELSON REAL ESTATE - New
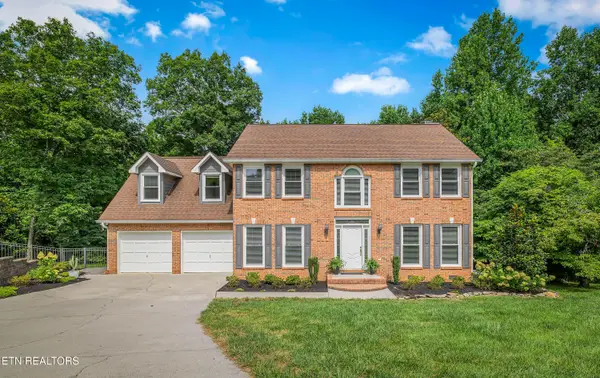 $599,000Active4 beds 3 baths2,465 sq. ft.
1301 Shadybrook Cove Lane, Knoxville, TN 37922
MLS# 1351973Listed by: REALTY EXECUTIVES ASSOCIATES - New
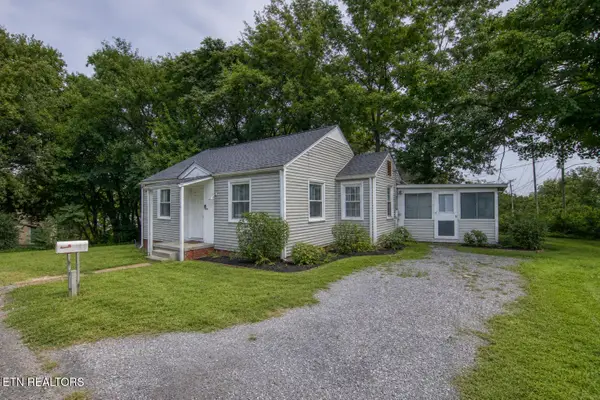 $235,000Active2 beds 1 baths852 sq. ft.
1700 Iroquois St, Knoxville, TN 37915
MLS# 1351959Listed by: WALLACE TWIN LAKES


Protect your home and budget from life's surprises with an Assurant Home Warranty, backed by a partner that supports you through every step of homeownership. Explore Plans.
© 2026 Better Homes and Gardens Real Estate LLC. An Anywhere Real Estate company. All rights reserved. Better Homes and Gardens® Real Estate is a registered trademark owned by Meredith Operations Corporation, licensed to Better Homes and Gardens Real Estate LLC and used with permission. Better Homes and Gardens Real Estate LLC fully supports the principles of the Fair Housing Act and the Equal Opportunity Act. Listing information is deemed reliable but is not guaranteed accurate.
Each office is independently owned and operated.
Any services or products provided by third parties are not provided by, affiliated with or related to Better Homes and Gardens Real Estate LLC, or its affiliated companies.