
518 Old Tavern Circle, Knoxville, TN 37934
Local realty services provided by:Better Homes and Gardens Real Estate Jackson Realty
518 Old Tavern Circle,Knoxville, TN 37934
- 4 Beds
- 3 Baths
- - sq. ft.
- Single family
- Sold
Listed by: kenny phillips, phillip hopper
Office: powell auction & realty,llc
MLS#:1346060
Source:TN_KAAR
Sorry, we are unable to map this address
Price summary
- Price:
- Monthly HOA dues:$41.25
About this home
ONLINE ONLY REAL ESTATE AUCTION | Stately Brick Two-Story Home in Village Green -- Farragut -- 4 Bedrooms, 3 Bathrooms | BIDDING BEGINS TO CLOSE: Wednesday, July 29th at 12:00PM - Noon (ET) | OPEN HOUSE: Monday, July 27th at 12:00PM - Noon (ET)
This stately brick two-story home with an unfinished basement offers timeless curb appeal and a thoughtfully designed floor plan in the highly desirable Village Green community of Farragut. Featuring 4 bedrooms and 3 bathrooms -- a lovely landscaped lawn welcomes you to the property, setting the tone for the quality and care found throughout. With two staircases, a main-level guest bedroom, a huge unfinished basement full of potential, and gracious living spaces on every level, this home offers exceptional flexibility for a variety of lifestyles.
Hardwood floors grace the entrance foyer, guest bathroom, kitchen, and eat-in area, creating a warm and cohesive flow throughout the main living spaces. A coat closet in the entrance foyer leads into a large formal living room and dining room -- perfect for hosting and entertaining. The kitchen features a large eat-in area with desk and pantry, as well as access to the screened porch and rear deck. The adjoining family room is a true gathering space, anchored by a gorgeous stone fireplace with gas logs and a large wet bar, with access to the screened porch and rear deck as well. Additional main level features include a guest bedroom, full guest bathroom, two-car attached garage, two staircases to the upstairs -- one from the entrance foyer to the upstairs landing, and one from the family room to the upstairs bonus room.
The upper level is anchored by a spacious master suite featuring a large walk-in closet, en-suite bathroom with 10′ double sink vanity, soaking tub, and walk-in shower. Additional upper level features include two guest bedrooms, both with access to the guest bathroom, upstairs bonus room accessible from the family room staircase and upstairs guest bedrooms, and upstairs guest bathroom.
The huge unfinished basement offers tremendous potential to expand the home's living space, currently featuring mostly open layout with a couple of designated storage spaces, doors leading to the backyard and a gas wall heater.
Village Green offers an exceptional array of community amenities, including two swimming pools, playgrounds, tennis and pickleball courts, basketball courts, picnic areas, clubhouse, beautiful wooded areas and more.
Conveniently located, this home offers quick access to all that Farragut has to offer, from shopping and dining to top-rated schools.
With its classic brick exterior, two staircases, main-level guest suite, and an enormous unfinished basement ready to be transformed into additional living space, combined with Village Green's outstanding amenities, this home offers both immediate comfort and long-term potential. Don't miss this opportunity to own a stately home in one of Farragut's most established and sought-after communities. Buyer to verify all information. Kenny Phillips, Auctioneer | TN Lic #2385 - Phillip Hopper, Auctioneer | TN Lic #6709...
Contact an agent
Home facts
- Year built:1983
- Subdivision & Development:Village Green Unit 11
- Listing ID #:1346060
- Added:60 day(s) ago
- Updated:August 25, 2026 at 07:12 PM
Rooms and interior
- Bedrooms:4
- Total bathrooms:3
- Full bathrooms:3
- Rooms Total:9
- Flooring:Carpet, Hardwood, Tile, Vinyl
- Basement:Yes
- Basement Description:Unfinished, Walkout
Heating and cooling
- Cooling:Central Cooling
- Heating:Central
Structure and exterior
- Year built:1983
- Architectural Style:Traditional
- Construction Materials:Block, Brick, Frame
Utilities
- Sewer:Public Sewer
Finances and disclosures
- Price:
Parking
- Parking description:Attached, Garage Door Opener, Main Level, Off-Street Parking
New listings near 518 Old Tavern Circle
- Coming Soon
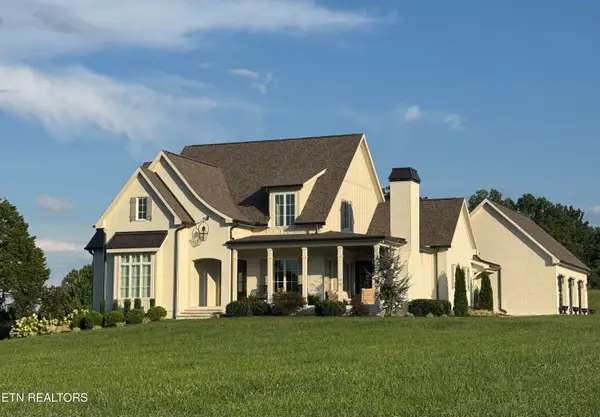 $1,850,000Coming Soon3 beds 5 baths4,400 sq. ft.
4936 Fort Sumter Rd, Knoxville, TN 37938
MLS# 1353013Listed by: REALTY EXECUTIVES ASSOCIATES - Coming Soon
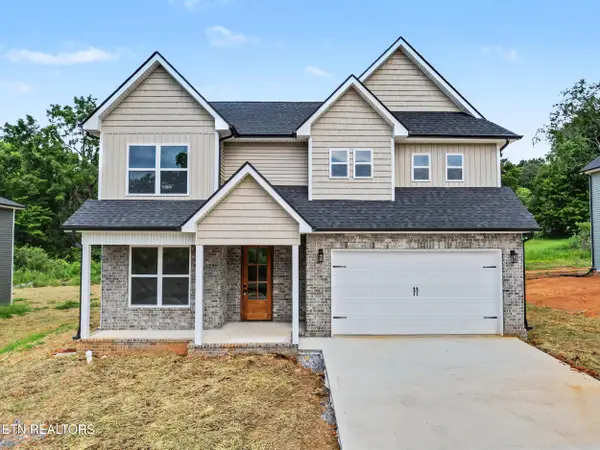 $535,000Coming Soon3 beds 3 baths2,542 sq. ft.
5329 Arza Lane, Knoxville, TN 37918
MLS# 1353016Listed by: THE PRICE AGENCY, REALTY EXECUTIVES - Coming Soon
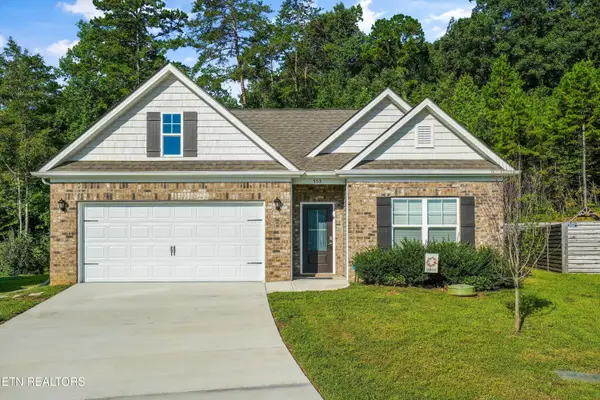 $364,900Coming Soon4 beds 2 baths1,765 sq. ft.
553 Robotic Lane, Knoxville, TN 37920
MLS# 1353023Listed by: WALLACE - Coming Soon
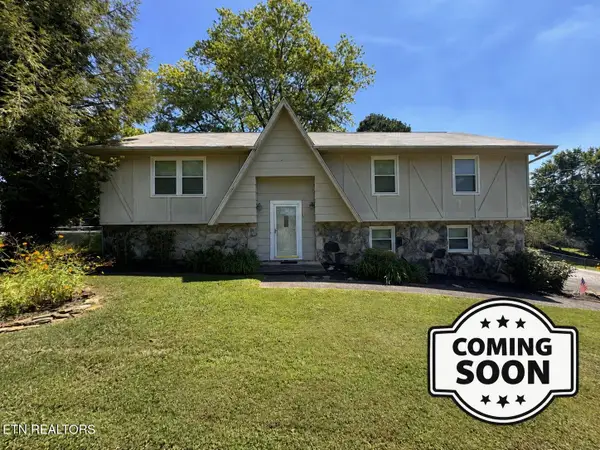 $299,900Coming Soon4 beds 3 baths2,052 sq. ft.
7404 Sturbridge Court, Knoxville, TN 37931
MLS# 1353042Listed by: TENNESSEE LIFE REAL ESTATE PROFESSIONALS - Coming Soon
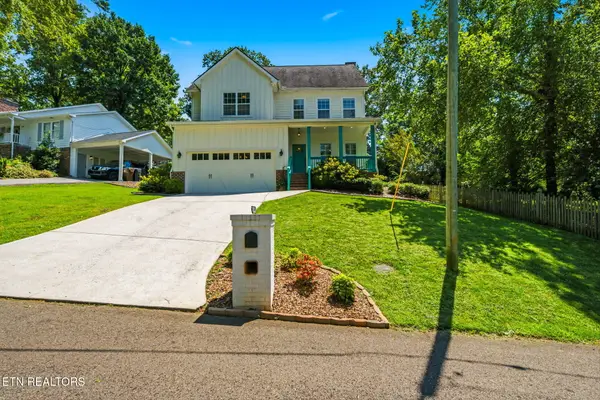 $815,000Coming Soon4 beds 3 baths2,925 sq. ft.
5810 Westover Drive, Knoxville, TN 37919
MLS# 1352980Listed by: REALTY EXECUTIVES ASSOCIATES - Coming Soon
 $485,000Coming Soon3 beds 3 baths2,409 sq. ft.
1416 Madison Oaks Rd, Knoxville, TN 37924
MLS# 1352979Listed by: ASSET REALTY MANAGEMENT, INC. - Coming Soon
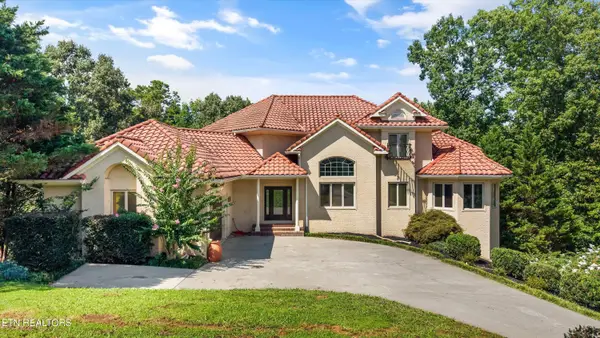 $1,477,000Coming Soon5 beds 6 baths6,008 sq. ft.
10315 N River Tr, Knoxville, TN 37922
MLS# 1352960Listed by: GREATER IMPACT REALTY - Coming Soon
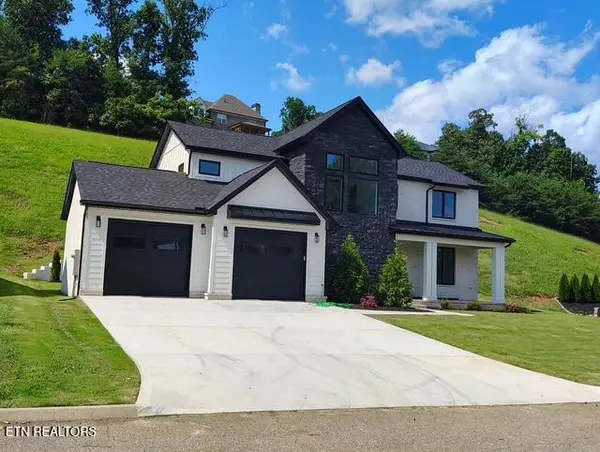 $859,000Coming Soon4 beds 3 baths2,925 sq. ft.
10237 Autumn Valley Lane, Knoxville, TN 37922
MLS# 1352929Listed by: NEXTHOME PREMIER PROPERTIES - Coming Soon
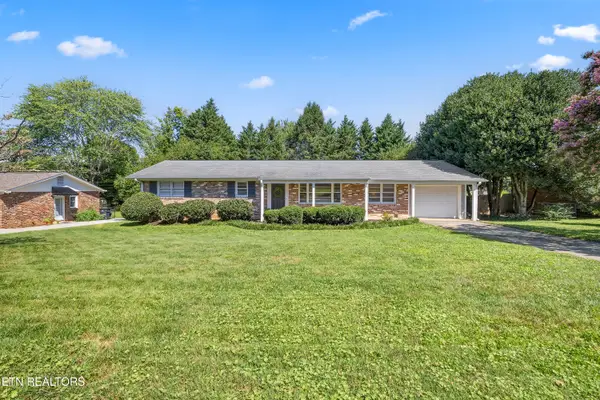 $379,000Coming Soon2 beds 3 baths1,487 sq. ft.
7925 Stratton Drive, Knoxville, TN 37919
MLS# 1352877Listed by: KELLER WILLIAMS SIGNATURE - Coming Soon
 $450,000Coming Soon3 beds 2 baths1,680 sq. ft.
8111 Pickens Gap Rd, Knoxville, TN 37920
MLS# 1352858Listed by: KELLER WILLIAMS REALTY


Protect your home and budget from life's surprises with an Assurant Home Warranty, backed by a partner that supports you through every step of homeownership. Explore Plans.
© 2026 Better Homes and Gardens Real Estate LLC. An Anywhere Real Estate company. All rights reserved. Better Homes and Gardens® Real Estate is a registered trademark owned by Meredith Operations Corporation, licensed to Better Homes and Gardens Real Estate LLC and used with permission. Better Homes and Gardens Real Estate LLC fully supports the principles of the Fair Housing Act and the Equal Opportunity Act. Listing information is deemed reliable but is not guaranteed accurate.
Each office is independently owned and operated.
Any services or products provided by third parties are not provided by, affiliated with or related to Better Homes and Gardens Real Estate LLC, or its affiliated companies.