
5834 Briercliff Rd, Knoxville, TN 37918
Local realty services provided by:Better Homes and Gardens Real Estate Gwin Realty
5834 Briercliff Rd,Knoxville, TN 37918
$459,900
- 4 Beds
- 3 Baths
- 2,400 sq. ft.
- Single family
- Active
Listed by: andreea toader
Office: realty executives associates
MLS#:1361296
Source:TN_KAAR
Price summary
- Price:$459,900
- Price per sq. ft.:$191.63
About this home
Fully Renovated very spacious 4-Bedroom, 3-Bath Brick Home with Finished Basement, In-Law Suite Potential & Half-Acre Lot!
This beautifully renovated 4-bedroom, 3-bathroom brick home is ready for its new owners! Situated on a half-acre lot surrounded by mature trees, this property offers a peaceful setting, a fully fenced backyard, and plenty of space to enjoy outdoor living. And with a price under $200 per square foot, it offers exceptional value!
Step inside and discover a home that has been thoughtfully updated throughout. The kitchen features brand-new tall cabinets, quartz countertops, a beautiful backsplash, all-new appliances, and a spacious island perfect for entertaining and everyday dining. The open-concept floor plan seamlessly connects the kitchen, dining area, and spacious living room, creating a warm and inviting atmosphere.
From the living room, step outside onto the covered back patio and enjoy the privacy and tranquility of the backyard.
The main level features three bedrooms, conveniently located together on one side of the home. Each offers multiple closets for storage, while one bedroom also features its own private bathroom.
The fully finished basement adds even more living space and versatility. It features a spacious family room with a wood-burning fireplace and wet bar, an additional bedroom, a full bathroom, and an oversized storage room. With its separate exterior entrance and two brand-new mini-split units, the lower level offers excellent in-law suite potential, guest accommodations, or additional living space.
The list of updates is impressive! Major improvements include a new roof, updated HVAC system and AC compressor, two new mini-split units in the basement, updated plumbing throughout, updated electrical, a new water heater, new flooring throughout, fresh interior paint, new interior doors and trim, and a new patio.
Additional exterior features include LeafGuard gutter protection and a spacious driveway that has been newly sealed.
Whether you're looking for a move-in-ready home, additional space for extended family, or a property with flexible living arrangements, this home offers the space, updates, and setting you've been looking for.
Don't miss this opportunity! Schedule your private showing today and come see everything this home has to offer!...
Contact an agent
Home facts
- Year built:1957
- Subdivision & Development:Williams
- Listing ID #:1361296
- Added:5 day(s) ago
- Updated:November 11, 2026 at 04:30 PM
Rooms and interior
- Bedrooms:4
- Total bathrooms:3
- Full bathrooms:3
- Rooms Total:10
- Flooring:Laminate, Tile, Vinyl
- Basement:Yes
- Basement Description:Finished, Plumbed, Walkout
- Living area:2,400 sq. ft.
Heating and cooling
- Cooling:Central Cooling
- Heating:Electric, Forced Air
Structure and exterior
- Year built:1957
- Building area:2,400 sq. ft.
- Lot area:0.52 Acres
- Lot Features:Wooded
- Architectural Style:Craftsman
- Construction Materials:Brick
Utilities
- Sewer:Public Sewer
Finances and disclosures
- Price:$459,900
- Price per sq. ft.:$191.63
Parking
- Parking description:Attached, Off-Street Parking
- Garage spaces:1
New listings near 5834 Briercliff Rd
- Coming Soon
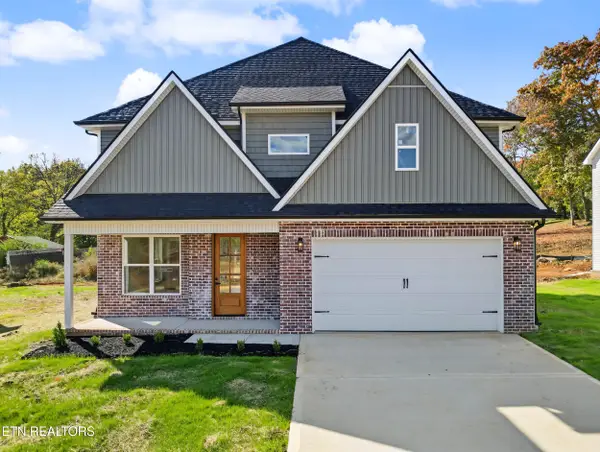 $495,000Coming Soon - No Showings4 beds 3 baths2,593 sq. ft.
5335 Arza Lane, Knoxville, TN 37918
MLS# 1361755Listed by: THE PRICE AGENCY, REALTY EXECUTIVES - Coming Soon
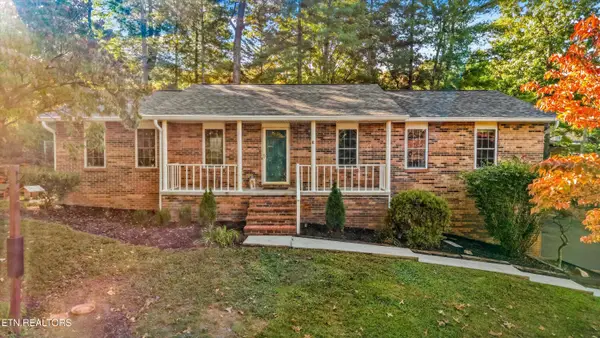 $425,000Coming Soon - No Showings3 beds 2 baths2,000 sq. ft.
1600 Bexhill Drive, Knoxville, TN 37922
MLS# 1361744Listed by: KELLER WILLIAMS - Coming Soon
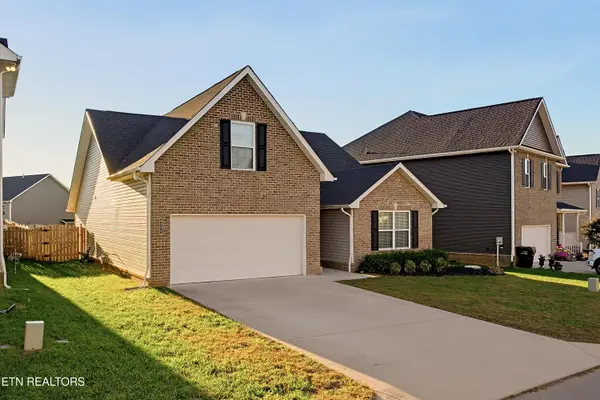 $410,000Coming Soon - No Showings3 beds 2 baths1,870 sq. ft.
9253 Upstream Lane, Knoxville, TN 37931
MLS# 1361707Listed by: ADAM WILSON REALTY - Coming Soon
 $445,000Coming Soon - No Showings3 beds 2 baths1,880 sq. ft.
9518 Hoyle Beals Drive, Knoxville, TN 37931
MLS# 1361668Listed by: KELLER WILLIAMS REALTY - Coming Soon
 $1,279,000Coming Soon - No Showings4 beds 3 baths4,050 sq. ft.
2024 Serene Cove Way, Knoxville, TN 37920
MLS# 1361639Listed by: ALLIANCE SOTHEBY'S INTERNATIONAL - Coming Soon
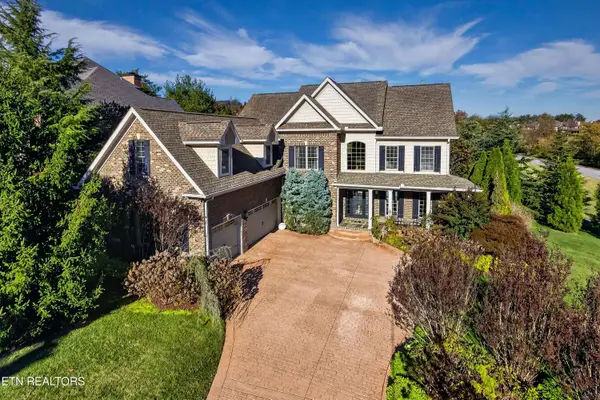 $1,328,000Coming Soon - No Showings5 beds 4 baths4,070 sq. ft.
924 Broken Shaft Lane, Knoxville, TN 37922
MLS# 1361644Listed by: REALTY EXECUTIVES ASSOCIATES - Coming SoonOpen Sat, 12 to 2pm
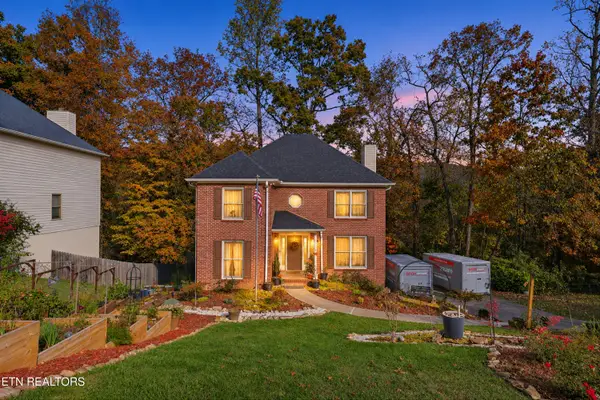 $479,900Coming Soon - No Showings4 beds 3 baths2,304 sq. ft.
7616 Christin Lee Circle, Knoxville, TN 37931
MLS# 1361626Listed by: REDFIN - Coming Soon
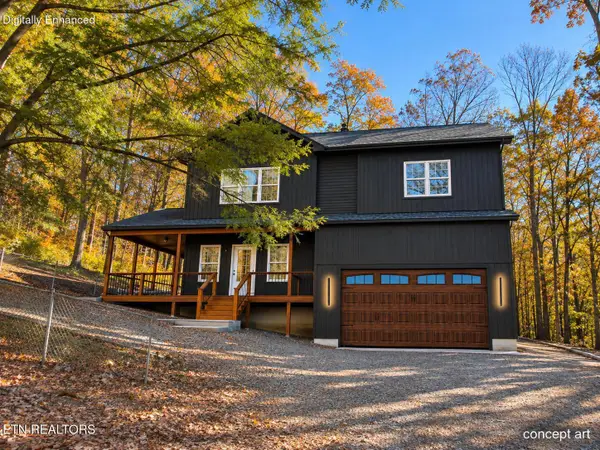 $589,000Coming Soon - No Showings4 beds 3 baths2,135 sq. ft.
2104 Stock Creek Rd, Knoxville, TN 37920
MLS# 1361600Listed by: KELLER WILLIAMS REALTY - Coming Soon
 $300,000Coming Soon - No Showings4 beds 2 baths1,456 sq. ft.
5416 Tiffany Lane, Knoxville, TN 37912
MLS# 1361584Listed by: KELLER WILLIAMS WEST KNOXVILLE - Coming Soon
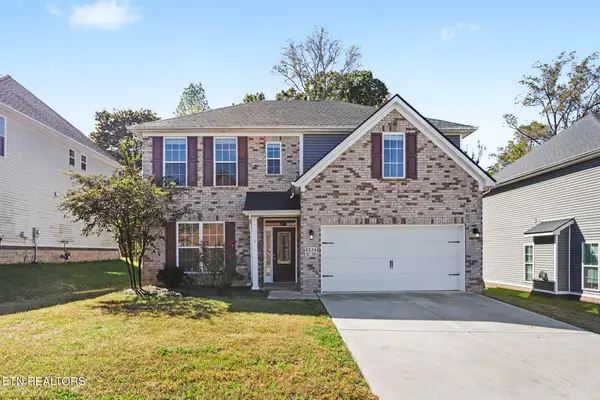 $629,900Coming Soon - No Showings4 beds 3 baths2,639 sq. ft.
1534 Ridge Climber Rd, Knoxville, TN 37922
MLS# 1361499Listed by: BENCHMARK REALTY, LLC


Protect your home and budget from life's surprises with an Assurant Home Warranty, backed by a partner that supports you through every step of homeownership. Explore Plans.
© 2026 Better Homes and Gardens Real Estate LLC. An Anywhere Real Estate company. All rights reserved. Better Homes and Gardens® Real Estate is a registered trademark owned by Meredith Operations Corporation, licensed to Better Homes and Gardens Real Estate LLC and used with permission. Better Homes and Gardens Real Estate LLC fully supports the principles of the Fair Housing Act and the Equal Opportunity Act. Listing information is deemed reliable but is not guaranteed accurate.
Each office is independently owned and operated.
Any services or products provided by third parties are not provided by, affiliated with or related to Better Homes and Gardens Real Estate LLC, or its affiliated companies.