
5919 Atkins Rd, Knoxville, TN 37918
Local realty services provided by:Better Homes and Gardens Real Estate Gwin Realty
5919 Atkins Rd,Knoxville, TN 37918
$589,900
- 4 Beds
- 2 Baths
- 1,640 sq. ft.
- Single family
- Active
Listed by: billie cole
Office: wallace
MLS#:1353493
Source:TN_KAAR
Price summary
- Price:$589,900
- Price per sq. ft.:$359.7
About this home
Welcome to your mountain log home in the heart of Knox County Tennessee!! Nestled on a 12 acre mostly wooded tract that runs up & over Black Oak Ridge between Fountain City & Corryton. Deer & Wild Turkey abound--even a Heron that visits the well stocked pond for a tasty meal, You can observe all the serenity from your covered screened front porch. There is a daybed on the porch where the homeowners fall asleep watching the stars & listening to the sounds of nature. Enjoy cool Fall evenings in the great room in front of the wood burning fireplace. Serene views from every (Anderson) window. There are many updates-----ask agent for an update/improvement sheet. In addition to the one car garage on the home, there is a fantastic detached 2 car garage/workshop (heated & cooled)--perfect for the car enthusiast or any hobby or business you prefer. One of the homeowners favorite spots---A large deck flanks the side of the pond for relaxing, fishing or feeding the fish. There is a fountain in the pond for continuous water movement. There are two bedrooms on the main level & two additional bedrooms in the walk out basement. You truly feel like your in the Great Smoky Mountains, while only 10 minutes from shopping, dining, & interstate access!! Call for a showing today!!...
Contact an agent
Home facts
- Year built:1984
- Listing ID #:1353493
- Added:1 day(s) ago
- Updated:August 29, 2026 at 01:46 PM
Rooms and interior
- Bedrooms:4
- Total bathrooms:2
- Full bathrooms:2
- Rooms Total:6
- Flooring:Hardwood, Vinyl
- Basement:Yes
- Basement Description:Slab
- Living area:1,640 sq. ft.
Heating and cooling
- Cooling:Central Cooling
- Heating:Central, Heat Pump
Structure and exterior
- Year built:1984
- Building area:1,640 sq. ft.
- Lot area:12.01 Acres
- Lot Features:Wooded
- Architectural Style:Log
- Construction Materials:Frame
Schools
- High school:Gibbs
- Middle school:Gibbs
- Elementary school:Gibbs
Utilities
- Sewer:Septic Tank
Finances and disclosures
- Price:$589,900
- Price per sq. ft.:$359.7
Parking
- Parking description:Attached, Basement, Carport, Detached, Garage Door Opener
- Garage spaces:3
- Carport spaces:2
New listings near 5919 Atkins Rd
- Coming Soon
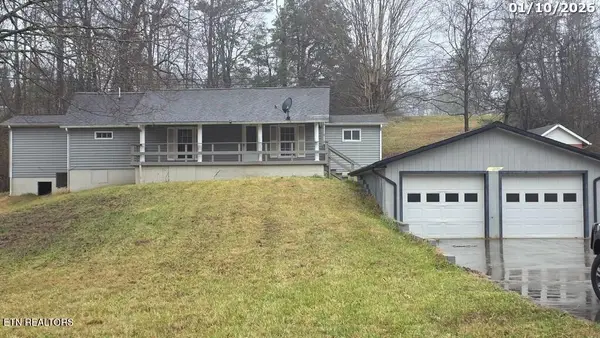 $169,900Coming Soon3 beds 2 baths1,262 sq. ft.
8417 Old Andersonville Pike, Knoxville, TN 37938
MLS# 3528393Listed by: REALTY EXECUTIVES ASSOCIATES - Coming Soon
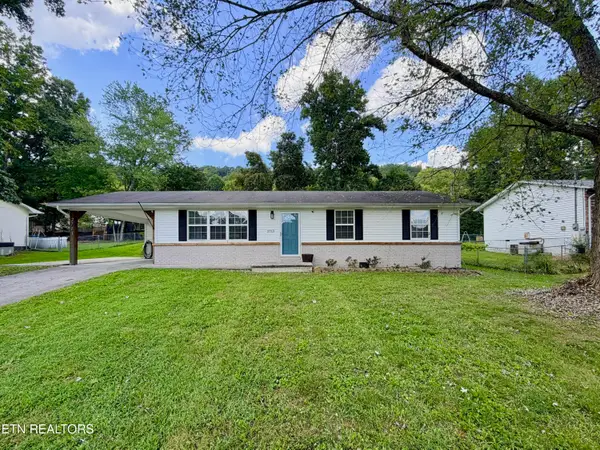 $292,000Coming Soon3 beds 2 baths1,170 sq. ft.
2713 Mynatt Rd, Knoxville, TN 37918
MLS# 1353570Listed by: REALTY EXECUTIVES ASSOCIATES - Coming Soon
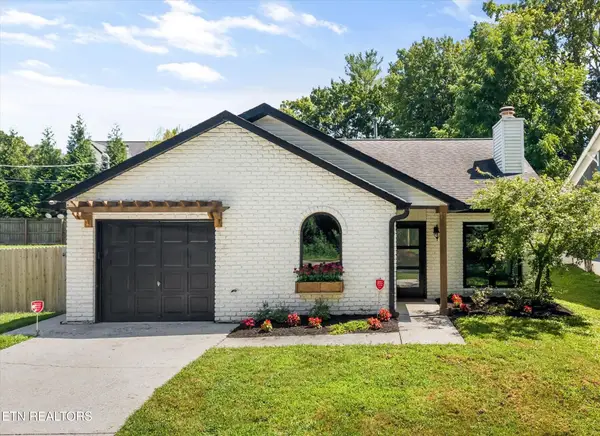 $499,500Coming Soon2 beds 2 baths1,211 sq. ft.
6510 Westland Drive, Knoxville, TN 37919
MLS# 1353539Listed by: WALLACE - Coming Soon
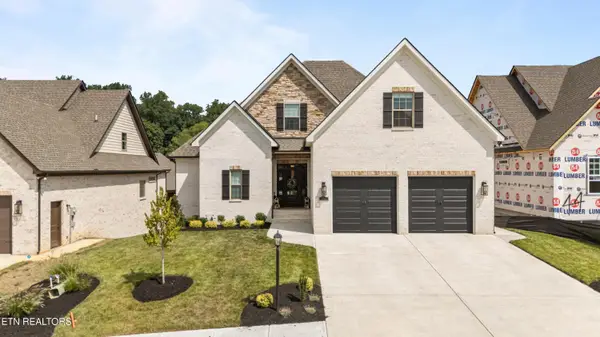 $1,029,000Coming Soon5 beds 5 baths4,562 sq. ft.
12011 Avery Manor Lane, Knoxville, TN 37932
MLS# 1353548Listed by: REALTY EXECUTIVES ASSOCIATES - Coming Soon
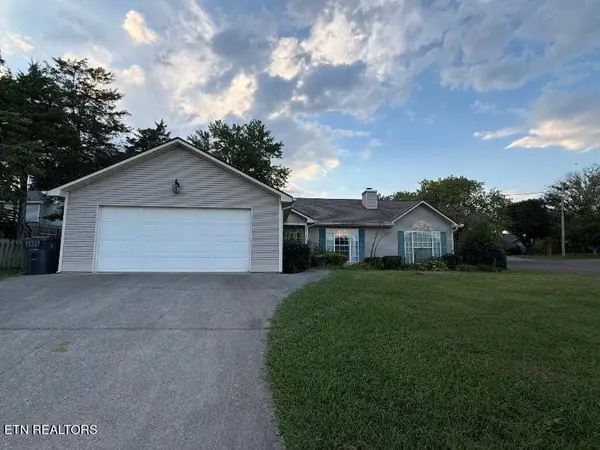 $290,000Coming Soon3 beds 2 baths1,468 sq. ft.
5817 Shelley Drive, Knoxville, TN 37909
MLS# 1353461Listed by: REALTY EXECUTIVES ASSOCIATES - Coming Soon
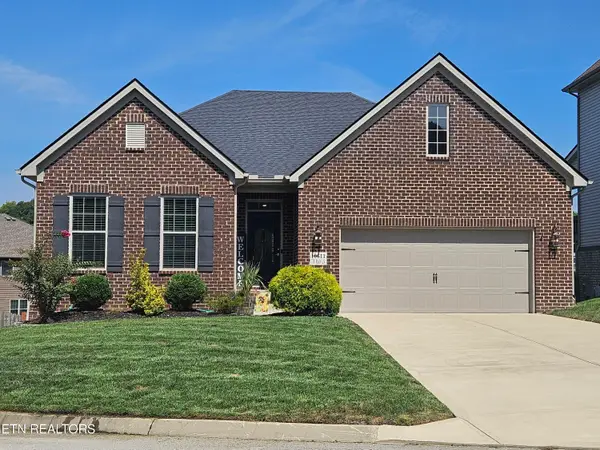 $575,000Coming Soon3 beds 2 baths2,161 sq. ft.
10611 Tin Man Lane, Knoxville, TN 37932
MLS# 1353425Listed by: KELLER WILLIAMS SIGNATURE - Coming Soon
 $315,000Coming Soon2 beds 2 baths749 sq. ft.
2724 E Magnolia Ave #201, Knoxville, TN 37914
MLS# 3099007Listed by: WALLACE - Coming Soon
 $305,000Coming Soon2 beds 1 baths738 sq. ft.
2724 E Magnolia Ave #203, Knoxville, TN 37914
MLS# 3099010Listed by: WALLACE - Coming Soon
 $310,000Coming Soon2 beds 2 baths749 sq. ft.
2724 E Magnolia Ave #301, Knoxville, TN 37914
MLS# 3099011Listed by: WALLACE - Coming Soon
 $295,000Coming Soon2 beds 1 baths738 sq. ft.
2724 E Magnolia Ave #403, Knoxville, TN 37914
MLS# 3099012Listed by: WALLACE


Protect your home and budget from life's surprises with an Assurant Home Warranty, backed by a partner that supports you through every step of homeownership. Explore Plans.
© 2026 Better Homes and Gardens Real Estate LLC. An Anywhere Real Estate company. All rights reserved. Better Homes and Gardens® Real Estate is a registered trademark owned by Meredith Operations Corporation, licensed to Better Homes and Gardens Real Estate LLC and used with permission. Better Homes and Gardens Real Estate LLC fully supports the principles of the Fair Housing Act and the Equal Opportunity Act. Listing information is deemed reliable but is not guaranteed accurate.
Each office is independently owned and operated.
Any services or products provided by third parties are not provided by, affiliated with or related to Better Homes and Gardens Real Estate LLC, or its affiliated companies.