
7005 Downing Drive, Knoxville, TN 37909
Local realty services provided by:Better Homes and Gardens Real Estate Gwin Realty
7005 Downing Drive,Knoxville, TN 37909
$375,000
- 3 Beds
- 2 Baths
- 1,316 sq. ft.
- Single family
- Pending
Listed by: angie riedl
Office: alliance sotheby's international
MLS#:1341444
Source:TN_KAAR
Price summary
- Price:$375,000
- Price per sq. ft.:$284.95
About this home
Tucked into the heart of West Hills, this sweet brick ranch has been cared for by the same family for years and is full of the kind of character that's getting harder to find. With three bedrooms, one and a half baths, and two garage spaces, the home offers a comfortable layout and plenty of potential for its next chapter. Inside, you'll find original details that have stood the test of time, including vintage tile bathrooms, metal kitchen cabinets, and the original ceramic drainboard sink. The main livings areas and bedrooms are carpeted, but there may be wood floors underneath, just waiting to be uncovered. Outside, the level backyard is a standout, anchored by a beautiful dogwood tree that steals the show each spring. Lovingly maintained over the years, this is a rare opportunity for someone who appreciates a solid home with personality, whether you're looking for your first home, a project to make your own, or a smart investment in a well-established neighborhood.
Contact an agent
Home facts
- Year built:1954
- Listing ID #:1341444
- Added:6 day(s) ago
- Updated:May 23, 2026 at 02:21 AM
Rooms and interior
- Bedrooms:3
- Total bathrooms:2
- Full bathrooms:1
- Half bathrooms:1
- Rooms Total:6
- Flooring:Carpet, Tile, Vinyl
- Basement:Yes
- Basement Description:Crawl Space
- Living area:1,316 sq. ft.
Heating and cooling
- Cooling:Central Cooling
- Heating:Central, Electric
Structure and exterior
- Year built:1954
- Building area:1,316 sq. ft.
- Lot area:0.54 Acres
- Architectural Style:Traditional
- Construction Materials:Brick
Schools
- High school:West
- Middle school:Bearden
- Elementary school:West Hills
Utilities
- Sewer:Public Sewer
Finances and disclosures
- Price:$375,000
- Price per sq. ft.:$284.95
Parking
- Parking description:Main Level
- Garage spaces:2
New listings near 7005 Downing Drive
- New
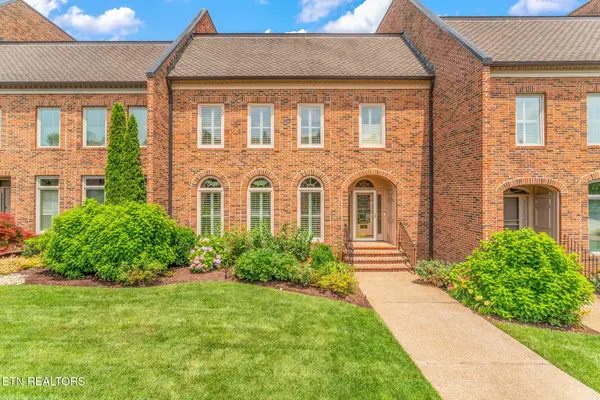 $1,024,900Active3 beds 4 baths3,802 sq. ft.
3340 Kingston Pike #10, Knoxville, TN 37919
MLS# 1342265Listed by: VOLUNTEER REALTY - Coming Soon
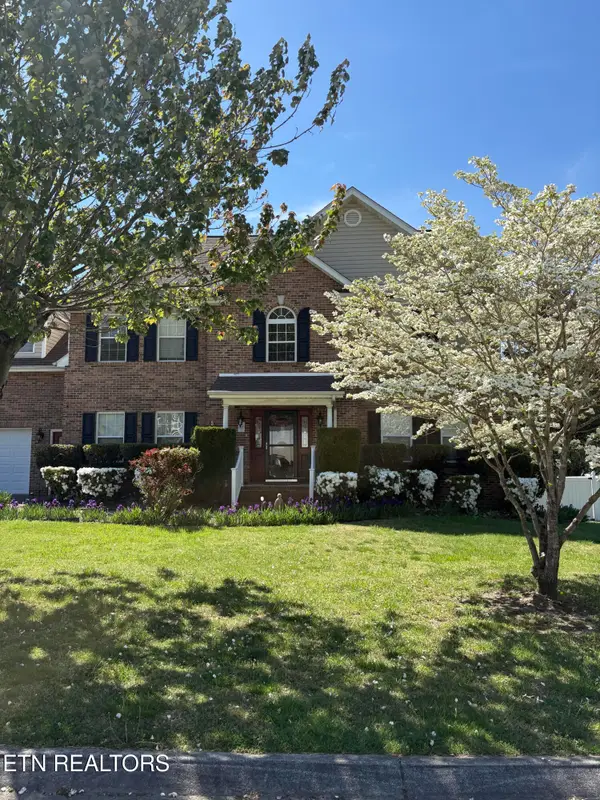 $610,000Coming Soon4 beds 3 baths
1322 Paxton Drive, Knoxville, TN 37918
MLS# 1342250Listed by: REALTY EXECUTIVES ASSOCIATES - Coming Soon
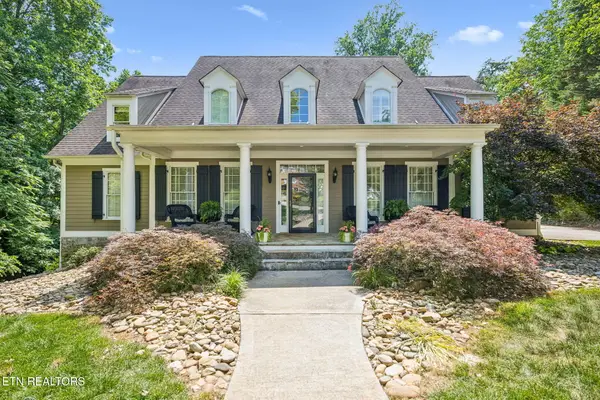 $1,300,000Coming Soon5 beds 5 baths
609 Commodore Lane, Knoxville, TN 37934
MLS# 1342251Listed by: REALTY EXECUTIVES ASSOCIATES - New
 $180,000Active0.95 Acres
Daisy Ave, Knoxville, TN 37915
MLS# 1342252Listed by: NEXTHOME CLINCH VALLEY - New
 $499,500Active3 beds 2 baths2,293 sq. ft.
2642 Sweeping Rain Lane, Knoxville, TN 37931
MLS# 3220864Listed by: ELITE REALTY - New
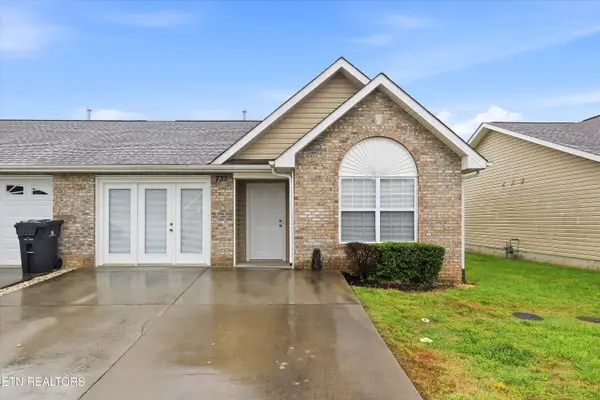 $299,999Active2 beds 2 baths1,266 sq. ft.
731 High Point Way, Knoxville, TN 37912
MLS# 1342246Listed by: REALTY EXECUTIVES KNOX VALLEY - Coming Soon
 $895,000Coming Soon3 beds 2 baths
4028 Taliluna Ave, Knoxville, TN 37919
MLS# 1342247Listed by: KELLER WILLIAMS REALTY - New
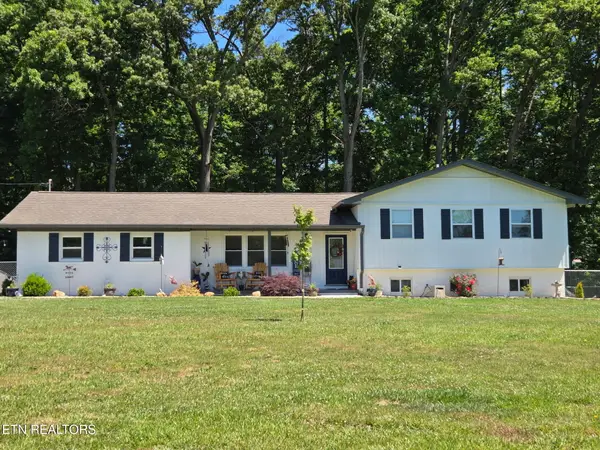 $430,000Active5 beds 3 baths2,419 sq. ft.
8919 Pleasant Hill Rd, Knoxville, TN 37924
MLS# 1342244Listed by: GREATER IMPACT REALTY LAKEWAY - Coming Soon
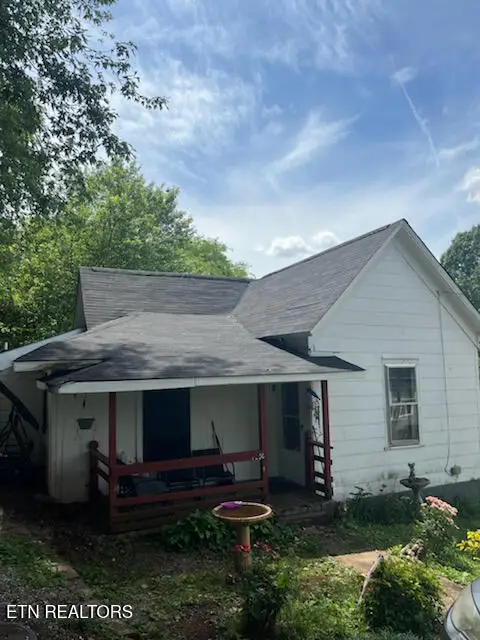 $217,900Coming Soon3 beds 1 baths
2401 Jones St, Knoxville, TN 37920
MLS# 1342239Listed by: EXP REALTY, LLC - Coming Soon
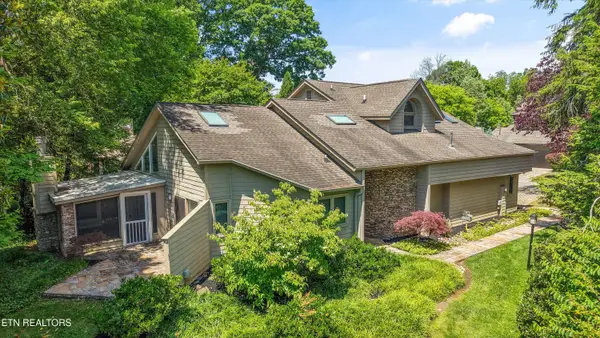 $725,000Coming Soon3 beds 3 baths
441 Anteelah Tr, Knoxville, TN 37919
MLS# 1342222Listed by: KELLER WILLIAMS SIGNATURE


Protect your home and budget from life's surprises with an Assurant Home Warranty, backed by a partner that supports you through every step of homeownership. Explore Plans.
© 2026 Better Homes and Gardens Real Estate LLC. An Anywhere Real Estate company. All rights reserved. Better Homes and Gardens® Real Estate is a registered trademark owned by Meredith Operations Corporation, licensed to Better Homes and Gardens Real Estate LLC and used with permission. Better Homes and Gardens Real Estate LLC fully supports the principles of the Fair Housing Act and the Equal Opportunity Act. Listing information is deemed reliable but is not guaranteed accurate.
Each office is independently owned and operated.
Any services or products provided by third parties are not provided by, affiliated with or related to Better Homes and Gardens Real Estate LLC, or its affiliated companies.