
8129 NW Ainsworth Drive, Knoxville, TN 37909
Local realty services provided by:Better Homes and Gardens Real Estate Jackson Realty
8129 NW Ainsworth Drive,Knoxville, TN 37909
$649,900
- 4 Beds
- 3 Baths
- 3,750 sq. ft.
- Single family
- Pending - Continue To Show
Listed by: adam albaba
Office: honors real estate services llc.
MLS#:1350887
Source:TN_KAAR
Price summary
- Price:$649,900
- Price per sq. ft.:$173.31
About this home
Some homes are updated. This one is transformed. Tucked into a private, elevated .76-acre wooded homesite in Knoxville's coveted West Hills Estates neighborhood, this nearly 4,000-square-foot mid-century ranch delivers a rare combination of retro architectural soul and true top-to-bottom craftsmanship -- inside, outside, and everywhere in between.
Step through the front door and the layout tells its own story: a dramatic sunken living area anchored by a stone fireplace and original built-in bookcase, blending mid-century charm with a fresh, livable flow. Brand-new hickory hardwood flooring (3/4'', solid and durable) runs through the main level, giving every room a refined, updated foundation.
At the center of it all is a completely reimagined kitchen -- custom cabinetry, quartz countertops, a stone tile backsplash, and all-new appliances make this a space built for real cooking and real entertaining. Right off the kitchen, a light-filled sunroom wrapped in floor-to-ceiling windows opens up to a sweeping 180-degree view of the property -- arguably the best seat in the house.
Three bedrooms and two fully renovated bathrooms complete the main floor, each bath finished with new vanities, updated tile, and high-efficiency fixtures.
Head downstairs and the square footage keeps working for you: a huge second living area with its own stone fireplace and full bar, walking straight out to a concrete patio for effortless indoor-outdoor entertaining. This level also includes a fourth bedroom, a full bathroom, and a bonus room ready to serve as a home office, gym, or studio.
Behind the design updates, the mechanical bones are just as strong: a new high-efficiency HVAC system with a 10-year warranty (2025), new 6'' gutters (fall 2025), and a full interior and exterior professional repaint (2025) mean this home is as sound as it is stylish.
The location seals the deal -- minutes from Knoxville's greenway trails, neighborhood parks, local restaurants, and West Town Mall, all from a quiet, established pocket of West Hills.
This is a home that gives you the scale and character of a 1970s original with the performance and finishes of new construction -- a combination that's genuinely hard to find in today's Knoxville market. Schedule your private tour of 8129 Ainsworth Dr before it's gone....
Contact an agent
Home facts
- Year built:1973
- Subdivision & Development:West Hills Estates Unit 1
- Listing ID #:1350887
- Added:53 day(s) ago
- Updated:September 29, 2026 at 01:17 AM
Rooms and interior
- Bedrooms:4
- Total bathrooms:3
- Full bathrooms:3
- Rooms Total:8
- Flooring:Hardwood, Tile
- Basement:Yes
- Basement Description:Finished, Walkout
- Living area:3,750 sq. ft.
Heating and cooling
- Cooling:Central Cooling
- Heating:Central, Electric
Structure and exterior
- Year built:1973
- Building area:3,750 sq. ft.
- Lot area:0.77 Acres
- Lot Features:Wooded
- Architectural Style:Traditional
- Construction Materials:Frame, Stone
- Exterior Features:Balcony
Schools
- High school:Bearden
- Middle school:Bearden
- Elementary school:West Hills
Utilities
- Sewer:Public Sewer
Finances and disclosures
- Price:$649,900
- Price per sq. ft.:$173.31
Parking
- Parking description:Attached, Designated Parking, Main Level
- Carport spaces:2
New listings near 8129 NW Ainsworth Drive
- Coming Soon
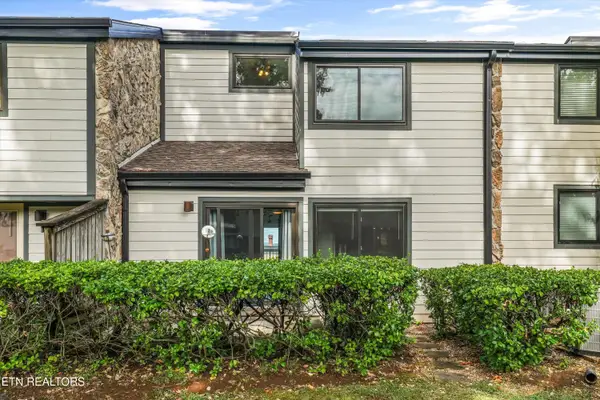 $325,000Coming Soon - No Showings2 beds 2 baths1,560 sq. ft.
1930 Cherokee Bluff Drive, Knoxville, TN 37920
MLS# 1356996Listed by: KELLER WILLIAMS SIGNATURE - Coming SoonOpen Sat, 11am to 1pm
 $355,000Coming Soon - No Showings3 beds 2 baths1,385 sq. ft.
2326 Slate Valley Lane, Knoxville, TN 37923
MLS# 1357005Listed by: REDFIN - Coming SoonOpen Sun, 2 to 4pm
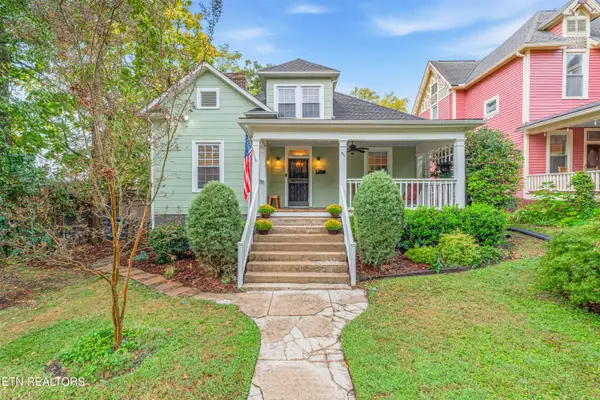 $550,000Coming Soon - No Showings3 beds 2 baths1,862 sq. ft.
911 Gratz St, Knoxville, TN 37917
MLS# 1357008Listed by: FIRST NEIGHBORHOODS REALTY - Coming Soon
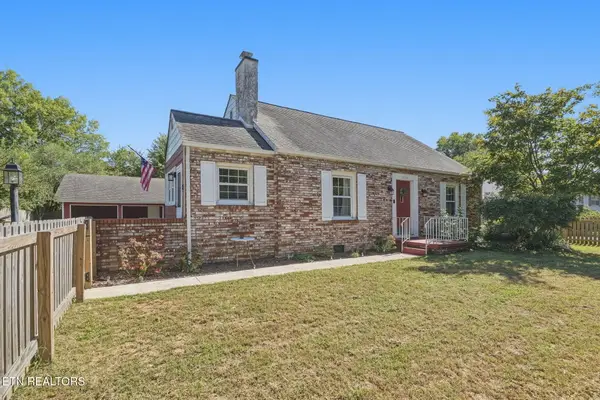 $315,000Coming Soon - No Showings3 beds 2 baths1,515 sq. ft.
3114 Avondale Ave, Knoxville, TN 37917
MLS# 1356964Listed by: CONNELL PROPERTIES, INC. - Coming Soon
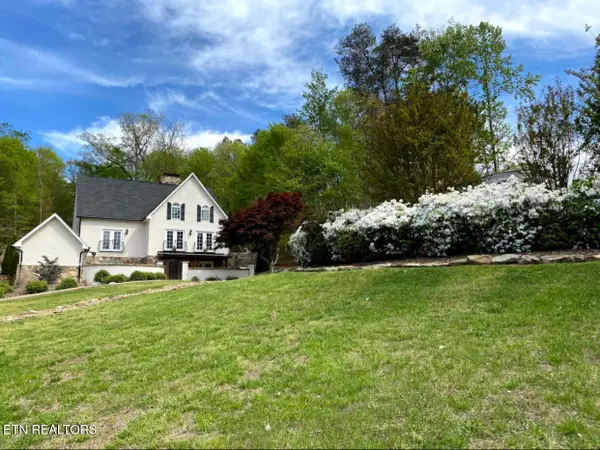 $1,650,000Coming Soon - No Showings3 beds 5 baths4,738 sq. ft.
2412 Toressa Lane, Knoxville, TN 37922
MLS# 1356858Listed by: GREATER IMPACT REALTY - Coming Soon
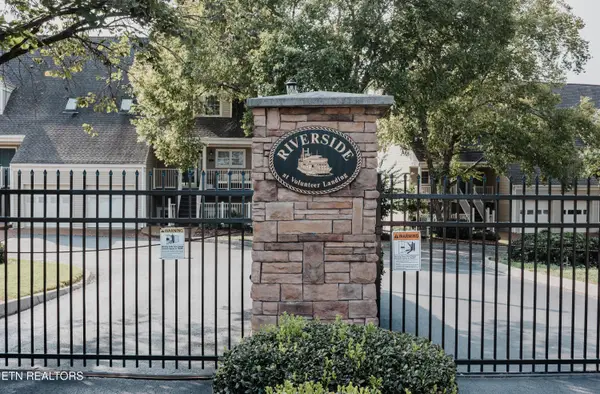 $995,000Coming Soon - No Showings2 beds 3 baths2,000 sq. ft.
554 Riverfront Way, Knoxville, TN 37915
MLS# 1356834Listed by: ALLIANCE SOTHEBY'S INTERNATIONAL - Coming Soon
 $525,000Coming Soon4 beds 3 baths2,300 sq. ft.
8705 Wimbledon Drive, Knoxville, TN 37923
MLS# 3598220Listed by: REALTY EXECUTIVES ASSOCIATES - Coming Soon
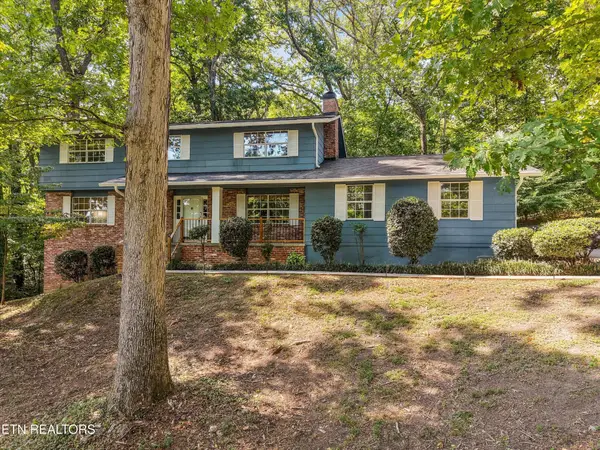 $523,000Coming Soon4 beds 3 baths2,342 sq. ft.
1923 Northwood Drive, Knoxville, TN 37923
MLS# 3597092Listed by: THE CARTER GROUP, EXP REALTY - Coming Soon
 $1,750,000Coming Soon4 beds 4 baths5,427 sq. ft.
7343 Dunsford Lane, Knoxville, TN 37919
MLS# 3532422Listed by: SLYMAN REAL ESTATE - Coming Soon
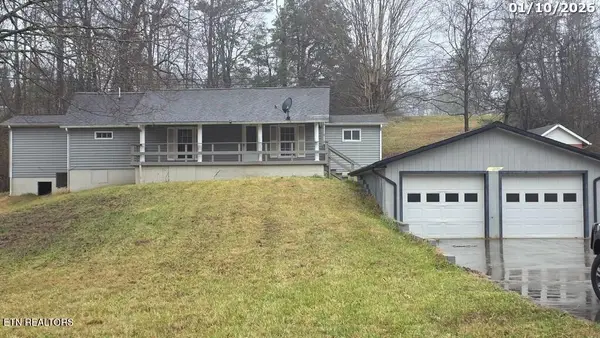 $169,900Coming Soon3 beds 2 baths1,262 sq. ft.
8417 Old Andersonville Pike, Knoxville, TN 37938
MLS# 3528393Listed by: REALTY EXECUTIVES ASSOCIATES


Protect your home and budget from life's surprises with an Assurant Home Warranty, backed by a partner that supports you through every step of homeownership. Explore Plans.
© 2026 Better Homes and Gardens Real Estate LLC. An Anywhere Real Estate company. All rights reserved. Better Homes and Gardens® Real Estate is a registered trademark owned by Meredith Operations Corporation, licensed to Better Homes and Gardens Real Estate LLC and used with permission. Better Homes and Gardens Real Estate LLC fully supports the principles of the Fair Housing Act and the Equal Opportunity Act. Listing information is deemed reliable but is not guaranteed accurate.
Each office is independently owned and operated.
Any services or products provided by third parties are not provided by, affiliated with or related to Better Homes and Gardens Real Estate LLC, or its affiliated companies.