
814 Fairfield Rd, Knoxville, TN 37919
Local realty services provided by:Better Homes and Gardens Real Estate Jackson Realty
814 Fairfield Rd,Knoxville, TN 37919
$624,900
- 4 Beds
- 3 Baths
- 2,246 sq. ft.
- Single family
- Active
Listed by: lesli fox
Office: realty executives associates
MLS#:1351083
Source:TN_KAAR
Price summary
- Price:$624,900
- Price per sq. ft.:$278.23
About this home
Conveniently located in historic Westwood, this charming home offers easy access to the interstate, downtown Knoxville, the University of Tennessee and nearby shopping and dining.
Filled with character and thoughtful updates, this 4 bedroom, 3 bath home also features a 2-car garage and a flat, fenced backyard. Hardwood floors, an updated kitchen and an open main level living area help create a welcoming space that's perfect for everyday living and entertaining.
The space is bright and inviting, with updated windows overlooking the mature trees and filling the home with beautiful natural light. Downstairs, a spacious rec room and fourth bedroom--ideal as a guest room or home office--provide flexible space to fit your needs.
Step outside and enjoy the private, fenced backyard with a large patio - perfect for entertaining, relaxing or play. A new HVAC system installed in 2024 adds to the home's comfort and efficiency.
Classic cottage charm, modern updates and an unbeatable Westwood location make this home one you won't want to miss....
Contact an agent
Home facts
- Year built:1954
- Subdivision & Development:Westwood Unit 2
- Listing ID #:1351083
- Added:1 day(s) ago
- Updated:August 07, 2026 at 09:15 PM
Rooms and interior
- Bedrooms:4
- Total bathrooms:3
- Full bathrooms:3
- Rooms Total:8
- Flooring:Hardwood, Tile
- Basement:Yes
- Basement Description:Finished, Walkout
- Living area:2,246 sq. ft.
Heating and cooling
- Cooling:Central Cooling
- Heating:Central, Electric
Structure and exterior
- Year built:1954
- Building area:2,246 sq. ft.
- Lot area:0.45 Acres
- Lot Features:Wooded
- Architectural Style:Cottage, Traditional
- Construction Materials:Brick, Fiber Cement
Schools
- High school:West
- Middle school:Bearden
- Elementary school:Bearden
Utilities
- Sewer:Public Sewer
Finances and disclosures
- Price:$624,900
- Price per sq. ft.:$278.23
Parking
- Parking description:Attached, Basement, Garage Door Opener
- Garage spaces:2
New listings near 814 Fairfield Rd
- New
 $250,000Active2 beds 2 baths1,120 sq. ft.
1115 Blinken St, Knoxville, TN 37932
MLS# 1351100Listed by: WEICHERT REALTORS ADVANTAGE PLUS - New
 $399,900Active3 beds 3 baths1,713 sq. ft.
4913 NW Tenwood Drive, Knoxville, TN 37921
MLS# 1351087Listed by: ZACH TAYLOR-CHATTANOOGA - New
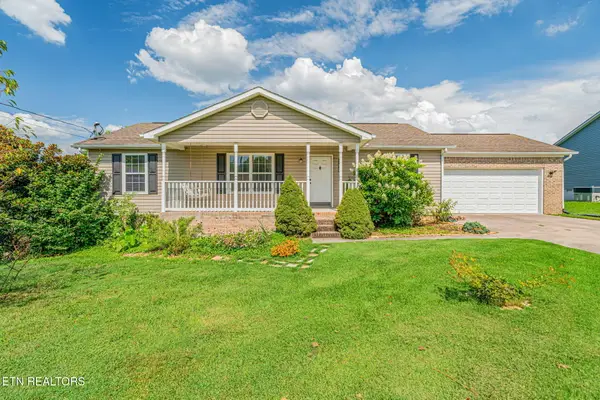 $325,000Active3 beds 2 baths1,344 sq. ft.
5941 Aruba Lane, Knoxville, TN 37921
MLS# 1351088Listed by: REALTY EXECUTIVES ASSOCIATES - New
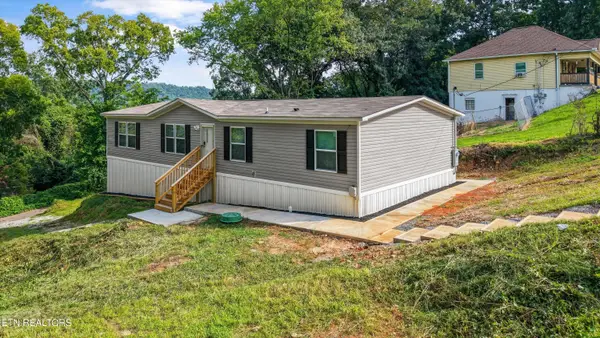 $265,000Active4 beds 2 baths1,568 sq. ft.
1711 Maryland Ave, Knoxville, TN 37921
MLS# 1351050Listed by: CRYE-LEIKE REALTORS SOUTH, INC - New
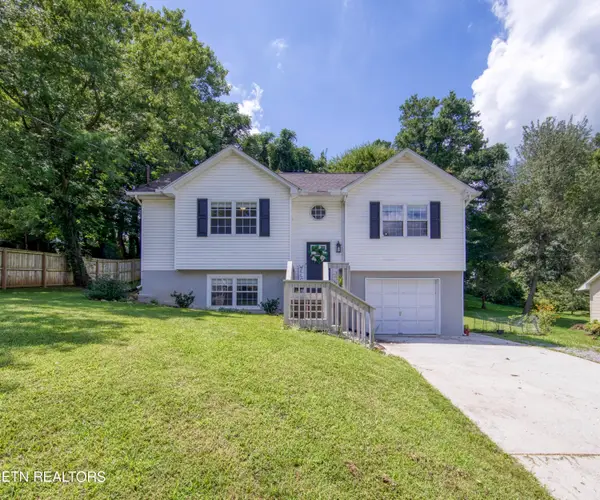 $334,900Active3 beds 2 baths1,428 sq. ft.
3913 Abercorn Rd, Knoxville, TN 37921
MLS# 1351073Listed by: WALLACE - Open Sun, 2 to 4pmNew
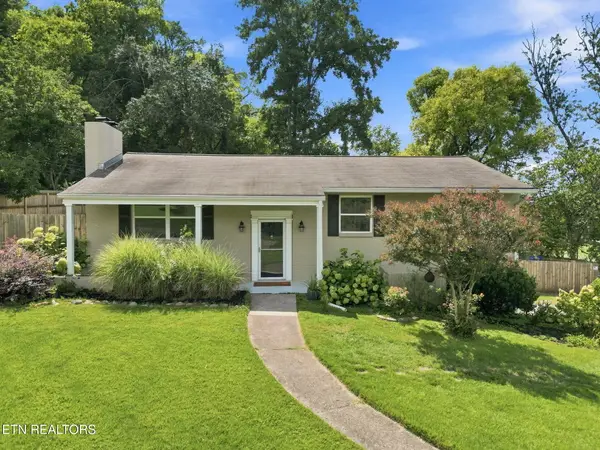 $429,900Active4 beds 3 baths2,152 sq. ft.
217 Clearfield Rd, Knoxville, TN 37922
MLS# 1351078Listed by: REALTY EXECUTIVES ASSOCIATES - New
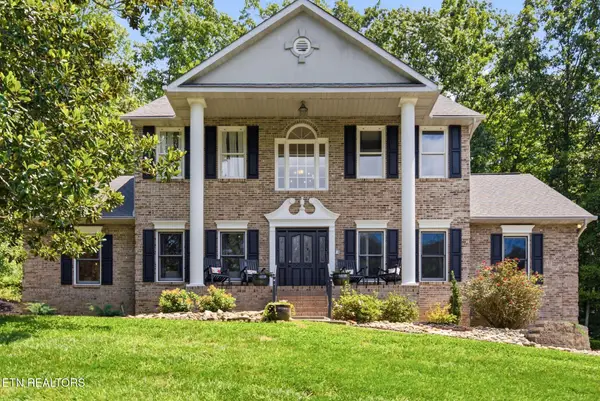 $799,900Active4 beds 4 baths3,350 sq. ft.
6809 Resolute Rd, Knoxville, TN 37918
MLS# 1351079Listed by: ELITE REALTY - New
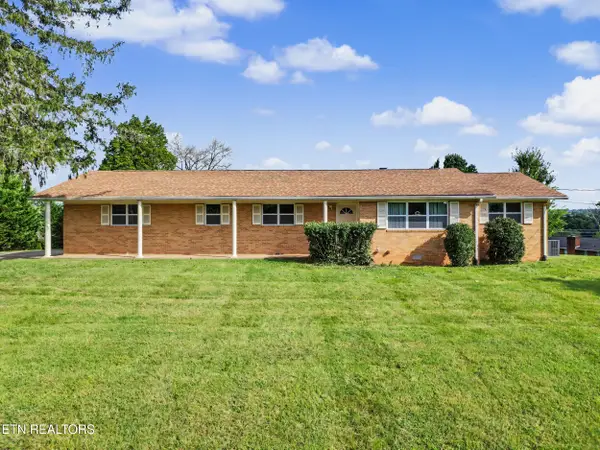 $340,000Active3 beds 2 baths1,527 sq. ft.
3717 Splendor Drive, Knoxville, TN 37918
MLS# 1351067Listed by: THE PRICE AGENCY, REALTY EXECUTIVES - Open Sat, 1 to 3pmNew
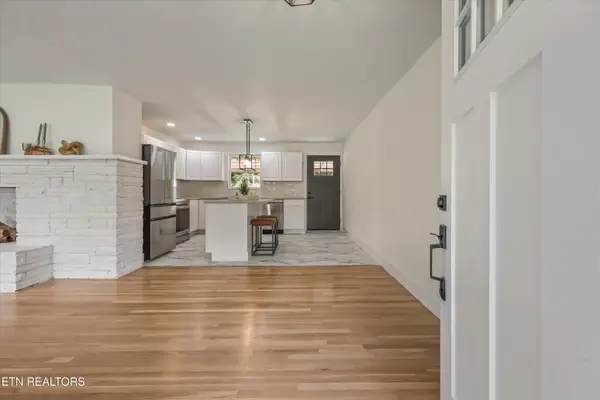 $375,000Active3 beds 2 baths1,634 sq. ft.
5728 Kentwood Rd, Knoxville, TN 37912
MLS# 1351068Listed by: THE KNOX FOX REAL ESTATE GROUP


Protect your home and budget from life's surprises with an Assurant Home Warranty, backed by a partner that supports you through every step of homeownership. Explore Plans.
© 2026 Better Homes and Gardens Real Estate LLC. An Anywhere Real Estate company. All rights reserved. Better Homes and Gardens® Real Estate is a registered trademark owned by Meredith Operations Corporation, licensed to Better Homes and Gardens Real Estate LLC and used with permission. Better Homes and Gardens Real Estate LLC fully supports the principles of the Fair Housing Act and the Equal Opportunity Act. Listing information is deemed reliable but is not guaranteed accurate.
Each office is independently owned and operated.
Any services or products provided by third parties are not provided by, affiliated with or related to Better Homes and Gardens Real Estate LLC, or its affiliated companies.