
5941 Aruba Lane, Knoxville, TN 37921
Local realty services provided by:Better Homes and Gardens Real Estate Jackson Realty
5941 Aruba Lane,Knoxville, TN 37921
$325,000
- 3 Beds
- 2 Baths
- 1,344 sq. ft.
- Single family
- Active
Listed by: jon engle
Office: realty executives associates
MLS#:1351088
Source:TN_KAAR
Price summary
- Price:$325,000
- Price per sq. ft.:$241.82
About this home
Offering $5000 towards Buyers closing costs! Welcome to 5941 Aruba Lane; a fantastic single-level home located in a super convenient part of Knoxville, just off of McKamey! Tucked away on a cul-de-sac road, this property features a great flowing split-bedroom floorplan, a beautiful level fenced-in backyard and a massive garage. The interior has been freshly painted, making it easy for the future owner to drop right in and begin enjoying the new life in (on) Aruba!
Contact an agent
Home facts
- Year built:1996
- Subdivision & Development:Holiday Hills Unit 7
- Listing ID #:1351088
- Added:1 day(s) ago
- Updated:August 08, 2026 at 01:22 AM
Rooms and interior
- Bedrooms:3
- Total bathrooms:2
- Full bathrooms:2
- Rooms Total:7
- Flooring:Laminate, Tile
- Basement:Yes
- Basement Description:Crawl Space
- Living area:1,344 sq. ft.
Heating and cooling
- Cooling:Central Cooling
- Heating:Central, Electric
Structure and exterior
- Year built:1996
- Building area:1,344 sq. ft.
- Lot area:0.22 Acres
- Architectural Style:Traditional
- Construction Materials:Frame
Utilities
- Sewer:Public Sewer
Finances and disclosures
- Price:$325,000
- Price per sq. ft.:$241.82
Features and amenities
- Amenities:Windows - Vinyl
Parking
- Parking description:Attached, Designated Parking, Main Level, Off-Street Parking
- Garage spaces:2
New listings near 5941 Aruba Lane
- New
 $440,000Active5 beds 3 baths2,719 sq. ft.
7813 Shadowood Drive, Knoxville, TN 37938
MLS# 1351131Listed by: SOUTHERN CHARM HOMES - New
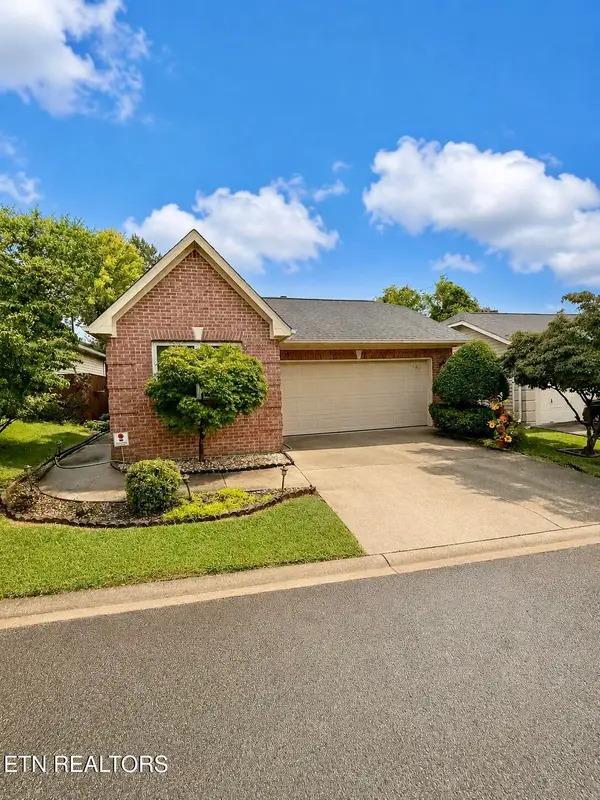 $339,900Active2 beds 2 baths1,278 sq. ft.
1623 Chenoweth Circle, Knoxville, TN 37909
MLS# 1351107Listed by: WALLACE - New
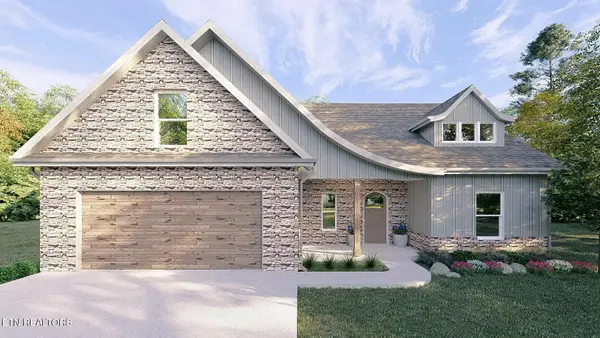 $562,531Active4 beds 3 baths2,041 sq. ft.
2632 Lena George Lane, Knoxville, TN 37931
MLS# 1351118Listed by: WORLEY BUILDERS, INC. - New
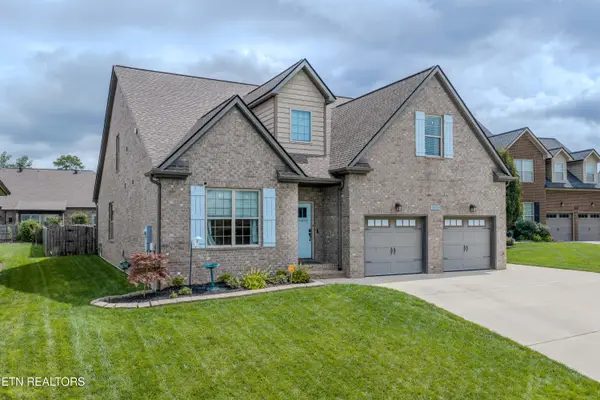 $824,900Active5 beds 4 baths3,101 sq. ft.
12512 Tangle Crest Lane, Knoxville, TN 37932
MLS# 1351122Listed by: KELLER WILLIAMS REALTY - New
 $250,000Active2 beds 2 baths1,120 sq. ft.
1115 Blinken St, Knoxville, TN 37932
MLS# 1351100Listed by: WEICHERT REALTORS ADVANTAGE PLUS - New
 $560,000Active3 beds 3 baths2,446 sq. ft.
3005 Sycamore Creek Lane, Knoxville, TN 37931
MLS# 1351104Listed by: WORLEY BUILDERS, INC. - New
 $624,900Active4 beds 3 baths2,246 sq. ft.
814 Fairfield Rd, Knoxville, TN 37919
MLS# 1351083Listed by: REALTY EXECUTIVES ASSOCIATES - New
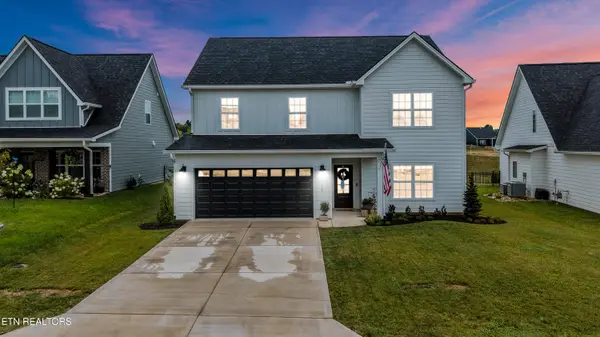 $584,900Active4 beds 3 baths2,605 sq. ft.
818 Berry Basket Drive, Knoxville, TN 37924
MLS# 1351084Listed by: REALTY EXECUTIVES ASSOCIATES - New
 $399,900Active3 beds 3 baths1,713 sq. ft.
4913 NW Tenwood Drive, Knoxville, TN 37921
MLS# 1351087Listed by: ZACH TAYLOR-CHATTANOOGA


Protect your home and budget from life's surprises with an Assurant Home Warranty, backed by a partner that supports you through every step of homeownership. Explore Plans.
© 2026 Better Homes and Gardens Real Estate LLC. An Anywhere Real Estate company. All rights reserved. Better Homes and Gardens® Real Estate is a registered trademark owned by Meredith Operations Corporation, licensed to Better Homes and Gardens Real Estate LLC and used with permission. Better Homes and Gardens Real Estate LLC fully supports the principles of the Fair Housing Act and the Equal Opportunity Act. Listing information is deemed reliable but is not guaranteed accurate.
Each office is independently owned and operated.
Any services or products provided by third parties are not provided by, affiliated with or related to Better Homes and Gardens Real Estate LLC, or its affiliated companies.