
9205 Brandywine Circle, Knoxville, TN 37922
Local realty services provided by:Better Homes and Gardens Real Estate Jackson Realty
Listed by: brooke miracle, jeff larue
Office: realty executives associates
MLS#:1350499
Source:TN_KAAR
Price summary
- Price:$585,000
- Price per sq. ft.:$297.11
About this home
Welcome to this 4-bedroom, 2.5-bath home nestled on a quiet cul-de-sac in the heart of West Knoxville! Inside, you'll find a fully renovated kitchen designed for both everyday living and entertaining, flowing seamlessly into the home's inviting living spaces. A formal dining room provides the perfect setting for holiday gatherings, dinner parties, or family meals. Upstairs, all 4 bedrooms offer privacy and functionality, making this an ideal layout for families or those needing extra space for guests or a home office.
Step out back to enjoy the screened in back porch and the brand-new back deck overlooking the backyard--perfect for entertaining, gardening, play, or simply relaxing outdoors.
Located in a desirable neighborhood with no HOA, this home offers quick access to shopping, dining, parks, and everything West Knoxville has to offer. A.L. Lotts Elementary, West Valley Middle, and Bearden High are the assigned schools. This move-in-ready home offers updated finishes, a spacious lot, an exceptional location, and a floor plan designed for today's lifestyle. Don't miss your opportunity to make this West Knoxville gem your next home!...
Contact an agent
Home facts
- Year built:1976
- Subdivision & Development:Pine Springs
- Listing ID #:1350499
- Added:1 day(s) ago
- Updated:August 03, 2026 at 10:12 PM
Rooms and interior
- Bedrooms:4
- Total bathrooms:3
- Full bathrooms:2
- Half bathrooms:1
- Rooms Total:8
- Flooring:Carpet, Hardwood, Laminate, Tile
- Basement:Yes
- Basement Description:Crawl Space
- Living area:1,969 sq. ft.
Heating and cooling
- Cooling:Central Cooling
- Heating:Central, Electric
Structure and exterior
- Year built:1976
- Building area:1,969 sq. ft.
- Lot area:0.46 Acres
- Architectural Style:Traditional
- Construction Materials:Block, Stone
Schools
- High school:Bearden
- Middle school:West Valley
- Elementary school:A L Lotts
Utilities
- Sewer:Public Sewer
Finances and disclosures
- Price:$585,000
- Price per sq. ft.:$297.11
Parking
- Parking description:Attached
- Garage spaces:2
New listings near 9205 Brandywine Circle
- New
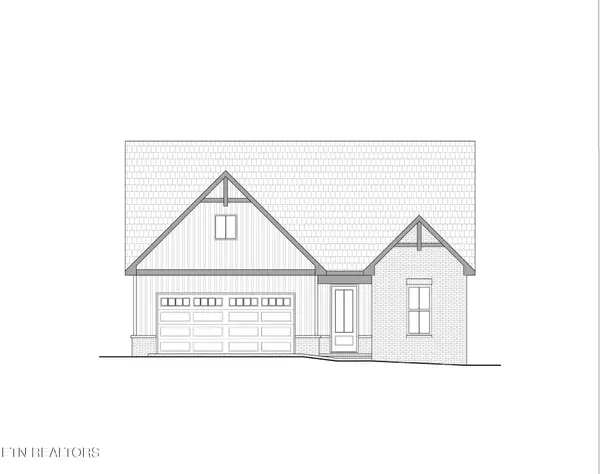 $440,400Active3 beds 2 baths1,787 sq. ft.
7933 Maynardville Pike Lot 97 Pike #97, Knoxville, TN 37938
MLS# 1350544Listed by: CBH LEGACY REALTY - Coming Soon
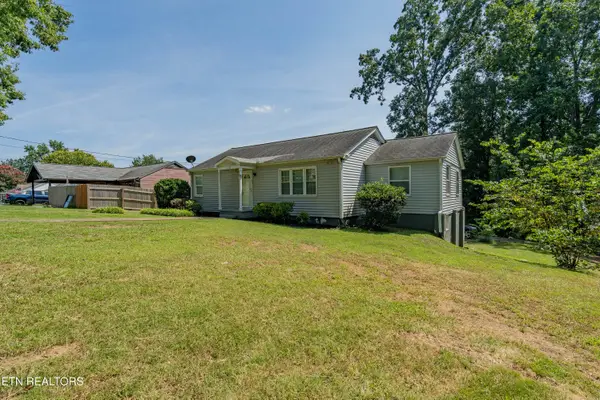 $290,000Coming Soon3 beds 1 baths
5721 NW Davida Rd, Knoxville, TN 37912
MLS# 1350537Listed by: WALLACE - Coming Soon
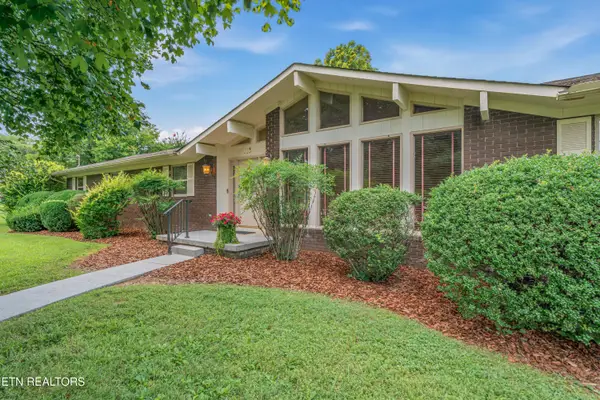 $429,000Coming Soon4 beds 2 baths
113 Crowfield Rd, Knoxville, TN 37922
MLS# 1350538Listed by: FIRST NEIGHBORHOODS REALTY - New
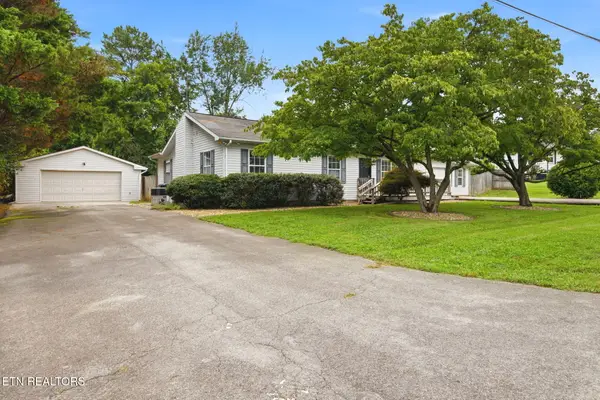 $374,900Active3 beds 2 baths2,040 sq. ft.
503 Tillman Rd, Knoxville, TN 37912
MLS# 1350501Listed by: KING REAL ESTATE SERVICES,INC - Coming Soon
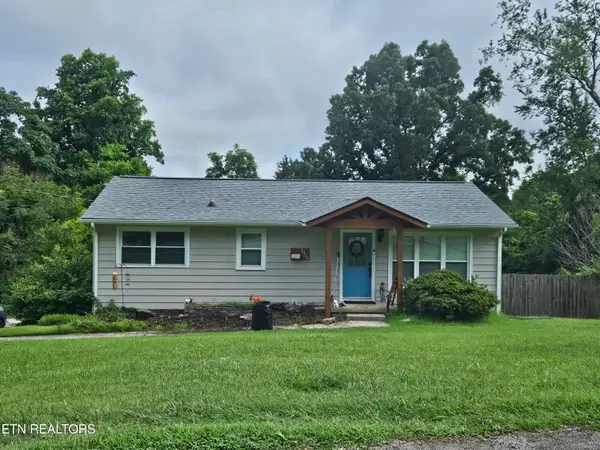 $499,900Coming Soon4 beds 3 baths
1416 SW Audena Lane, Knoxville, TN 37919
MLS# 1350507Listed by: REALTY EXECUTIVES ASSOCIATES - Coming SoonOpen Sun, 10am to 12pm
 $569,000Coming Soon4 beds 2 baths
1164 Heatherfield Lane, Knoxville, TN 37909
MLS# 1350512Listed by: REDFIN - New
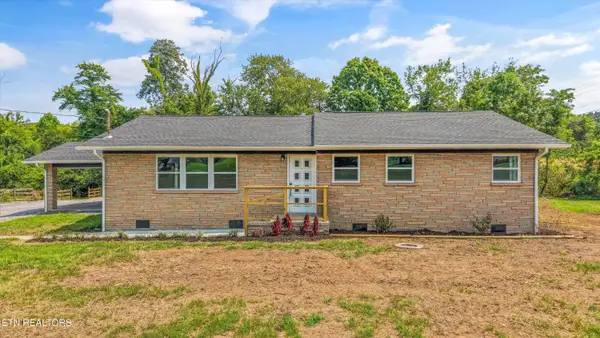 $459,900Active3 beds 2 baths1,500 sq. ft.
7120 Ball Camp Pike, Knoxville, TN 37931
MLS# 1350516Listed by: KELLER WILLIAMS - New
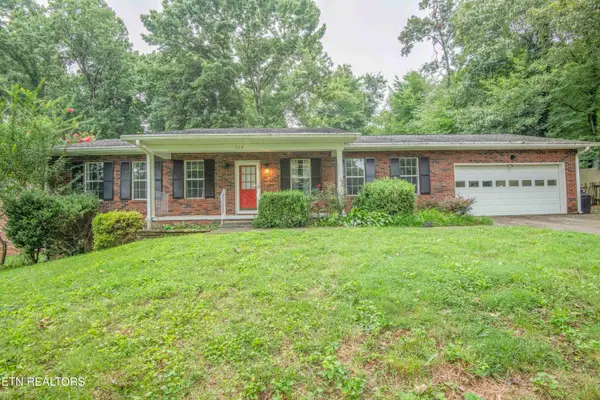 $499,000Active3 beds 2 baths1,456 sq. ft.
524 Golden Harvest Rd, Knoxville, TN 37934
MLS# 1350517Listed by: THE REAL ESTATE FIRM, INC. - Coming Soon
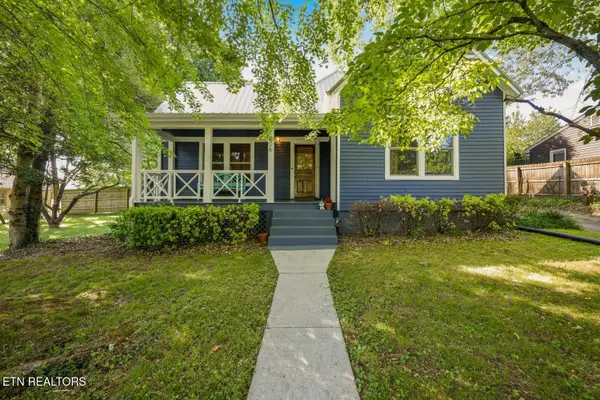 $439,900Coming Soon3 beds 2 baths
306 Dahlia Drive, Knoxville, TN 37918
MLS# 1350524Listed by: THE REAL ESTATE DEPOT, LLC


Protect your home and budget from life's surprises with an Assurant Home Warranty, backed by a partner that supports you through every step of homeownership. Explore Plans.
© 2026 Better Homes and Gardens Real Estate LLC. An Anywhere Real Estate company. All rights reserved. Better Homes and Gardens® Real Estate is a registered trademark owned by Meredith Operations Corporation, licensed to Better Homes and Gardens Real Estate LLC and used with permission. Better Homes and Gardens Real Estate LLC fully supports the principles of the Fair Housing Act and the Equal Opportunity Act. Listing information is deemed reliable but is not guaranteed accurate.
Each office is independently owned and operated.
Any services or products provided by third parties are not provided by, affiliated with or related to Better Homes and Gardens Real Estate LLC, or its affiliated companies.