
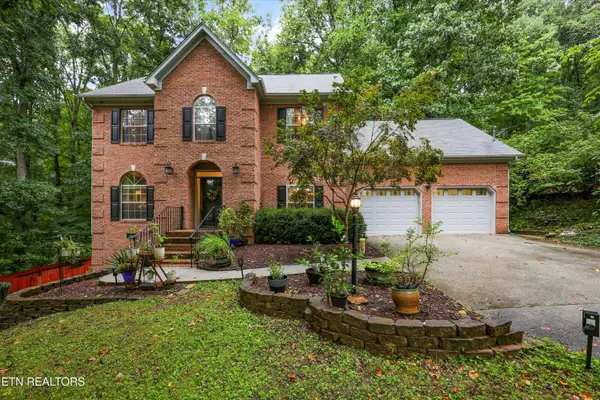
9229 Slade Drive, Knoxville, TN 37931
Local realty services provided by:Better Homes and Gardens Real Estate Gwin Realty
Listed by: josh picquet
Office: keller williams realty
MLS#:1352270
Source:TN_KAAR
Price summary
- Price:$500,000
- Price per sq. ft.:$175.07
About this home
A little slice of West Knoxville magic--right in the heart of Cedar Bluff. Tucked in a nice neighborhood right near Kroger and minutes from I-40, Kingston Pike, shopping, dining, parks, and all the conveniences that make this one of Knoxville's most sought-after locations, 9229 Slade Dr offers an unusually private setting with plenty of room to live, gather, relax, and play.
Set on a 0.68-acre double lot with no restrictions and no HOA, this 4-bedroom, 3-bath home delivers a backyard that feels like your own little resort: a swimming pool with sun deck, freshly stained upper deck with gazebo and distant mountain views--including snow-capped peaks in winter--and a covered rear patio providing walkout access to the basement.
Inside, the main level has been thoughtfully refreshed with all-new waterproof solid-surface flooring, a fully remodeled kitchen featuring shaker cabinetry, abundant storage, pantry closet, island, farm sink overlooking the backyard, tile backsplash, wainscoting, recessed lighting, Black Samsung appliances, and a generous dining area. Newer red oak stairs with black stain and matching metal balusters complement the new front door with beautiful sidelights, and all interior and exterior doors have been replaced.
The extra-large family room easily accommodates substantial furniture and can flex into a family room/office/playroom combination. The oversized primary suite has room for multiple furniture pieces, while the completely remodeled primary bath features a comfort-height vanity and toilet plus tile flooring. Spacious secondary bedrooms share a refreshed bath with tile floors, comfort-height vanity, and classic cast-iron tub with tile surround.
The basement gives you options. A large living area with wet bar, brick fireplace and hearth, bedroom with oversized closet, full bath, walk-in storage, and additional finished space currently configured as a workshop with a kitchen. Formerly used as a mother-in-law suite, this level could easily become a multigenerational living space, guest quarters, home business, or house-hack opportunity.
A storage shed and smokehouse convey, the roof is only 3 years old, a brand new water heater was recently installed, and a home warranty is included. With no restrictions or HOA, you could park your boat/RV or build another structure. Great spot for a fruit stand or self-serve station. So many possibilities!
Pool days, mountain views, abundant space, and West Knoxville convenience--all wrapped into one wonderfully flexible home.
OPEN HOUSES SATURDAY AND SUNDAY (8/22 and 8/23) from 1-3pm!...
Contact an agent
Home facts
- Year built:1971
- Subdivision & Development:F W Slade
- Listing ID #:1352270
- Added:5 day(s) ago
- Updated:August 24, 2026 at 03:10 PM
Rooms and interior
- Bedrooms:4
- Total bathrooms:3
- Full bathrooms:3
- Rooms Total:8
- Flooring:Laminate, Tile
- Basement:Yes
- Basement Description:Finished
- Living area:2,856 sq. ft.
Heating and cooling
- Cooling:Central Cooling
- Heating:Central
Structure and exterior
- Year built:1971
- Building area:2,856 sq. ft.
- Lot area:0.68 Acres
- Architectural Style:Traditional
- Construction Materials:Brick, Frame
Schools
- High school:Hardin Valley Academy
- Middle school:Cedar Bluff
- Elementary school:Cedar Bluff Intermediate
Utilities
- Sewer:Public Sewer
Finances and disclosures
- Price:$500,000
- Price per sq. ft.:$175.07
Features and amenities
- Amenities:Windows - Vinyl
Parking
- Parking description:Off-Street Parking
New listings near 9229 Slade Drive
- Coming Soon
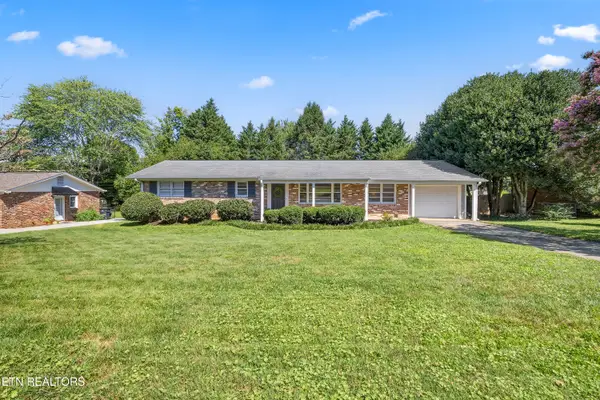 $379,000Coming Soon2 beds 3 baths1,487 sq. ft.
7925 Stratton Drive, Knoxville, TN 37919
MLS# 1352877Listed by: KELLER WILLIAMS SIGNATURE - Coming Soon
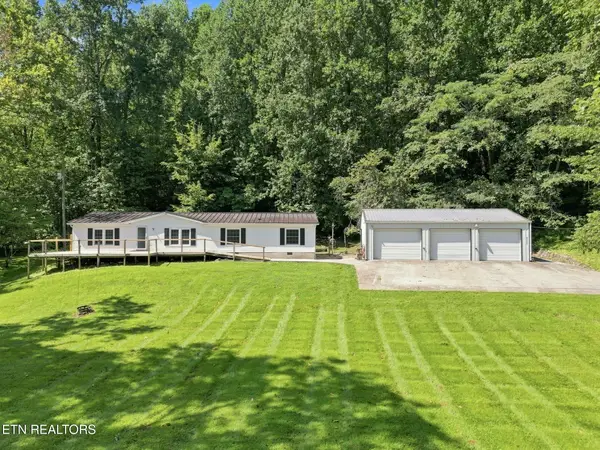 $450,000Coming Soon3 beds 2 baths1,680 sq. ft.
8111 Pickens Gap Rd, Knoxville, TN 37920
MLS# 1352858Listed by: KELLER WILLIAMS REALTY - Coming Soon
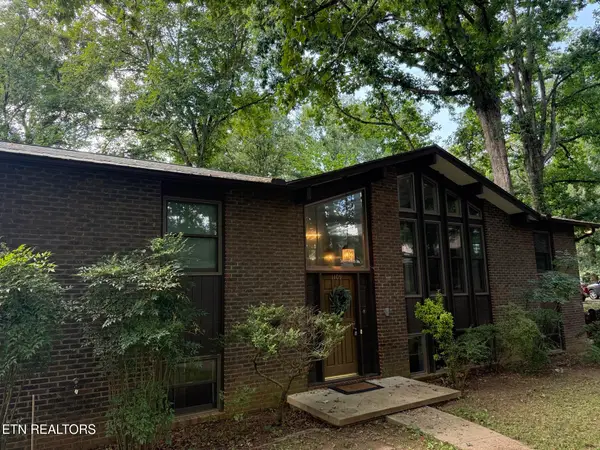 $450,000Coming Soon4 beds 3 baths2,342 sq. ft.
1109 Venice Rd, Knoxville, TN 37923
MLS# 1352859Listed by: KELLER WILLIAMS SIGNATURE - Coming SoonOpen Sat, 10am to 2pm
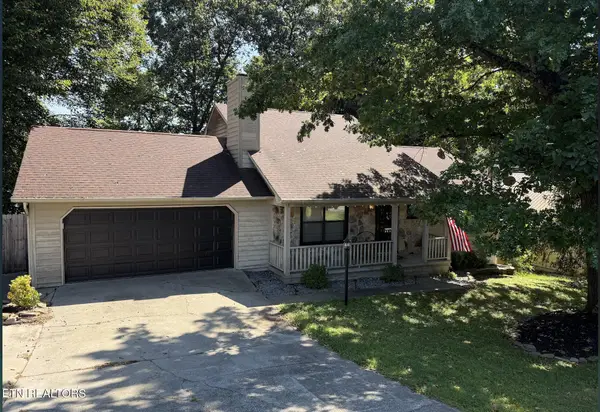 $359,900Coming Soon3 beds 2 baths1,397 sq. ft.
7316 Foxlair Rd, Knoxville, TN 37918
MLS# 1352860Listed by: KELLER WILLIAMS SIGNATURE - Coming Soon
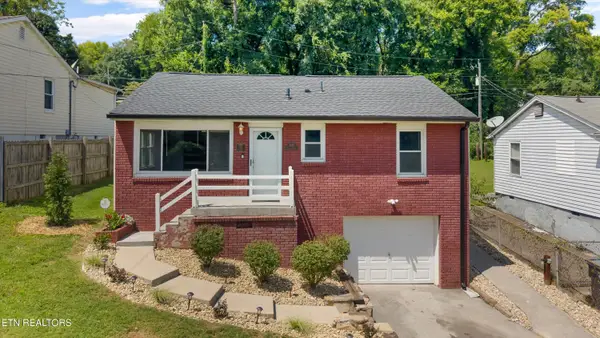 $325,000Coming Soon3 beds 2 baths1,432 sq. ft.
2951 Cecil Ave, Knoxville, TN 37917
MLS# 1352856Listed by: KELLER WILLIAMS REALTY - Coming Soon
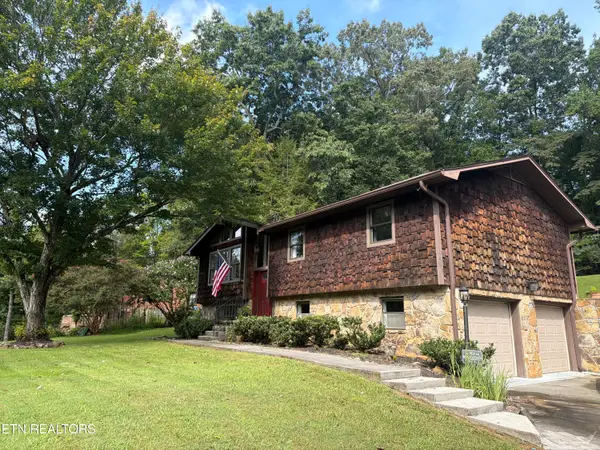 $379,900Coming Soon3 beds 3 baths2,190 sq. ft.
1015 Buckthorn Drive, Knoxville, TN 37912
MLS# 1352836Listed by: ROCKY TOP REALTY - Coming Soon
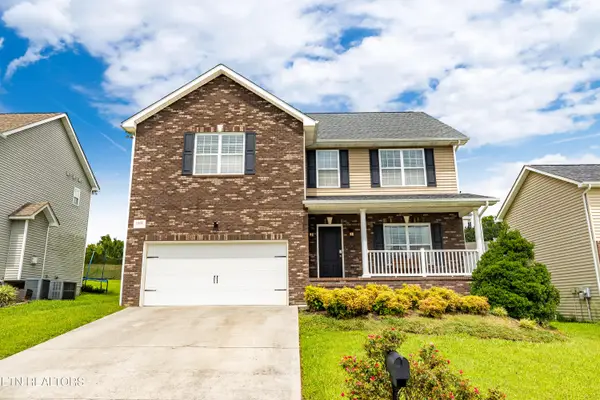 $449,900Coming Soon5 beds 3 baths2,560 sq. ft.
1805 Point Wood Drive, Knoxville, TN 37920
MLS# 1352839Listed by: REALTY EXECUTIVES ASSOCIATES - Coming Soon
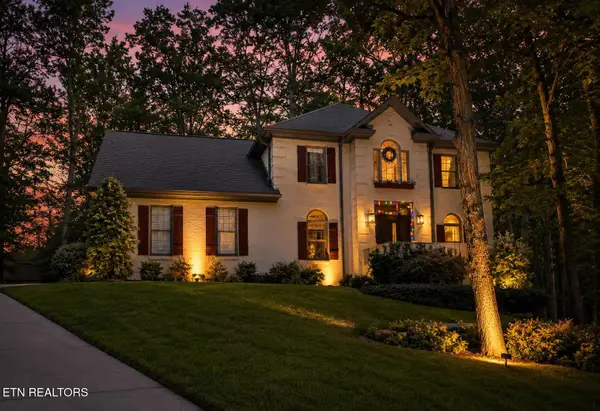 $699,900Coming Soon3 beds 3 baths2,758 sq. ft.
625 Union Camp Lane, Knoxville, TN 37934
MLS# 1352826Listed by: RE/MAX TRI STAR - Coming Soon
 $2,490,000Coming Soon6 beds 6 baths7,227 sq. ft.
3444 Harbor Front Way, Knoxville, TN 37922
MLS# 1352789Listed by: KELLER WILLIAMS SIGNATURE - Coming Soon
 $719,900Coming Soon5 beds 4 baths3,104 sq. ft.
10904 Sallings Rd, Knoxville, TN 37922
MLS# 1352634Listed by: REALTY EXECUTIVES ASSOCIATES


Protect your home and budget from life's surprises with an Assurant Home Warranty, backed by a partner that supports you through every step of homeownership. Explore Plans.
© 2026 Better Homes and Gardens Real Estate LLC. An Anywhere Real Estate company. All rights reserved. Better Homes and Gardens® Real Estate is a registered trademark owned by Meredith Operations Corporation, licensed to Better Homes and Gardens Real Estate LLC and used with permission. Better Homes and Gardens Real Estate LLC fully supports the principles of the Fair Housing Act and the Equal Opportunity Act. Listing information is deemed reliable but is not guaranteed accurate.
Each office is independently owned and operated.
Any services or products provided by third parties are not provided by, affiliated with or related to Better Homes and Gardens Real Estate LLC, or its affiliated companies.