
9580 Hoyle Beals Drive, Knoxville, TN 37931
Local realty services provided by:Better Homes and Gardens Real Estate Gwin Realty
9580 Hoyle Beals Drive,Knoxville, TN 37931
$475,000
- 3 Beds
- 2 Baths
- 1,693 sq. ft.
- Single family
- Active
Upcoming open houses
- Sun, Nov 1502:00 pm - 04:00 pm
Listed by: jennifer cook, eric rebmann
Office: keller williams signature
MLS#:1361720
Source:TN_KAAR
Price summary
- Price:$475,000
- Price per sq. ft.:$280.57
- Monthly HOA dues:$2.5
About this home
This solid 3 bedroom 2 full bathroom ranch provides a super efficient home and a nice level driveway. It's located in an established neighborhood in super convenient part of West Knoxville. The hardwood floors throughout the house are in great condition and all the wet areas have newly updated tile making cleaning a breeze. Out back a nice sized yard allows for plenty of room for children's play or or pets to run. The home is close to grocery, restaurants, parks, schools, and main travel routs. Furthermore, the location has easy access to the interstate, Pellissippi Parkway and Oak Ridge, the National Laboratory, ORNL, as well as Oak Ridge's technology and research corridor. Please call directly with any questions or to schedule a private viewing of this home.
Contact an agent
Home facts
- Year built:1994
- Subdivision & Development:Trails End
- Listing ID #:1361720
- Added:1 day(s) ago
- Updated:November 12, 2026 at 02:18 AM
Rooms and interior
- Bedrooms:3
- Total bathrooms:2
- Full bathrooms:2
- Rooms Total:6
- Flooring:Hardwood, Tile
- Basement:Yes
- Basement Description:Slab
- Living area:1,693 sq. ft.
Heating and cooling
- Cooling:Central Cooling
- Heating:Central, Forced Air
Structure and exterior
- Year built:1994
- Building area:1,693 sq. ft.
- Lot area:0.27 Acres
- Architectural Style:Traditional
- Construction Materials:Brick
Schools
- High school:Hardin Valley Academy
- Middle school:Hardin Valley
- Elementary school:Ball Camp
Utilities
- Sewer:Public Sewer
Finances and disclosures
- Price:$475,000
- Price per sq. ft.:$280.57
Parking
- Parking description:Attached, Garage Door Opener, Main Level, Off-Street Parking
- Garage spaces:2
New listings near 9580 Hoyle Beals Drive
- Coming SoonOpen Sun, 1 to 4pm
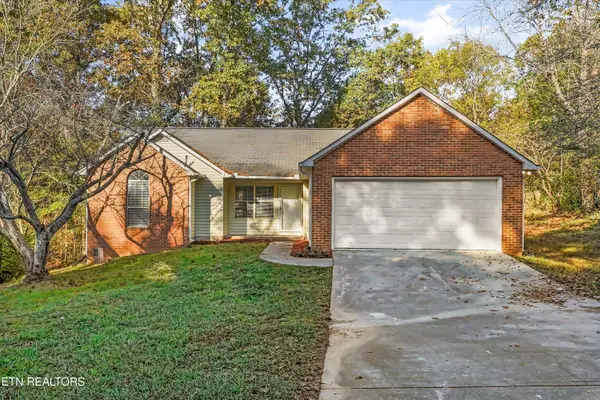 $399,000Coming Soon - No Showings3 beds 2 baths1,304 sq. ft.
1341 E Woodshire Drive, Knoxville, TN 37922
MLS# 1361799Listed by: EXP REALTY, LLC - Coming Soon
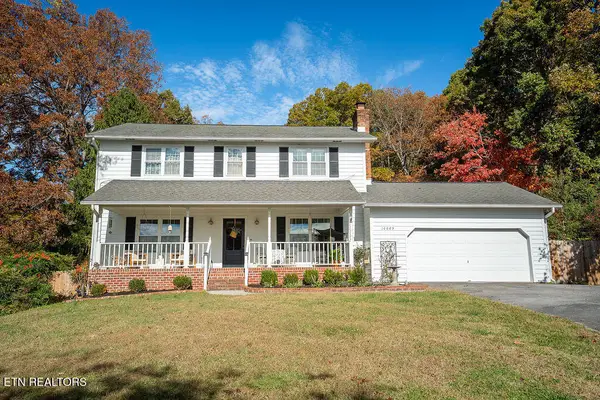 $610,000Coming Soon - No Showings5 beds 4 baths3,008 sq. ft.
10003 Roxbury Point, Knoxville, TN 37922
MLS# 1361812Listed by: REALTY ONE GROUP ASCEND - Coming Soon
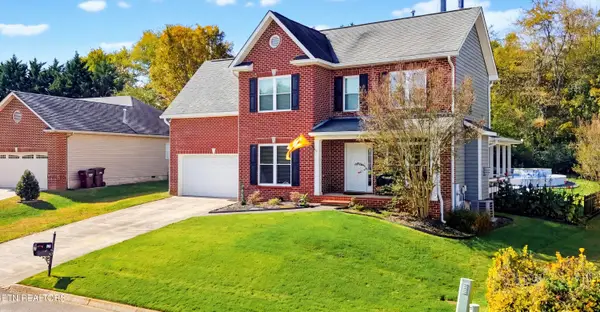 $524,900Coming Soon - No Showings4 beds 3 baths2,050 sq. ft.
729 Hidden Glen Lane, Knoxville, TN 37922
MLS# 1361789Listed by: LECONTE REALTY, LLC - Coming Soon
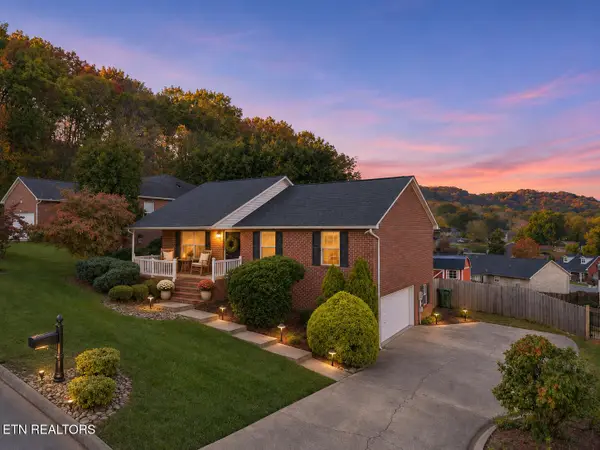 $385,000Coming Soon - No Showings3 beds 3 baths1,980 sq. ft.
7009 Wrens Creek Lane, Knoxville, TN 37918
MLS# 1361795Listed by: REALTY EXECUTIVES ASSOCIATES - Coming SoonOpen Sun, 2 to 4pm
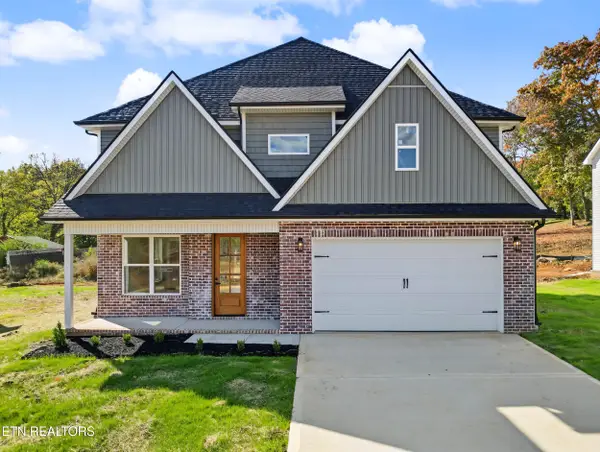 $495,000Coming Soon - No Showings4 beds 3 baths2,593 sq. ft.
5335 Arza Lane, Knoxville, TN 37918
MLS# 1361755Listed by: THE PRICE AGENCY, REALTY EXECUTIVES - Coming SoonOpen Sun, 2 to 4pm
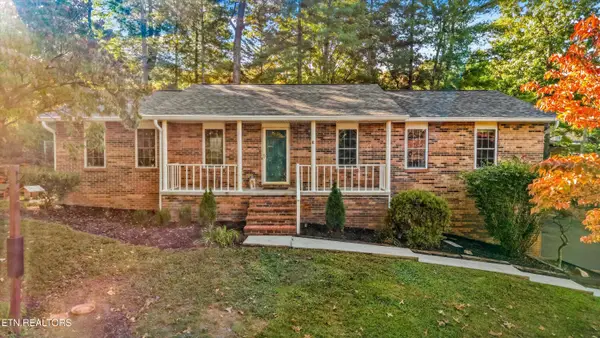 $425,000Coming Soon - No Showings3 beds 2 baths2,000 sq. ft.
1600 Bexhill Drive, Knoxville, TN 37922
MLS# 1361744Listed by: KELLER WILLIAMS - Coming Soon
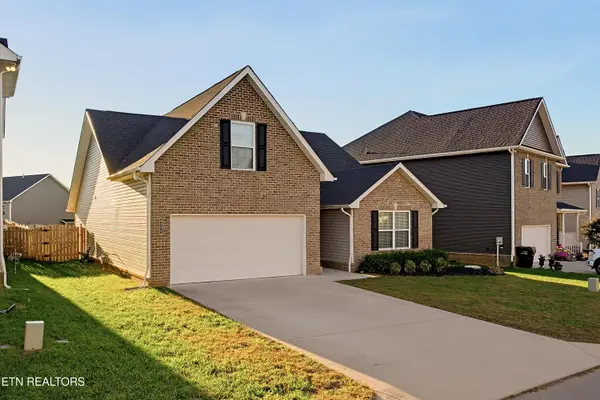 $410,000Coming Soon - No Showings3 beds 2 baths1,870 sq. ft.
9253 Upstream Lane, Knoxville, TN 37931
MLS# 1361707Listed by: ADAM WILSON REALTY - Coming Soon
 $445,000Coming Soon - No Showings3 beds 2 baths1,880 sq. ft.
9518 Hoyle Beals Drive, Knoxville, TN 37931
MLS# 1361668Listed by: KELLER WILLIAMS REALTY - Coming Soon
 $1,279,000Coming Soon - No Showings4 beds 3 baths4,050 sq. ft.
2024 Serene Cove Way, Knoxville, TN 37920
MLS# 1361639Listed by: ALLIANCE SOTHEBY'S INTERNATIONAL - Coming Soon
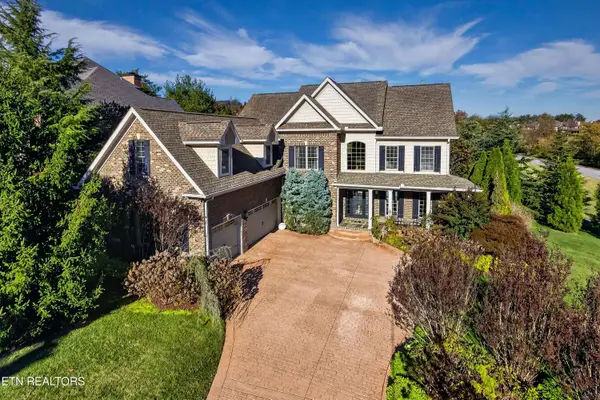 $1,328,000Coming Soon - No Showings5 beds 4 baths4,070 sq. ft.
924 Broken Shaft Lane, Knoxville, TN 37922
MLS# 1361644Listed by: REALTY EXECUTIVES ASSOCIATES


Protect your home and budget from life's surprises with an Assurant Home Warranty, backed by a partner that supports you through every step of homeownership. Explore Plans.
© 2026 Better Homes and Gardens Real Estate LLC. An Anywhere Real Estate company. All rights reserved. Better Homes and Gardens® Real Estate is a registered trademark owned by Meredith Operations Corporation, licensed to Better Homes and Gardens Real Estate LLC and used with permission. Better Homes and Gardens Real Estate LLC fully supports the principles of the Fair Housing Act and the Equal Opportunity Act. Listing information is deemed reliable but is not guaranteed accurate.
Each office is independently owned and operated.
Any services or products provided by third parties are not provided by, affiliated with or related to Better Homes and Gardens Real Estate LLC, or its affiliated companies.