
1 Kingsbury Ct, Lebanon, TN 37090
Local realty services provided by:Better Homes and Gardens Real Estate Heritage Group
1 Kingsbury Ct,Lebanon, TN 37090
$3,650,000
- 5 Beds
- 4 Baths
- 4,264 sq. ft.
- Single family
- Active
Listed by: ben wilson, molly sprouse
Office: team wilson real estate partners
MLS#:3263454
Source:NASHVILLE
Price summary
- Price:$3,650,000
- Price per sq. ft.:$856
About this home
RESORT SYLE family compound located behind a private electric gate and nestled on nearly 9 wooded acres, this custom estate offers privacy, exceptional amenities and hillside views. NO HOA! The 4200+ sq foot home features an open floor plan designed for both everyday living and entertaining. The main level primary suite includes vaulted ceilings, dual walk-in closets, and a spa-inspired bath with separate water closets. A private guest suite with full bath is also located on the main level, while upstairs offers two additional bedrooms, a bonus room, office and flex space. No cost spared on the inside of the house with a full house WATER SOFTENER treatment system. Outside, the property truly sets itself apart. Enjoy a heated INFINITY POOL, cottage style sitting space overlooking the pond, hot tub, climate controlled POOL HOUSE (16x35), fire pit, custom built playground and professionally designed landscape lighting that transforms the grounds after sunset. Additional improvements include a 30x30 BARN complete with stalls, a detached FITNESS STUDIO/MAN CAVE with upstairs guest quarters currently used as a writer's retreat, and an impressive 4-bay 48X32 WORKSHOP with two oversized RV doors. 1200 ft. of HORSE FENCING all ready for your equine friends! A property of this caliber is rarely available-crafted for those who value privacy, space and the freedom to live without compromise. Easy access to Mt. Juliet Shopping, Old Hickory and Percy Priest Lake, and Nashville Airport is only a 30 minute drive!...
Contact an agent
Home facts
- Year built:2020
- Subdivision & Development:Carroll Homes Inc
- Listing ID #:3263454
- Added:48 day(s) ago
- Updated:August 26, 2026 at 02:24 PM
Rooms and interior
- Bedrooms:5
- Total bathrooms:4
- Full bathrooms:3
- Half bathrooms:1
- Kitchen Description:Dishwasher, Microwave
- Basement:Yes
- Basement Description:Crawl Space
- Living area:4,264 sq. ft.
Heating and cooling
- Cooling:Ceiling Fan(s), Central Air, Dual
- Heating:Central, Dual, Natural Gas
- Central air:Yes
Structure and exterior
- Roof:Shingle
- Year built:2020
- Building area:4,264 sq. ft.
- Lot area:8.95 Acres
- Lot Features:Wooded
- Construction Materials:Brick, Hardboard Siding
- Exterior Features:Patio, Porch, Storm Shelter
- Levels:2 Story
Schools
- High school:Lebanon High School
- Middle school:Winfree Bryant Middle School
- Elementary school:Castle Heights Elementary
Utilities
- Water:Public, Water Available
- Sewer:Public Sewer
Finances and disclosures
- Price:$3,650,000
- Price per sq. ft.:$856
- Tax amount:$5,778
Features and amenities
- Appliances:Dishwasher, Microwave
- Amenities:Ceiling Fan(s), High Speed Internet, In-Law Floorplan, Security Gate, Security System, Walk-In Closet(s)
- Pool features:In Ground, Private Pool
Parking
- Total parking spaces:16
- Parking description:Driveway, Gravel, Parking Pad, Private
- Garage:Yes
- Garage spaces:2
- Carport spaces:4
 Copyright 2026 Realtracs Mls. All rights reserved. Realtracs Mls provides content displayed here (“provided content”) on an “as is” basis and makes no representations or warranties regarding the provided content, including, but not limited to those of non-infringement, timeliness, accuracy, or completeness. Individuals and companies using information presented are responsible for verification and validation of information they utilize and present to their customers and clients. Realtracs Mls will not be liable for any damage or loss resulting from use of the provided content or the products available through Portals, IDX, VOW, and/or Syndication. Recipients of this information shall not resell, redistribute, reproduce, modify, or otherwise copy any portion thereof without the expressed written consent of Realtracs Mls.
New listings near 1 Kingsbury Ct
- Coming Soon
 $519,900Coming Soon3 beds 3 baths2,525 sq. ft.
107 Ten Oaks Drive, Lebanon, TN 37087
MLS# 3526018Listed by: CRYE-LEIKE, INC., REALTORS - Coming Soon
 $1,050,000Coming Soon4 beds 3 baths3,103 sq. ft.
299 Karlee Dr, Lebanon, TN 37087
MLS# 3526333Listed by: COMPASS RE - Coming Soon
 $739,900Coming Soon5 beds 3 baths3,296 sq. ft.
815 Ridgestone Pl, Lebanon, TN 37087
MLS# 3526407Listed by: KELLER WILLIAMS REALTY MT. JULIET - Coming Soon
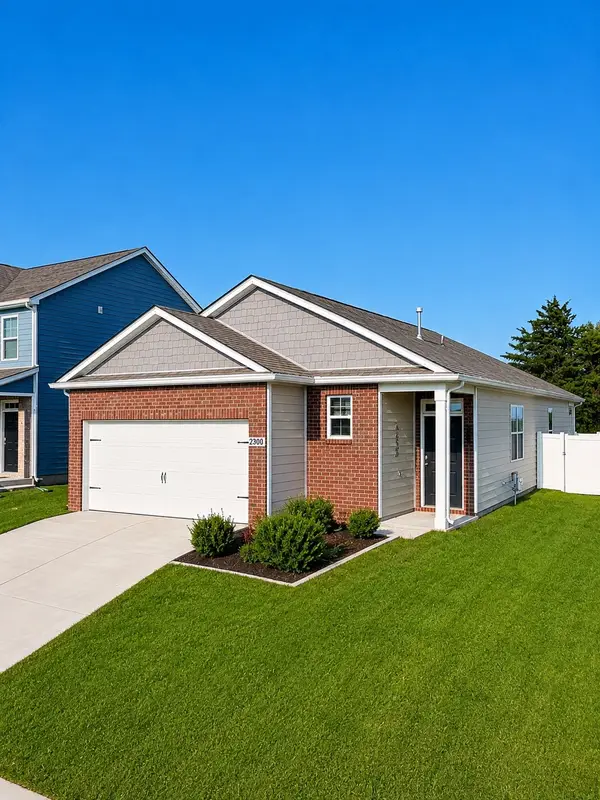 $370,000Coming Soon3 beds 2 baths1,503 sq. ft.
2300 Tintern Rd, Lebanon, TN 37087
MLS# 3526626Listed by: FIRST CLASS REAL ESTATE - Coming Soon
 $1,199,900Coming Soon3 beds 4 baths4,540 sq. ft.
9670 Coles Ferry Pike, Lebanon, TN 37087
MLS# 3523769Listed by: PLATINUM REALTY PARTNERS, LLC - Coming Soon
 $200,000Coming Soon2 beds 1 baths896 sq. ft.
1376 Rutledge Ln, Lebanon, TN 37087
MLS# 3524729Listed by: KELLER WILLIAMS REALTY MT. JULIET - Coming Soon
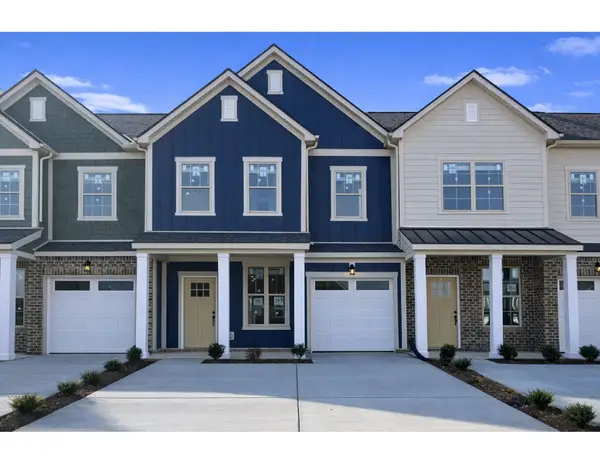 $324,900Coming Soon3 beds 3 baths1,557 sq. ft.
359 Carver Connection, Lebanon, TN 37087
MLS# 3520963Listed by: BENCHMARK REALTY, LLC - Coming Soon
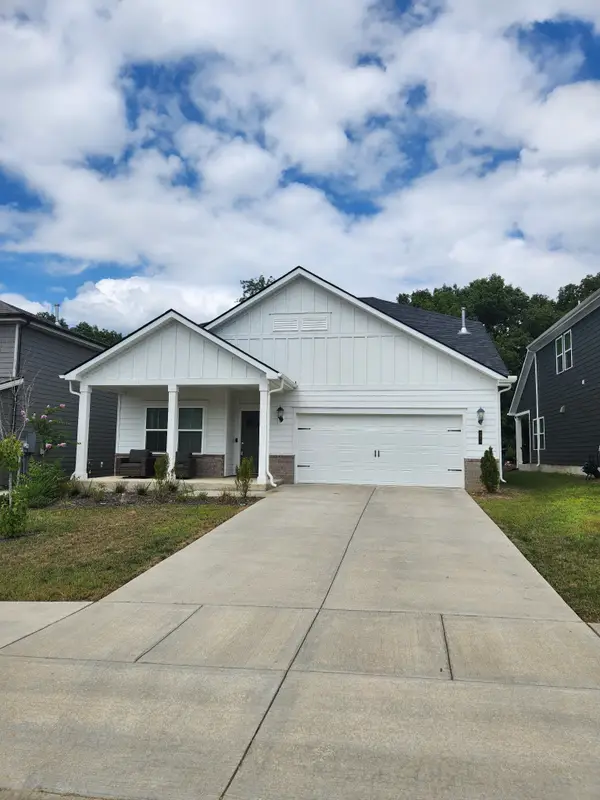 $498,000Coming Soon4 beds 3 baths2,546 sq. ft.
1072 Holland Ridge Way, Lebanon, TN 37090
MLS# 3519244Listed by: RELIANT REALTY ERA POWERED - Coming Soon
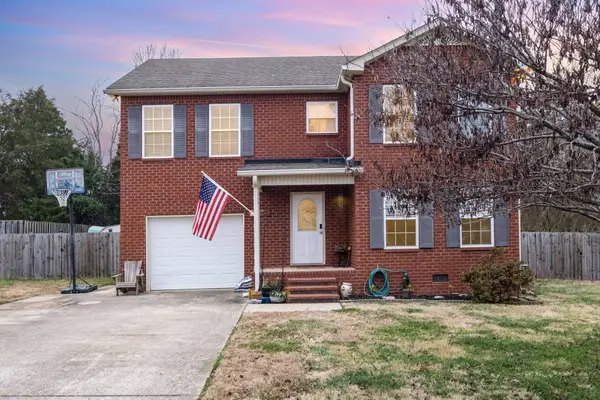 $365,000Coming Soon4 beds 3 baths1,867 sq. ft.
1543 John Galt Dr, Lebanon, TN 37087
MLS# 3519271Listed by: TEAM WILSON REAL ESTATE PARTNERS - Coming Soon
 $809,900Coming Soon6 beds 4 baths3,438 sq. ft.
636 Greene Dr, Lebanon, TN 37087
MLS# 3520592Listed by: RE/MAX HOMES AND ESTATES


Protect your home and budget from life's surprises with an Assurant Home Warranty, backed by a partner that supports you through every step of homeownership. Explore Plans.
© 2026 Better Homes and Gardens Real Estate LLC. An Anywhere Real Estate company. All rights reserved. Better Homes and Gardens® Real Estate is a registered trademark owned by Meredith Operations Corporation, licensed to Better Homes and Gardens Real Estate LLC and used with permission. Better Homes and Gardens Real Estate LLC fully supports the principles of the Fair Housing Act and the Equal Opportunity Act. Listing information is deemed reliable but is not guaranteed accurate.
Each office is independently owned and operated.
Any services or products provided by third parties are not provided by, affiliated with or related to Better Homes and Gardens Real Estate LLC, or its affiliated companies.